
Multi-Family Plan 59041 | Order Code: 00WEB
FamilyHomePlans.com
800-482-0464
Specifications
Available Foundation Types:
Plan Pricing
* prices shown w/o any discounts appliedMulti-Family Plan 59041 | Order Code: 00WEB | Elevation
Multi-Family Plan 59041 | Order Code: 00WEB | First Floor Plan
Specifications
Available Foundation Types:
Plan Pricing
** 1 Set order does not include a License-To-Build. For bidding purposes only. Customer can upgrade order within 90 days.
* prices shown w/o any discounts appliedSpecial Features:
Architectural Styles
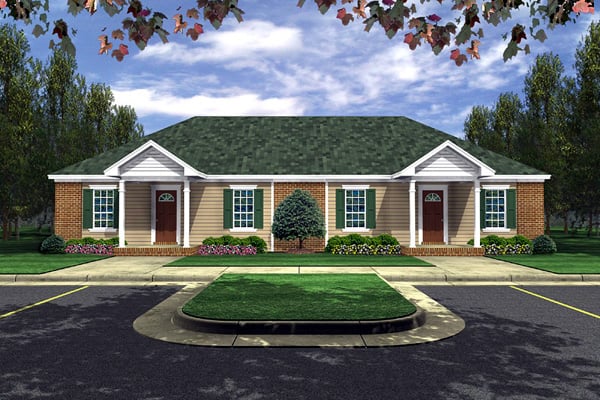
RanchRanch House Plan with 1,650 Sq Ft, 4 Bed, 4 Bath
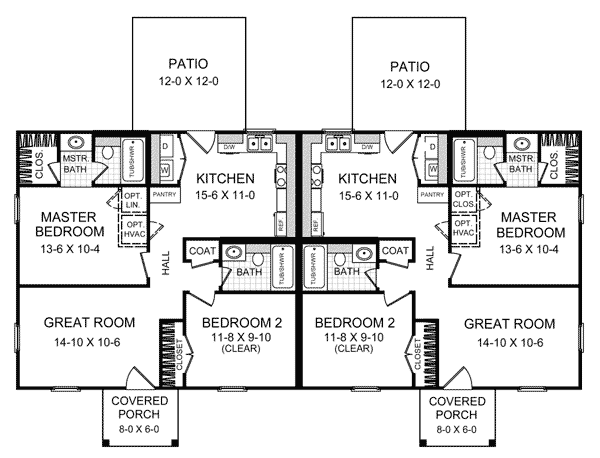
Discover efficient living with this Ranch house plan, offering 1,650 square feet of thoughtfully designed space across a single story. With a total of 4 bedrooms and 4 full bathrooms, this plan is perfectly tailored for multi-family living or as a high-value duplex, delivering comfort and privacy for each household. The compact footprint and cost-effective design make it an excellent investment for both builders and homeowners seeking lasting value.
The exterior captures classic ranch curb appeal, featuring attractive brick or stone veneer options that provide timeless style and low-maintenance durability. A covered front porch welcomes guests and adds a charming touch to the home's façade, while the hip roof and 8-foot main ceiling heights help streamline construction and reduce costs.
Inside, each unit offers a highly functional layout with open-concept main living areas that maximize usable space. The living and dining areas flow seamlessly, making everyday living and entertaining both comfortable and convenient. Well-placed windows ensure plenty of natural light throughout, enhancing the sense of openness in every room.
The master suites are generously sized, each complete with a full bathroom and ample closet space—ideal for relaxation and privacy. With each unit boasting its own master suite, this house plan provides an exceptional lifestyle for couples, roommates, or small families.
Secondary bedrooms and bathrooms are thoughtfully arranged to ensure comfort and accessibility for family members or guests. Each unit's two-bedroom, two-bath configuration enhances flexibility for various living arrangements.
Special features such as built-in storage, a dedicated patio or deck for grilling and outdoor gatherings, and the inviting front porch support an active, enjoyable lifestyle. The lack of a garage allows for wider living spaces and easier site placement.
Available with both crawlspace and stem wall slab foundation options, this ranch house plan is designed for adaptability and ease of construction. Perfect for investors, first-time homeowners, or those seeking a smart multi-family solution, this plan blends affordability with enduring curb appeal.
Multi-Family Plan 59041 | Order Code: 00WEB
FamilyHomePlans.com
800-482-0464
Plan Modifications
Receive a FREE modification estimate:Plan modification is a way of turning a stock plan into your unique custom plan. It's still just a small fraction of the price you would pay to create a home plan from scratch. We believe that modification estimates should be FREE!
We provide a modification service so that you can customize your new home plan to fit your budget and lifestyle.
Simply contact the modification department via...
Email Us This is the best and quickest way to get a modification quote!
Please include your Telephone Number, Plan Number, Foundation Type, State you are building in and a Specific List of Changes.
It's as simple as that!
Multi-Family Plan 59041 | Order Code: 00WEB
FamilyHomePlans.com
800-482-0464
COPYRIGHT NOTICE. It is illegal to build this plan without a legally obtained set of plans. It is illegal to copy or redraw these plans. Violation of U.S. copyright laws are punishable with fines of up to $200,000. After the purchase of plans, changes may be made by a qualified professional.