
Multi-Family Plan 59141 | Order Code: 00WEB
FamilyHomePlans.com
800-482-0464
Specifications
Available Foundation Types:
Plan Pricing
* prices shown w/o any discounts appliedMulti-Family Plan 59141 | Order Code: 00WEB | Elevation

Multi-Family Plan 59141 | Order Code: 00WEB | First Floor Plan
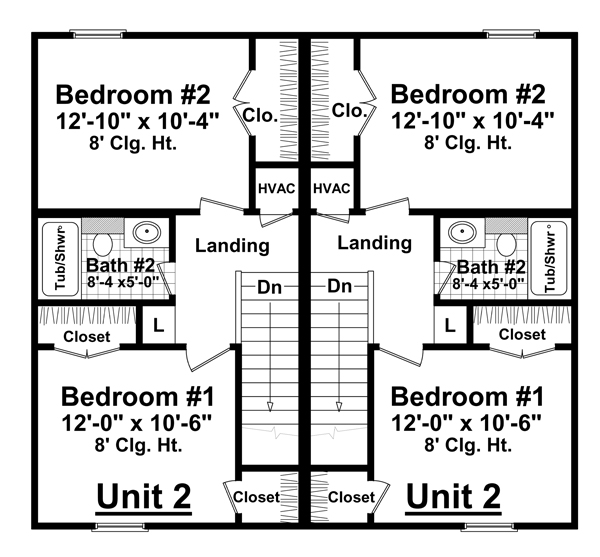
Multi-Family Plan 59141 | Order Code: 00WEB | Second Floor Plan
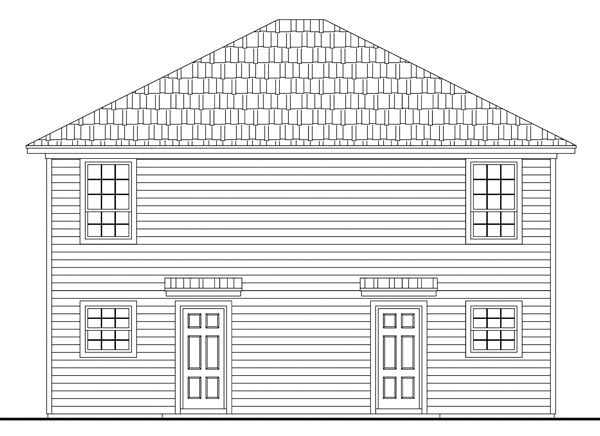
Multi-Family Plan 59141 | Order Code: 00WEB | Rear Elevation
Specifications
Available Foundation Types:
Plan Pricing
** 1 Set order does not include a License-To-Build. For bidding purposes only. Customer can upgrade order within 90 days.
A full-featured duplex plan that is both simple and cost-effective to build. This plan provides an excellent value in space planning, and includes several key features that help to minimize the overall cost-to-build, including the shape of the building, hip roof, and 8 ft. ceiling heights. Other unique features of this home design include: highly-effective use of space for the amount of square footage (2 bedrooms, 1.5 baths); plenty of built-ins, patio for grilling, covered front porch, and great street appeal. A winner for both builders and owners!
* prices shown w/o any discounts appliedSpecial Features:
Architectural Styles
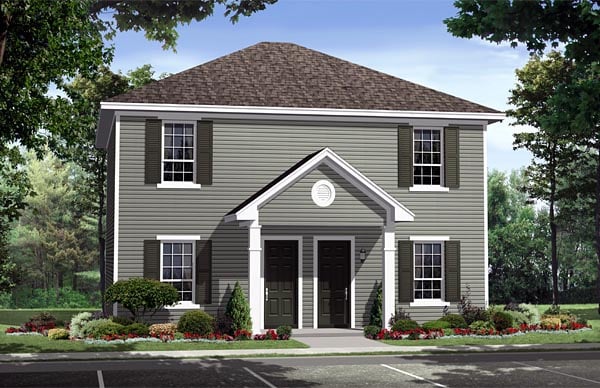
Country, Southern, TraditionalColonial Duplex Plan 59141 with 1,890 Sq Ft, 4 Bedrooms, 4 Baths and Covered Front Porch
Colonial Style Duplex House Plan 59141 combines traditional architectural charm with efficient multi-family living. Offering 1,890 square feet of total living space, this thoughtfully designed duplex features two separate residences, each providing approximately 945 square feet, 2 bedrooms, and 2 bathrooms. With 4 bedrooms and 4 bathrooms across the entire building, this design is an appealing choice for extended families, owner-occupied rental properties, or homeowners seeking two independent living spaces.
The exterior showcases timeless Southern and Colonial architecture with a balanced, symmetrical façade and an attractive hip roof. A welcoming covered front porch creates an inviting entrance while contributing to the home's traditional curb appeal. These familiar architectural elements make the duplex a natural fit for established neighborhoods, suburban communities, and residential investment properties.
Each residence offers a practical floor plan designed to maximize comfort within a manageable footprint. The main living areas provide welcoming space for relaxing, entertaining, and everyday activities. Built-in features add useful functionality, while 8-foot ceilings maintain comfortable residential proportions.
Two bedrooms in each unit provide flexibility for couples, small families, visiting guests, or home office needs. The main-level primary bedroom offers convenient access without requiring stairs, making the arrangement especially attractive for homeowners who prefer first-floor sleeping accommodations.
Generous closet space supports everyday organization, while two bathrooms per residence provide convenience and privacy for household members. The additional bedroom offers comfortable accommodations for family members or guests without sacrificing the primary bedroom's personal retreat.
Outdoor living is another appealing feature. The covered front porch provides a welcoming place to enjoy the neighborhood, while a rear patio or deck creates additional opportunities for grilling, outdoor dining, and relaxation. These spaces extend the living experience beyond the interior and enhance the home's Southern character.
Foundation options include a basement, crawlspace, or slab, providing flexibility for different building sites and construction preferences. The traditional hip roof and efficient floor plan offer a practical combination of familiar architecture and functional residential design.
Although this duplex does not include a garage, homeowners can explore our Garage Plans for additional parking, storage, or workshop space. Purchase a qualifying duplex plan and garage plan together to receive a 10% combination discount.
Whether you're planning a multigenerational residence, two rental units, or an owner-occupied duplex, House Plan 59141 offers comfortable accommodations, traditional Southern curb appeal, and flexible multi-family functionality.
Better Living by Good Design.
Multi-Family Plan 59141 | Order Code: 00WEB
FamilyHomePlans.com
800-482-0464
Plan Modifications
Receive a FREE modification estimate:Plan modification is a way of turning a stock plan into your unique custom plan. It's still just a small fraction of the price you would pay to create a home plan from scratch. We believe that modification estimates should be FREE!
We provide a modification service so that you can customize your new home plan to fit your budget and lifestyle.
Simply contact the modification department via...
Email Us This is the best and quickest way to get a modification quote!
Please include your Telephone Number, Plan Number, Foundation Type, State you are building in and a Specific List of Changes.
It's as simple as that!
Multi-Family Plan 59141 | Order Code: 00WEB
FamilyHomePlans.com
800-482-0464
COPYRIGHT NOTICE. It is illegal to build this plan without a legally obtained set of plans. It is illegal to copy or redraw these plans. Violation of U.S. copyright laws are punishable with fines of up to $200,000. After the purchase of plans, changes may be made by a qualified professional.