
Specifications
Available Foundation Types:
Plan Pricing
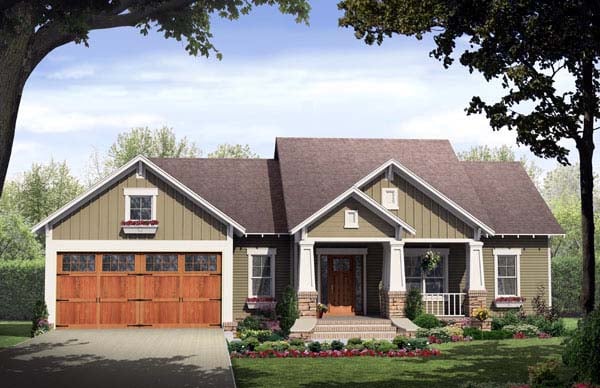
* prices shown w/o any discounts appliedHouse Plan 59146 | Order Code: 00WEB | Elevation
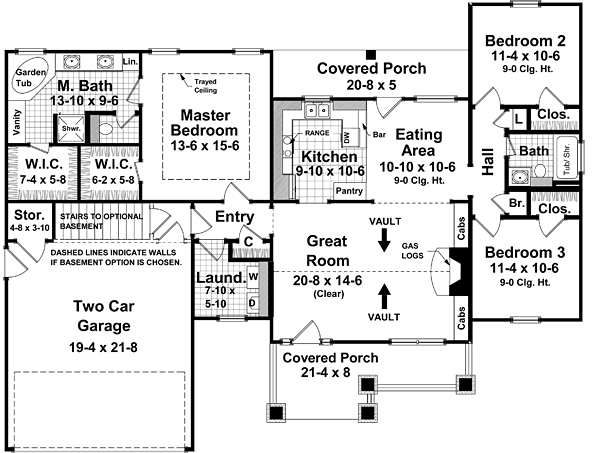
House Plan 59146 | Order Code: 00WEB | First Floor Plan
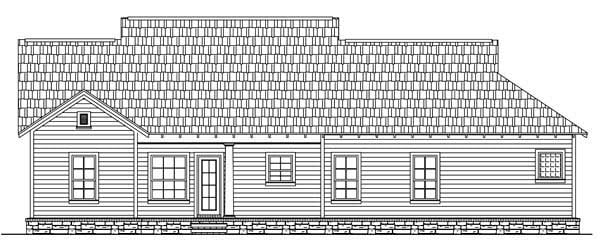
House Plan 59146 | Order Code: 00WEB | Rear Elevation
Specifications
Available Foundation Types:
Plan Pricing
** 1 Set order does not include a License-To-Build. For bidding purposes only. Customer can upgrade order within 90 days.
* prices shown w/o any discounts appliedSpecial Features:
Architectural Styles
Bungalow, CraftsmanTraditional Craftsman House Plan 59146 with 1509 Sq Ft, 3 Beds, 2 Baths and a 2 Car Garage
Traditional Craftsman House Plan 59146 is a timeless design which has been a popular choice at Family Home Plans for over 15 years. The functional split floor plan layout has many of the features that your family desires. For example, comfortable outdoor living space is paired with cozy interior features like the gas log fireplace. With a total of 1,509 square feet of living space, 3 bedrooms, and 2 bathrooms, this construction plan is both budget-friendly and attractive.
Traditional Craftsman House Plan With Covered Back Porch
Are you ready to take a home tour of Traditional Craftsman House Plan 59146? Firstly, we enter the main living space. Vaulted ceiling in the great room really makes it feel spacious and lofty. Gather on your couch in front of the gas log fireplace on chilly fall evenings. When company comes over, guests will enjoy seeing your family memories displayed on the built-in cabinets. The floor plan is semi-open which really sets it apart from your average new construction home plan.
Secondly, the kitchen is compact and easy to maintain. For those who prefer a smaller-scale and more traditional kitchen setup, this one fits the bill. Everything you need is included such as major appliances, and there is a pantry cabinet included for storage. Thirdly, you have options when it comes to enjoying a meal. Sit down in the adjoining eating area which measures 10'10 wide by 10'6 deep. Or, step through the back door and grill hamburgers on the covered back porch.
3 Bedroom Craftsman Ranch Home Plan
Storage and laundry are always a concern of prospective homebuyers. Traditional Craftsman House Plan 59146 does not disappoint. In fact, it offers several storage solutions throughout the home. Check out the right side hallway where we find a broom closet to store cleaning supplies and a separate linen closet. Find another hall closet on the opposite side of the home and a storage room in the garage. Lastly, the laundry room is a generous size when it comes time to get the chores done.
Two children's bedrooms are located on the right side of the floor plan. Each has the same amount of space and a good-sized closet. The kiddos share the guest bathroom, and it includes a tub/shower combination. Far away on the opposite side of the house we find the master suite. Mom and Dad will love the tray ceiling, garden tub, double sink, and TWO walk-in closets.
House Plan 59146 | Order Code: 00WEB
FamilyHomePlans.com
800-482-0464
Plan Modifications
Receive a FREE modification estimate:Plan modification is a way of turning a stock plan into your unique custom plan. It's still just a small fraction of the price you would pay to create a home plan from scratch. We believe that modification estimates should be FREE!
We provide a modification service so that you can customize your new home plan to fit your budget and lifestyle.
Simply contact the modification department via...
Email Us This is the best and quickest way to get a modification quote!
Please include your Telephone Number, Plan Number, Foundation Type, State you are building in and a Specific List of Changes.
It's as simple as that!
House Plan 59146 | Order Code: 00WEB
FamilyHomePlans.com
800-482-0464
COPYRIGHT NOTICE. It is illegal to build this plan without a legally obtained set of plans. It is illegal to copy or redraw these plans. Violation of U.S. copyright laws are punishable with fines of up to $200,000. After the purchase of plans, changes may be made by a qualified professional.