
Plan 59480 | Order Code: 00WEB | FamilyHomePlans.com | 800-482-0464
Family Home Plans - Better Living By Good Design

Garage Plan 59480 | Order Code: 00WEB

FamilyHomePlans.com
800-482-0464

Click-To-Print This Page

Specifications

  • 693 Total Living Area
  • 693 Main Level
  • 6 Car Garage
  • 68'0" Wide x 38'0" Deep
Available Foundation Types:
  • Slab

Plan Pricing

  • PDF File: $1,145.00
  • 1 Set: $485.00
  • 5 Sets plus PDF File: $750.00
  • CAD File: $1,280.00
  • CAD File Unlimited Build: $1,410.00
    Unlimited Build License issued on CAD File Unlimited Build orders.
  • Right Reading Reverse: $95.00
    All sets will be Readable Reverse copies. Turn around time is usually 3 to 5 business days.
  • Additional Sets: $30.00
* prices shown w/o any discounts applied

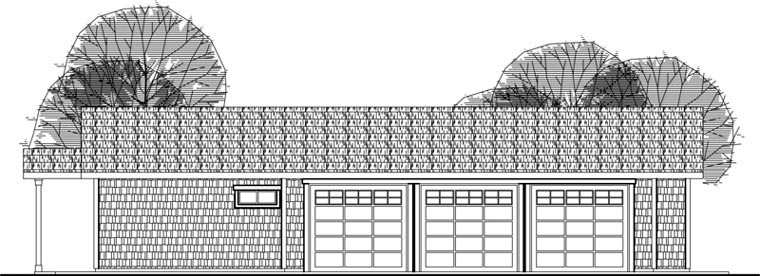
Garage Plan 59480 | Order Code: 00WEB | Elevation
Reverse Plan


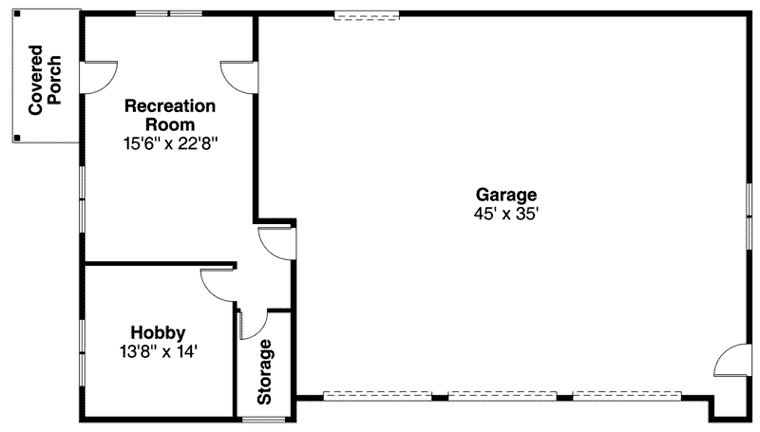
Garage Plan 59480 | Order Code: 00WEB | First Floor Plan
Reverse Plan


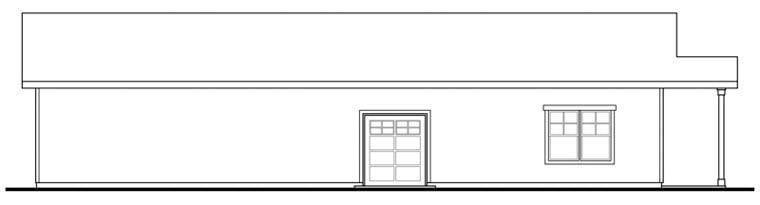
Garage Plan 59480 | Order Code: 00WEB | Rear Elevation

Specifications

  • Total Living Area: 693
  • Main Living Area: 693
  • Garage Area: 1587
  • Garage Type: Detached
  • Garage Bays: 6
  • House Width: 68'0"
  • House Depth: 38'0"
  • Number of Stories: 1
  • Max Ridge Height: 17'6" from Front Door Floor Level
  • Primary Roof Pitch: 4:12
  • Roof Framing: Unknown

Available Foundation Types:

  • Slab

Plan Pricing

  • PDF File: $1,145.00
  • 1 Set: $485.00 **
  • 5 Sets plus PDF File: $750.00
  • CAD File: $1,280.00
  • CAD File Unlimited Build: $1,410.00
    Unlimited Build License issued on CAD File Unlimited Build orders.
  • Right Reading Reverse: $95.00
    All sets will be Readable Reverse copies. Turn around time is usually 3 to 5 business days.
  • Additional Sets: $30.00

** 1 Set order does not include a License-To-Build. For bidding purposes only. Customer can upgrade order within 90 days.

* prices shown w/o any discounts applied

Architectural Styles

Craftsman, Traditional

Garage home plans. This Craftsman garage plan features three garage doors. All three garage doors are 10' wide and 9' tall. This garage can house up to six cars. Off the rear of the garage there is a smaller garage door that is 6' wide and 7' tall. On the left side of the garage is a recreation and hobby room, plus a storage closet.

Garage Plan 59480 | Order Code: 00WEB
FamilyHomePlans.com
800-482-0464

Plan Modifications

Receive a FREE modification estimate:

1) Please Email Us your changes. (Itemized list of changes with details)

Garage Plan 59480 | Order Code: 00WEB
FamilyHomePlans.com
800-482-0464

COPYRIGHT NOTICE. It is illegal to build this plan without a legally obtained set of plans. It is illegal to copy or redraw these plans. Violation of U.S. copyright laws are punishable with fines of up to $200,000. After the purchase of plans, changes may be made by a qualified professional.