
Garage-Living Apartment Plan 60079 | Order Code: 00WEB
FamilyHomePlans.com
800-482-0464
Specifications
Available Foundation Types:
Plan Pricing
* prices shown w/o any discounts appliedGarage-Living Plan 60079 | Order Code: 00WEB | Elevation
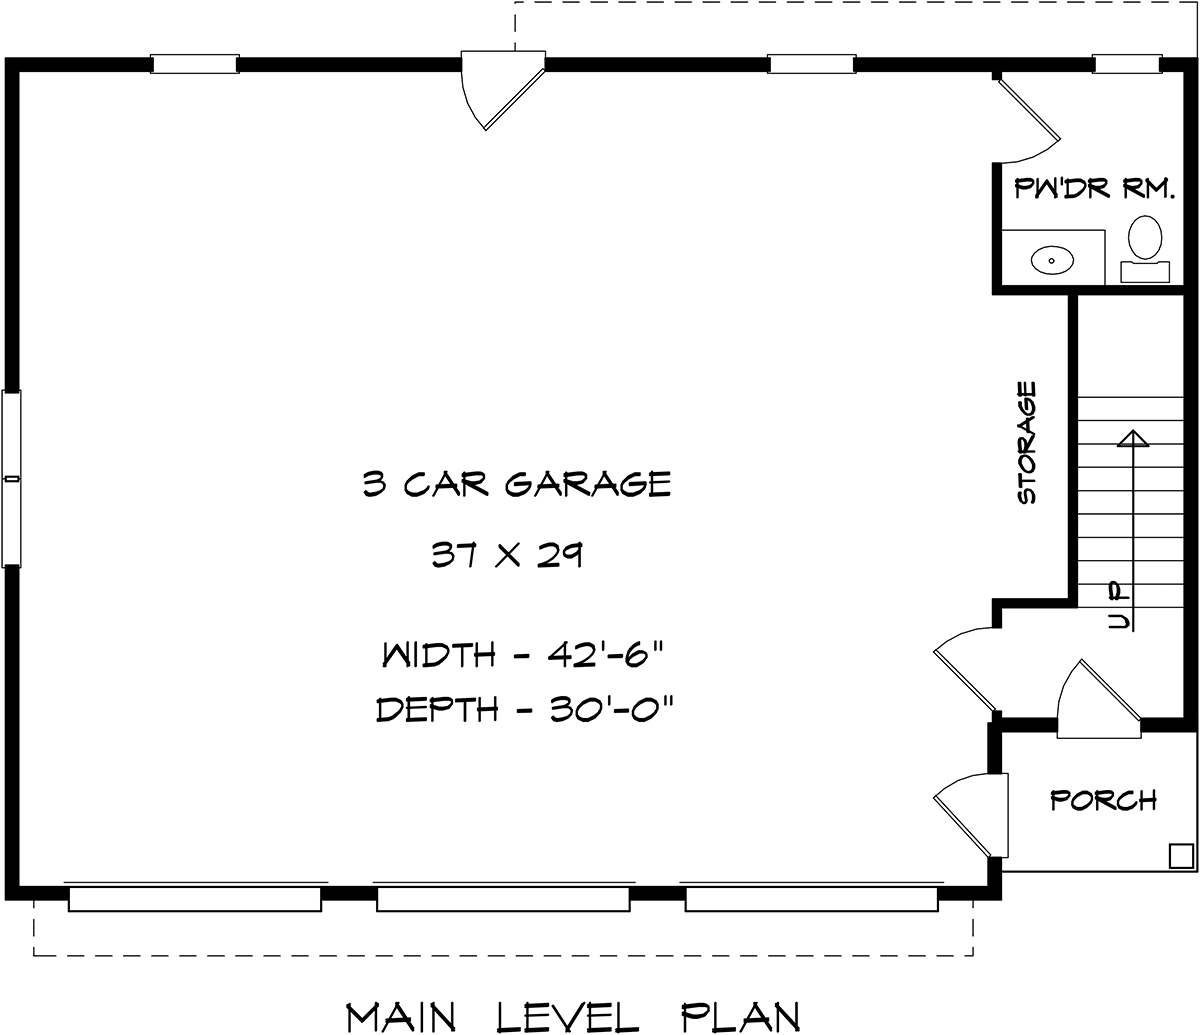
Garage-Living Plan 60079 | Order Code: 00WEB | First Floor Plan
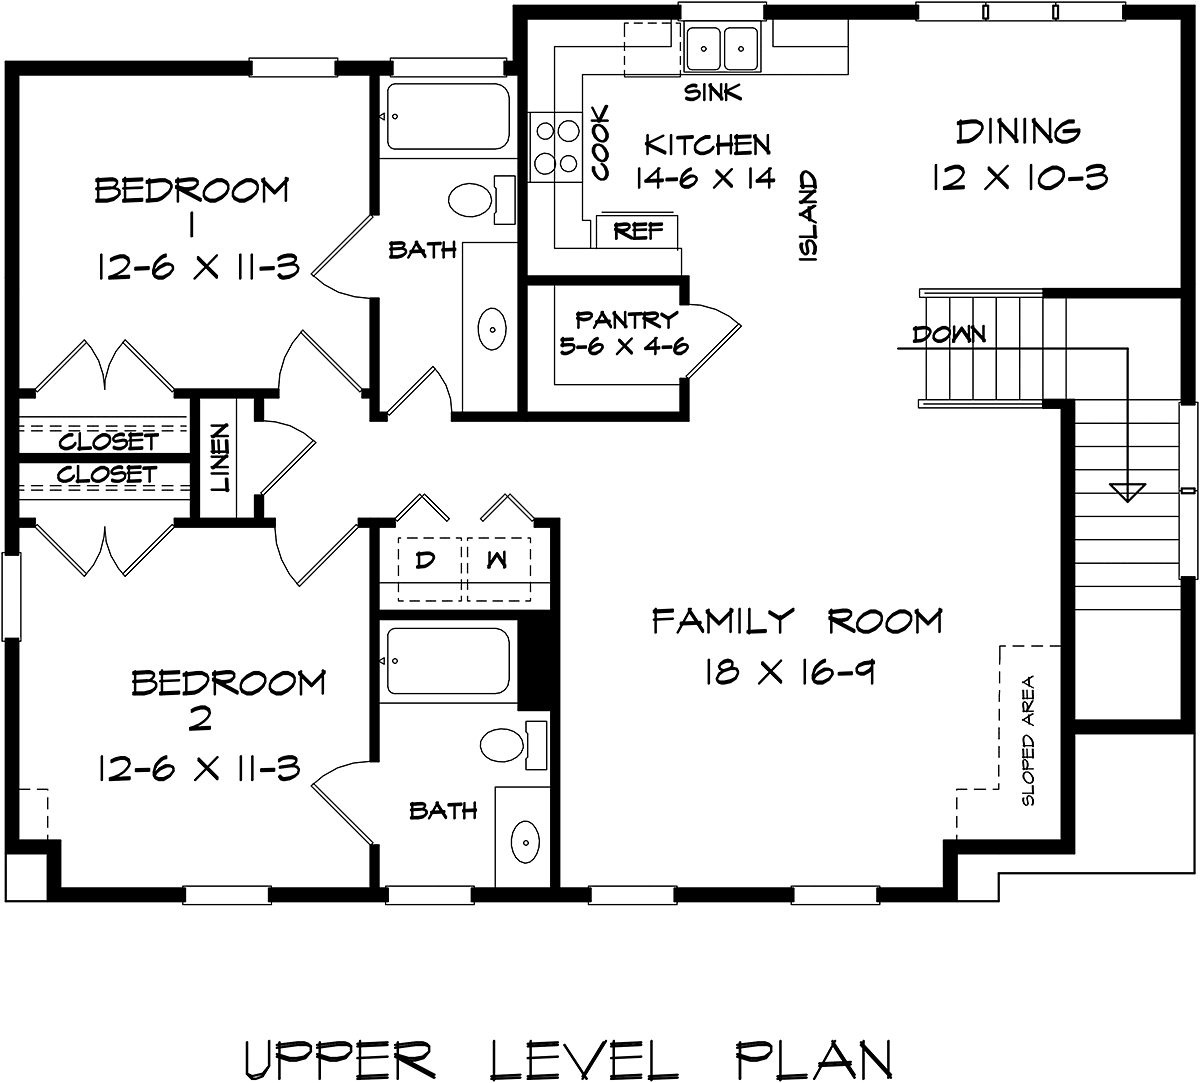
Garage-Living Plan 60079 | Order Code: 00WEB | Second Floor Plan
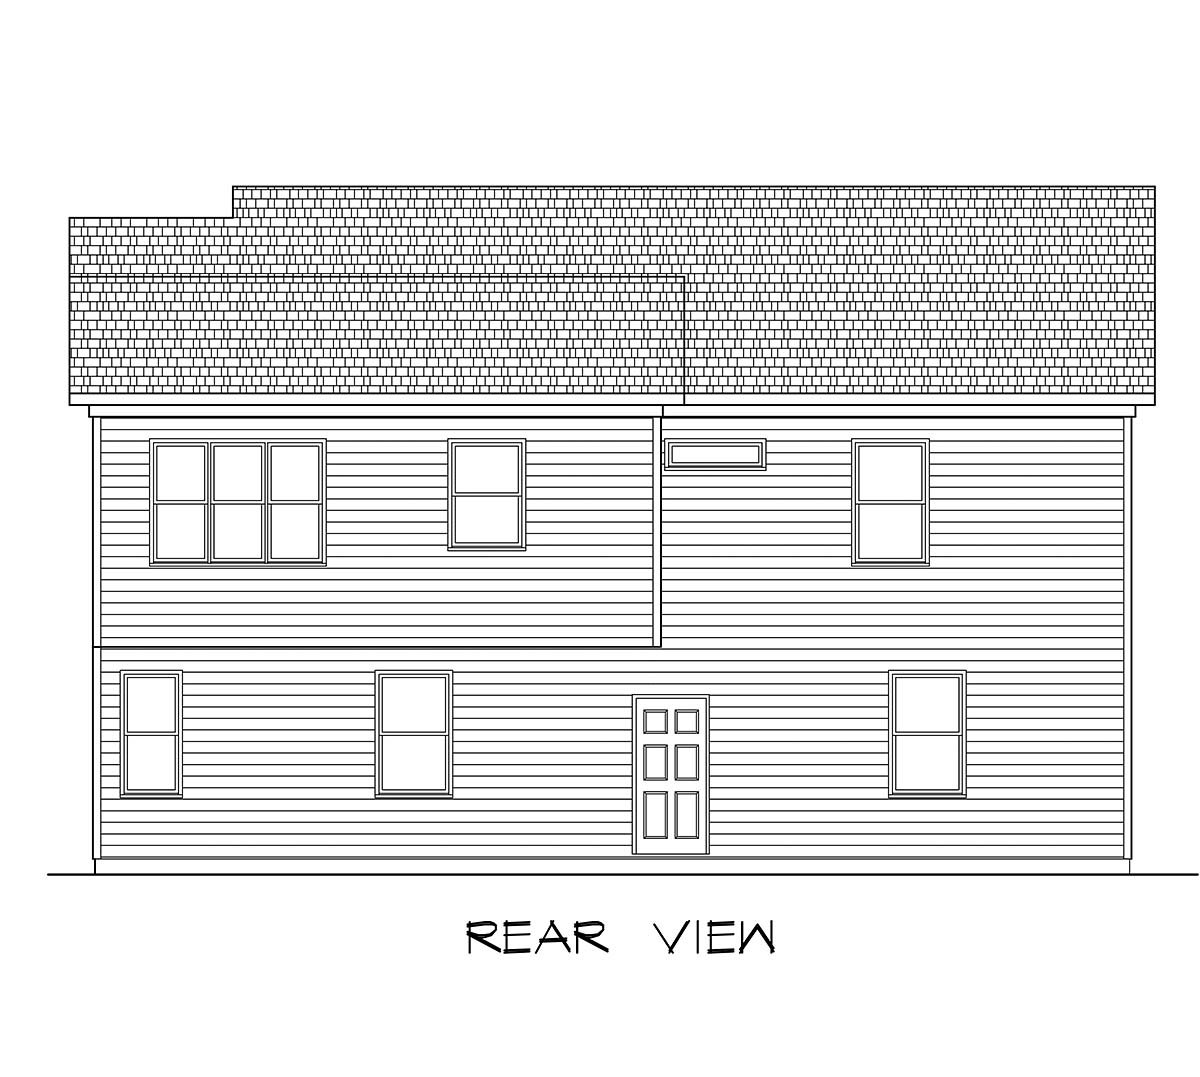
Garage-Living Plan 60079 | Order Code: 00WEB | Rear Elevation
Specifications
Available Foundation Types:
Plan Pricing
Designer does not allow modifications be made to PDF. Please order CAD file for modifications.
* prices shown w/o any discounts appliedSpecial Features:
Architectural Styles
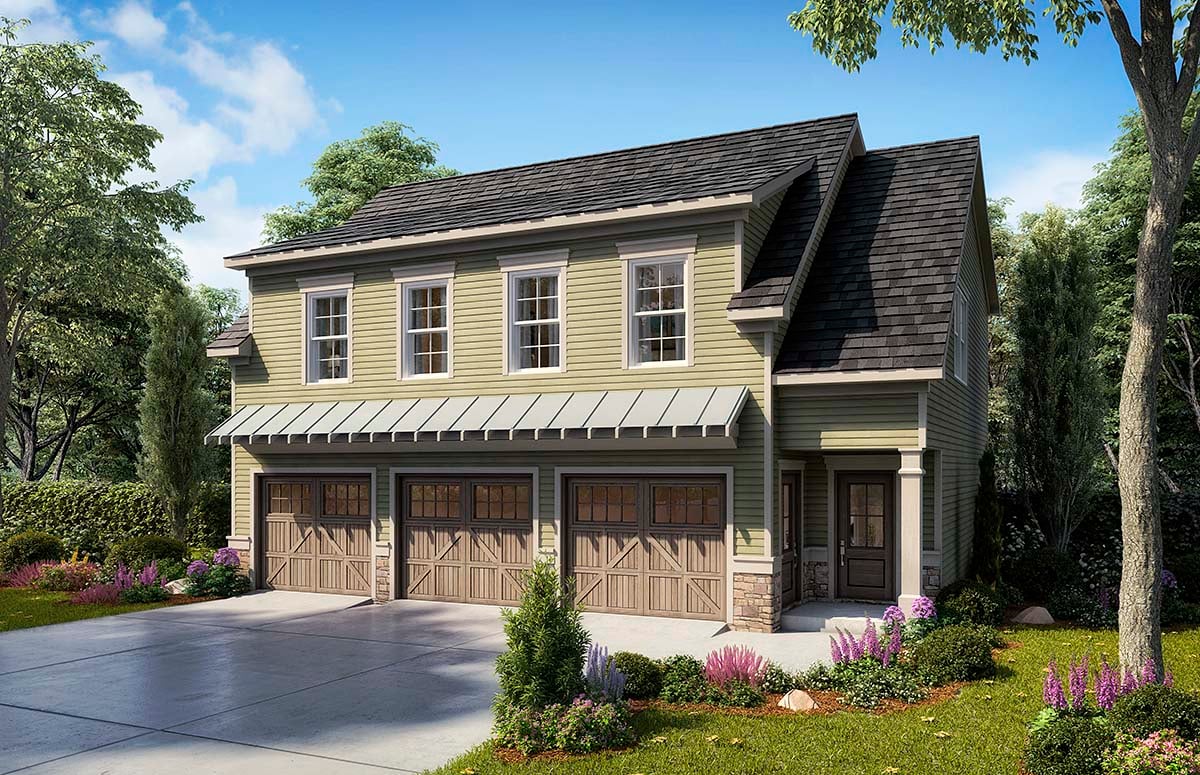
Country, Craftsman, TraditionalCountry Craftsman Garage Living Plan 60079 with 1114 Sq Ft, 2 Bed, 2.5 Bath, 3 Car Garage
Introducing the charming Country Craftsman Garage Apartment Plan 60079, a perfect blend of classic aesthetics and modern functionality. Spanning 1114 square feet, this plan is meticulously designed to accommodate a comfortable lifestyle with 2 bedrooms, 2 full bathrooms, and 1 half bathroom, complemented by a spacious 3-car garage.
The exterior of this plan exudes a warm, welcoming vibe, featuring a picturesque front porch that invites relaxation. The craftsman influences are evident in the meticulous design details and the traditional elements harmoniously blend to create a timeless facade.
Inside, the heart of the home boasts an open floor plan, seamlessly connecting the living spaces. The great room, ideal for family gatherings and entertainment, flows into a well-appointed kitchen with a handy pantry, ensuring that storage and functionality are never compromised. The dining area adjacent to the kitchen further enhances the home's appeal as a hub for socializing.
The primary suite, a true retreat, is thoughtfully designed with comfort in mind, featuring ample closet space and an en-suite bathroom that promises a spa-like experience every day. The additional bedroom is generously sized and equipped with access to a full bathroom, making it perfect for family or guests.
Beyond the basics, this plan includes a drive-under garage, providing not just vehicle storage but also ample space for a workshop or additional storage. Special attention is given to outdoor living; the front porch offers a serene spot for enjoying the natural surroundings or casual entertaining.
This plan is built on a slab foundation, which is known for its durability and cost-effectiveness. Whether you're a small family, a couple, or a downsizer, this house plan offers a blend of charm, comfort, and functionality, making it an ideal choice for building your new home.
Garage-Living Plan 60079 | Order Code: 00WEB
FamilyHomePlans.com
800-482-0464
Plan Modifications
Receive a FREE modification estimate:Plan modification is a way of turning a stock plan into your unique custom plan. It's still just a small fraction of the price you would pay to create a home plan from scratch. We believe that modification estimates should be FREE!
We provide a modification service so that you can customize your new home plan to fit your budget and lifestyle.
Simply contact the modification department via...
Email Us This is the best and quickest way to get a modification quote!
Please include your Telephone Number, Plan Number, Foundation Type, State you are building in and a Specific List of Changes.
It's as simple as that!
Garage-Living Plan 60079 | Order Code: 00WEB
FamilyHomePlans.com
800-482-0464
COPYRIGHT NOTICE. It is illegal to build this plan without a legally obtained set of plans. It is illegal to copy or redraw these plans. Violation of U.S. copyright laws are punishable with fines of up to $200,000. After the purchase of plans, changes may be made by a qualified professional.