
Specifications
Available Foundation Types:
Plan Pricing
* prices shown w/o any discounts appliedHouse Plan 60105 | Order Code: 00WEB | Elevation
House Plan 60105 | Order Code: 00WEB | First Floor Plan
House Plan 60105 | Order Code: 00WEB | Rear Elevation
Specifications
Available Foundation Types:
Plan Pricing
** 1 Set order does not include a License-To-Build. For bidding purposes only. Customer can upgrade order within 90 days.
* prices shown w/o any discounts appliedSpecial Features:
Architectural Styles
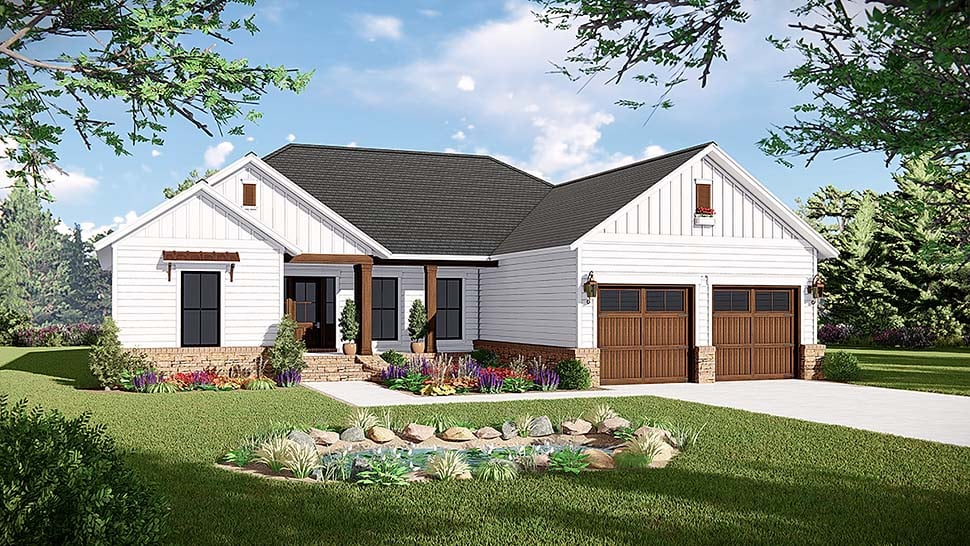
Country, Farmhouse, New American, Ranch, TraditionalTraditional House Plan 60105 with 1,600 Sq Ft, 3 Bedrooms, Vaulted Great Room and Garage
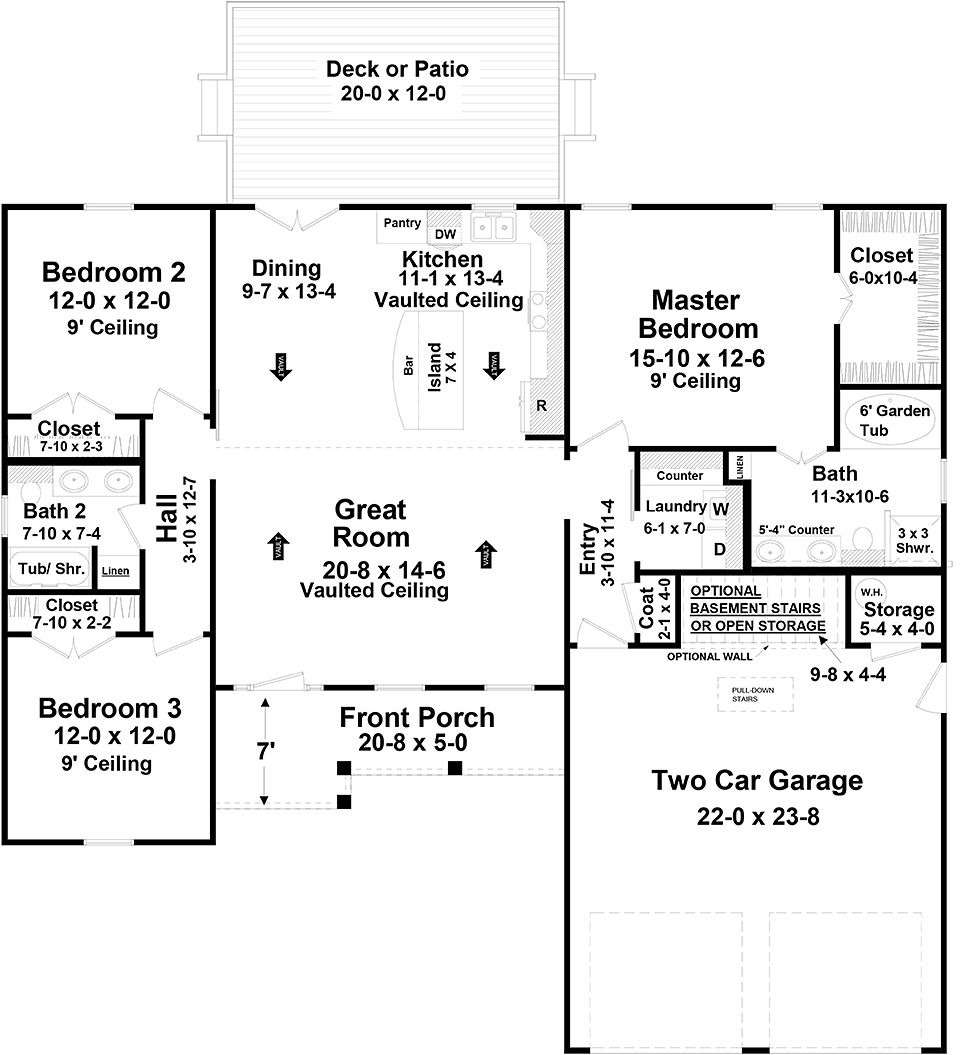
Traditional House Plan 60105 delivers practical one-story living in an efficient 1,600-square-foot design with 3 bedrooms and 2 full bathrooms. A split-bedroom layout, vaulted kitchen and great room, large island, generous primary suite, covered front porch, rear deck, and attached garage give this home many of the features families want without unnecessary square footage. Its straightforward footprint also makes it an appealing choice for homeowners seeking manageable construction and lasting versatility.
The exterior has timeless Traditional character with clean lines and a welcoming covered front porch. Substantial wood columns can add warmth and architectural definition, while coordinating garage doors create a polished appearance without requiring elaborate exterior detailing. The result is approachable curb appeal that works comfortably in suburban, country, or neighborhood settings.
Inside, the vaulted ceiling over the kitchen and great room immediately makes the central living area feel larger and more open. Instead of dividing the home's modest footprint into separate formal spaces, the design concentrates square footage where family and friends naturally gather. The great room provides comfortable space for relaxing, conversation, and entertaining while remaining connected to the kitchen.
A large island anchors the kitchen and adds valuable preparation space along with bar seating for casual meals, morning coffee, or conversation with the cook. The open arrangement makes it easy to move between cooking, dining, and relaxing, creating an everyday living space that can also handle guests without feeling isolated or cramped.
The split-bedroom floor plan gives the primary suite valuable separation from the secondary bedrooms. Its spacious bedroom creates a comfortable retreat, while the private bathroom and large walk-in closet provide the storage and convenience homeowners appreciate. This separation is especially useful for families with children, overnight guests, or different daily schedules.
Two additional bedrooms occupy the opposite side of the home and share a conveniently located full bathroom. Both rooms can serve traditional bedroom needs, but the three-bedroom arrangement also gives smaller households useful flexibility. One room can become a home office, hobby room, exercise space, or guest room while preserving another as a permanent bedroom.
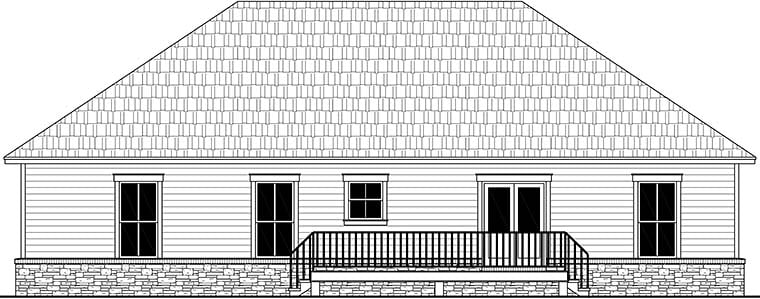
Outdoor living extends beyond the covered front porch to a rear deck, giving homeowners separate places to enjoy the property. The front porch encourages a connection with the neighborhood, while the backyard deck can accommodate grilling, outdoor meals, casual seating, and private relaxation.
The straightforward layout and simple wall configuration can help reduce construction complexity, while a basement foundation option adds potential for storage, hobbies, or future finished space.
House Plan 60105 is a smart option for first-time homeowners, growing families, downsizers, or anyone seeking a practical three-bedroom home with enduring appeal. Its vaulted gathering spaces, split-bedroom privacy, generous primary suite, useful laundry room, outdoor living, and efficient footprint create a Traditional house plan designed to serve comfortably through many stages of life.
Better Living by Good Design.
House Plan 60105 | Order Code: 00WEB
FamilyHomePlans.com
800-482-0464
Plan Modifications
Receive a FREE modification estimate:Plan modification is a way of turning a stock plan into your unique custom plan. It's still just a small fraction of the price you would pay to create a home plan from scratch. We believe that modification estimates should be FREE!
We provide a modification service so that you can customize your new home plan to fit your budget and lifestyle.
Simply contact the modification department via...
Email Us This is the best and quickest way to get a modification quote!
Please include your Telephone Number, Plan Number, Foundation Type, State you are building in and a Specific List of Changes.
It's as simple as that!
House Plan 60105 | Order Code: 00WEB
FamilyHomePlans.com
800-482-0464
COPYRIGHT NOTICE. It is illegal to build this plan without a legally obtained set of plans. It is illegal to copy or redraw these plans. Violation of U.S. copyright laws are punishable with fines of up to $200,000. After the purchase of plans, changes may be made by a qualified professional.