
Specifications
Available Foundation Types:
Plan Pricing
* prices shown w/o any discounts appliedHouse Plan 60107 | Order Code: 00WEB | Elevation
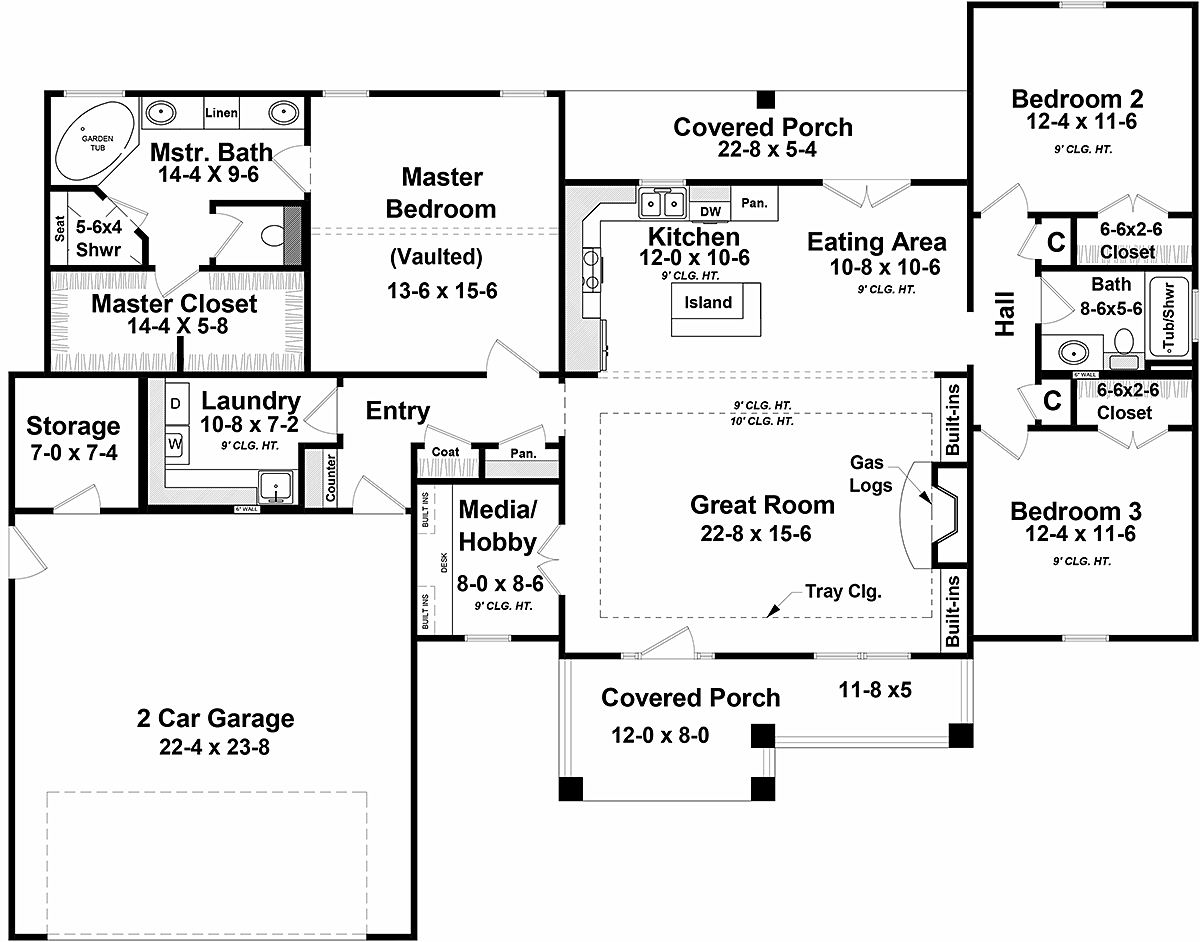
House Plan 60107 | Order Code: 00WEB | First Floor Plan
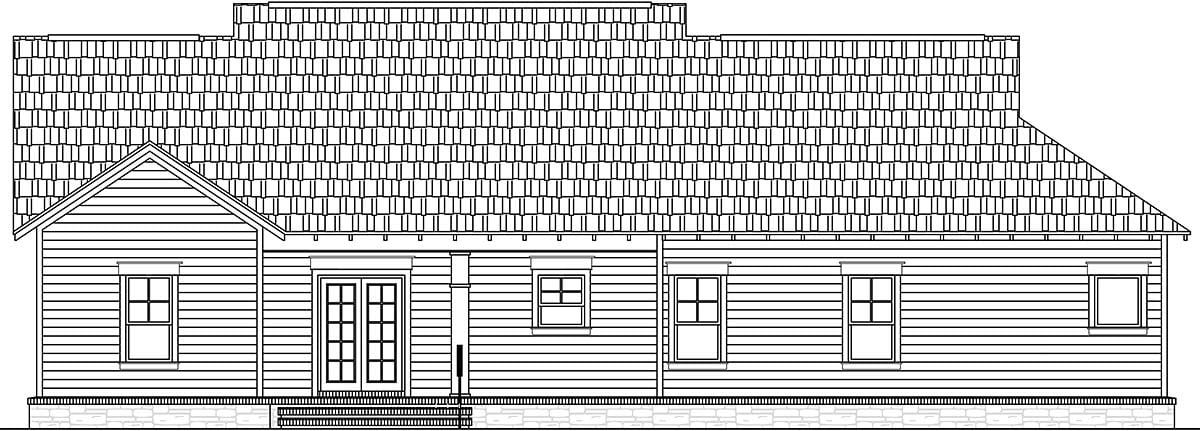
House Plan 60107 | Order Code: 00WEB | Rear Elevation
Specifications
Available Foundation Types:
Plan Pricing
** 1 Set order does not include a License-To-Build. For bidding purposes only. Customer can upgrade order within 90 days.
* prices shown w/o any discounts appliedSpecial Features:
Architectural Styles
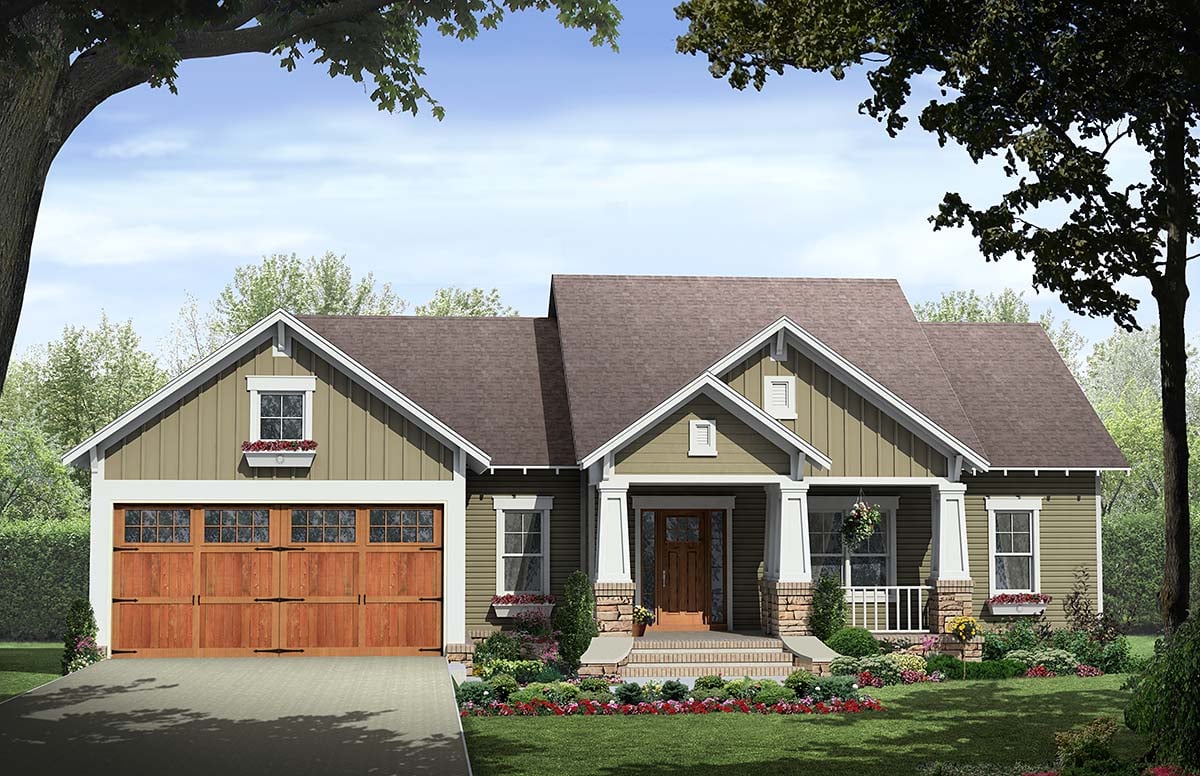
Cottage, Country, CraftsmanCraftsman Style House Plan with Split Bedroom Design
This inviting craftsman home includes all the features that you and your family have always dreamed of having. The well-appointed floor plan design makes use of every available space while providing many extras that you would expect to find in a much larger home. Walk into this elegant great room that features trayed ceilings as well as built in cabinets and a gas log fireplace. An eating area is provided within close proximity to the well-equipped kitchen and features beautiful views. The kitchen also includes an eating bar and island that provides plenty of cabinet and counter space. The master suite features vaulted ceilings as well as a large walk-in closet, tub and separate shower, dual lavatories, and enclosed toilet area. The other two bedrooms are well-sized with closets, and share a compartmented bath. The over-sized garage is large enough for today's vehicles and also includes a separate storage area. This design truly features everything that makes a house a home.
House Plan 60107 | Order Code: 00WEB
FamilyHomePlans.com
800-482-0464
Plan Modifications
Receive a FREE modification estimate:Plan modification is a way of turning a stock plan into your unique custom plan. It's still just a small fraction of the price you would pay to create a home plan from scratch. We believe that modification estimates should be FREE!
We provide a modification service so that you can customize your new home plan to fit your budget and lifestyle.
Simply contact the modification department via...
Email Us This is the best and quickest way to get a modification quote!
Please include your Telephone Number, Plan Number, Foundation Type, State you are building in and a Specific List of Changes.
It's as simple as that!
House Plan 60107 | Order Code: 00WEB
FamilyHomePlans.com
800-482-0464
COPYRIGHT NOTICE. It is illegal to build this plan without a legally obtained set of plans. It is illegal to copy or redraw these plans. Violation of U.S. copyright laws are punishable with fines of up to $200,000. After the purchase of plans, changes may be made by a qualified professional.