
Specifications
Available Foundation Types:
Plan Pricing
* prices shown w/o any discounts appliedHouse Plan 60132 | Order Code: 00WEB | Elevation
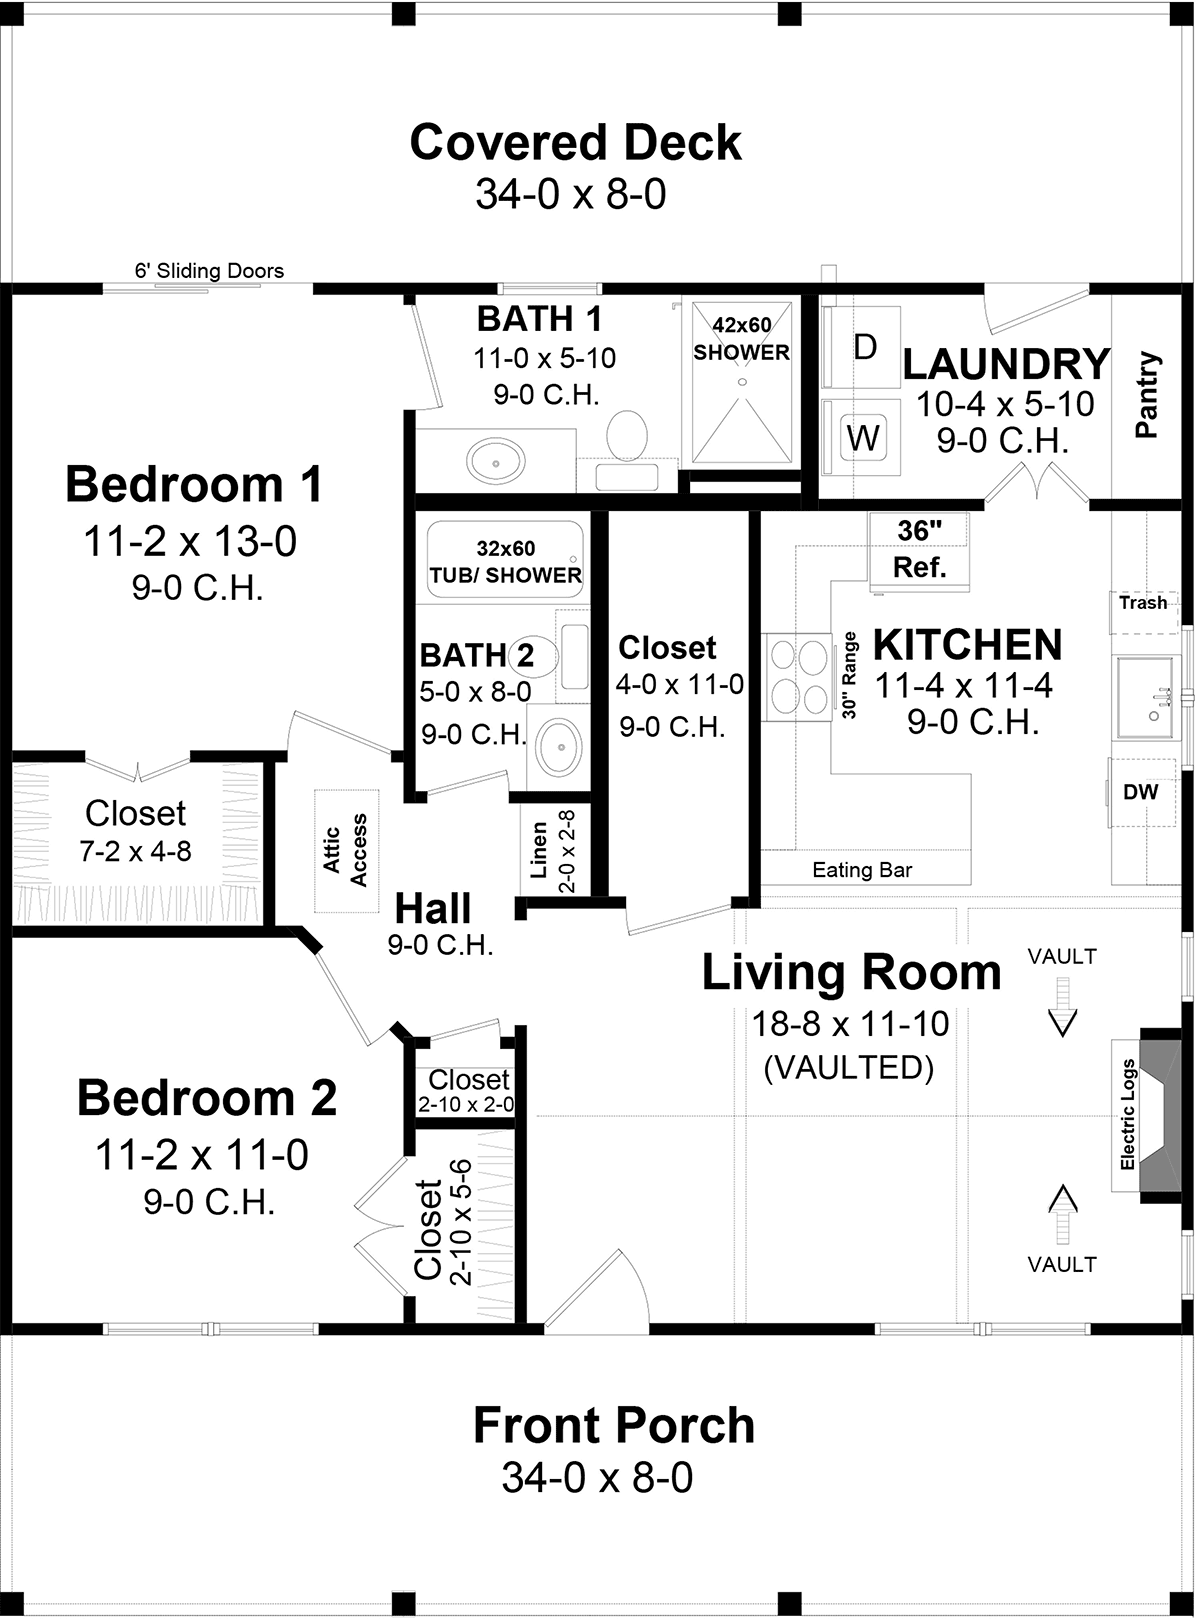
House Plan 60132 | Order Code: 00WEB | First Floor Plan
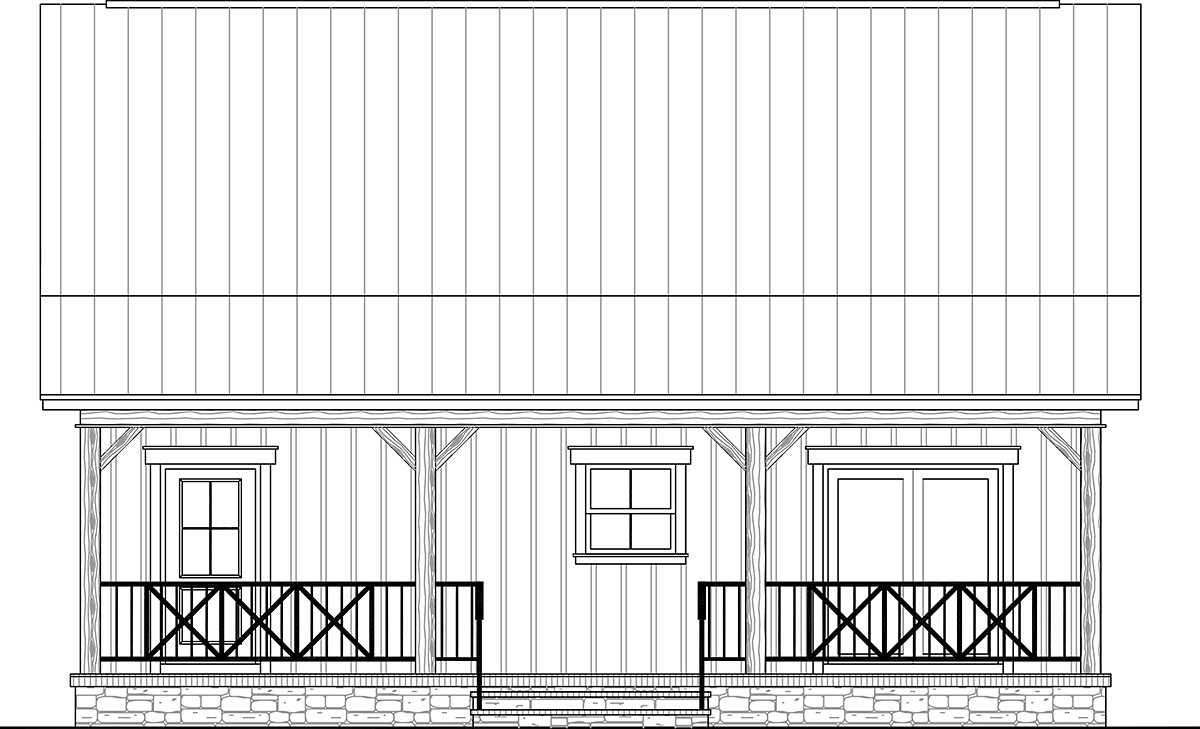
House Plan 60132 | Order Code: 00WEB | Rear Elevation
Specifications
Available Foundation Types:
Plan Pricing
** 1 Set order does not include a License-To-Build. For bidding purposes only. Customer can upgrade order within 90 days.
* prices shown w/o any discounts appliedSpecial Features:
Architectural Styles
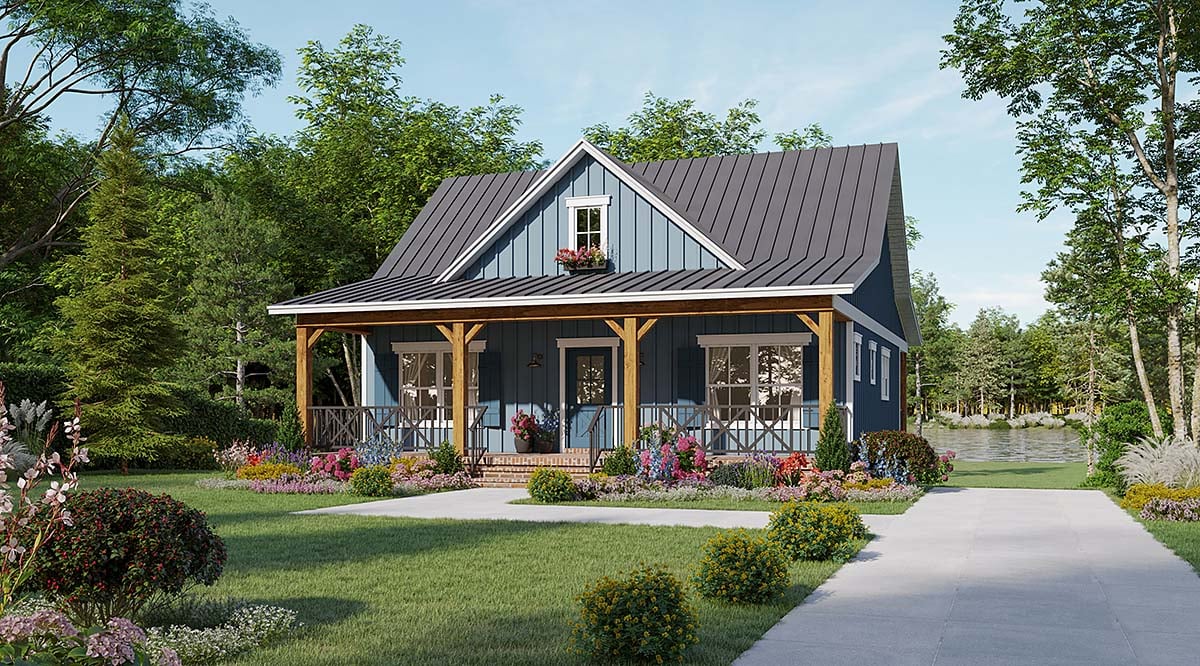
Cottage, Country, Farmhouse, RanchSmall Country Farmhouse House Plan 60132 with 1,020 Sq Ft, 2 Bedrooms, 2 Baths and Two Covered Porches
Small Country Farmhouse House Plan 60132 offers 1,020 square feet of thoughtfully designed single-story living with 2 bedrooms, 2 full bathrooms, and exceptional outdoor living space. Blending Cottage, Country, Farmhouse, and Ranch architectural influences, this charming home features a vaulted living room, electric fireplace, efficient kitchen, and generous storage. Two expansive covered porches create an inviting connection between comfortable indoor living and the outdoors.
The exterior showcases classic Country Farmhouse character with attractive vertical siding, a durable-looking metal roof, and substantial wooden porch columns. Blue siding, white window trim, and red brick accents create a distinctive appearance. Measuring just 34 feet wide by 46 feet deep, this compact home offers an efficient footprint with timeless curb appeal.
The covered front porch stretches 34 feet wide by 8 feet deep, creating a welcoming outdoor gathering space. A matching rear porch provides additional room for dining, relaxing, and entertaining. These generous porches allow homeowners to enjoy different outdoor settings throughout the day while extending the home's usable living areas.
Inside, the vaulted living room creates an impressive sense of openness. An electric fireplace establishes a comfortable focal point, making this inviting space ideal for relaxing evenings and entertaining guests. Optional decorative ceiling beams can enhance the room's rustic farmhouse personality.
The efficient kitchen features a wraparound counter arrangement with a convenient eating bar. A window above the sink brings natural light into the workspace, while thoughtfully arranged cabinetry provides practical storage. The kitchen connects conveniently to the adjoining living areas, supporting comfortable everyday routines.
Storage is a standout feature of this compact floor plan. A substantial 4-foot by 11-foot walk-in closet accessible from the living room can accommodate pantry supplies, coats, and household essentials. Additional hallway closets provide valuable storage, while the laundry room includes space for appliances and organized shelving.
The primary bedroom measures 11 feet 2 inches wide by 13 feet deep and includes a generous walk-in closet measuring 7 feet 2 inches by 4 feet 8 inches. Its private bathroom features a convenient walk-in shower. A sliding door opens directly onto the rear covered porch, creating a relaxing connection to outdoor living.
Bedroom two includes a comfortable closet and convenient access to the full hallway bathroom. The laundry room features double-door access from the kitchen and a separate exterior entrance. With its efficient layout, abundant storage, vaulted living area, and two remarkable covered porches, Plan 60132 delivers the charm of traditional country living in a manageable 1,020-square-foot home.
For homeowners who need covered parking or additional storage, explore our Garage Plans collection and ask about the 10% house and garage plan combination discount.
Better Living by Good Design.
House Plan 60132 | Order Code: 00WEB
FamilyHomePlans.com
800-482-0464
Plan Modifications
Receive a FREE modification estimate:Plan modification is a way of turning a stock plan into your unique custom plan. It's still just a small fraction of the price you would pay to create a home plan from scratch. We believe that modification estimates should be FREE!
We provide a modification service so that you can customize your new home plan to fit your budget and lifestyle.
Simply contact the modification department via...
Email Us This is the best and quickest way to get a modification quote!
Please include your Telephone Number, Plan Number, Foundation Type, State you are building in and a Specific List of Changes.
It's as simple as that!
House Plan 60132 | Order Code: 00WEB
FamilyHomePlans.com
800-482-0464
COPYRIGHT NOTICE. It is illegal to build this plan without a legally obtained set of plans. It is illegal to copy or redraw these plans. Violation of U.S. copyright laws are punishable with fines of up to $200,000. After the purchase of plans, changes may be made by a qualified professional.