
Multi-Family Plan 60168 | Order Code: 00WEB
FamilyHomePlans.com
800-482-0464
Specifications
Available Foundation Types:
Plan Pricing
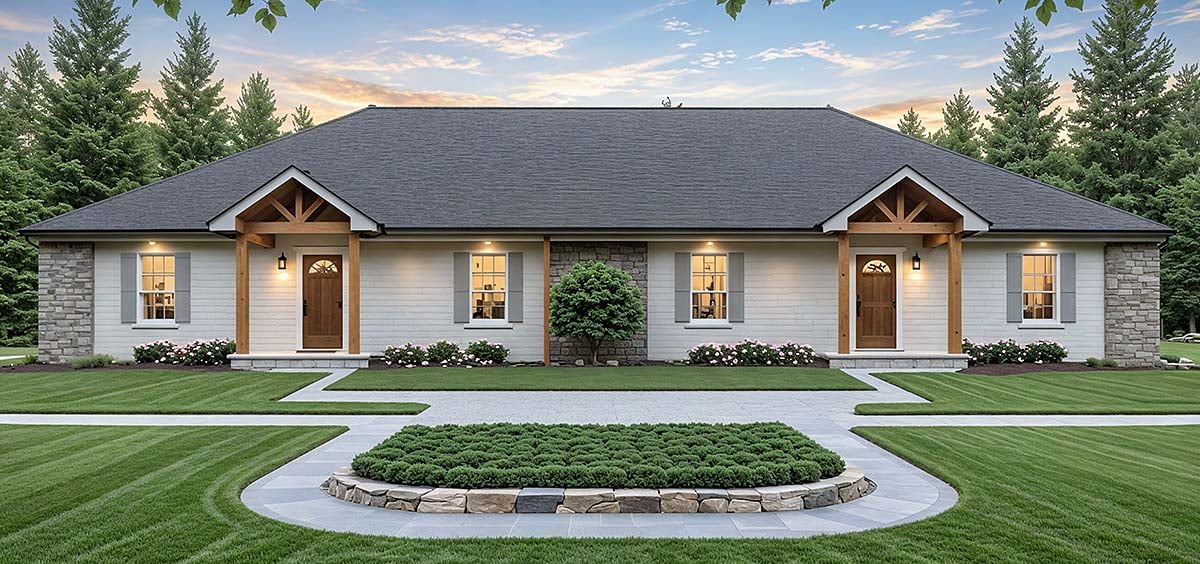
* prices shown w/o any discounts appliedMulti-Family Plan 60168 | Order Code: 00WEB | Elevation
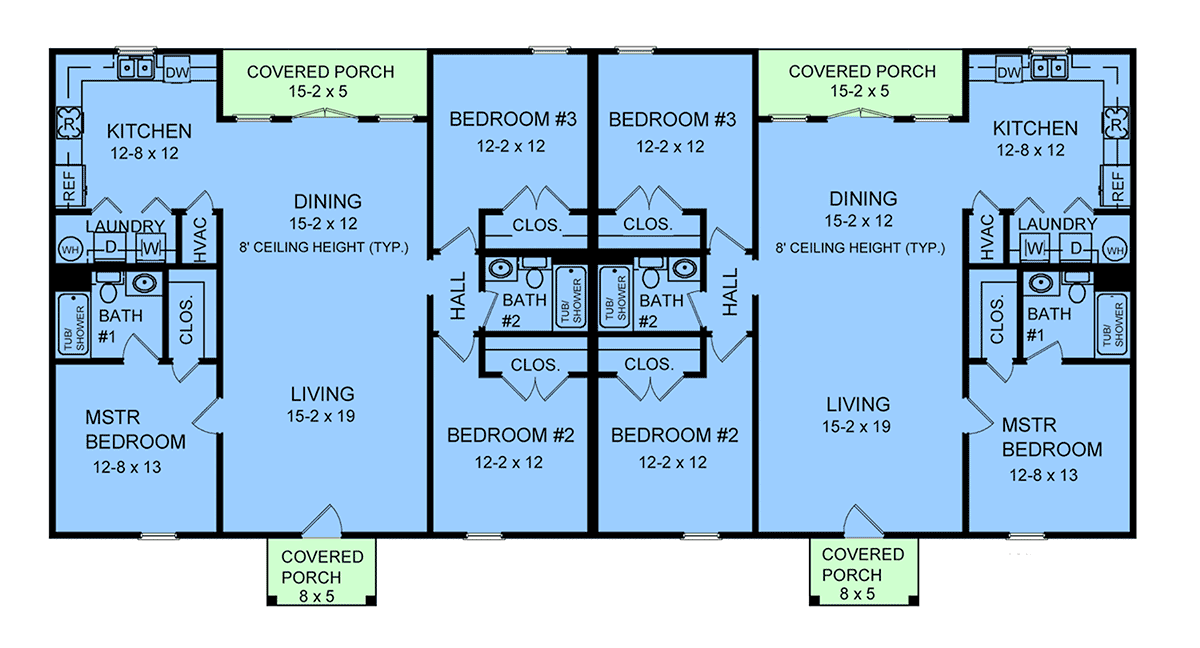
Multi-Family Plan 60168 | Order Code: 00WEB | First Floor Plan
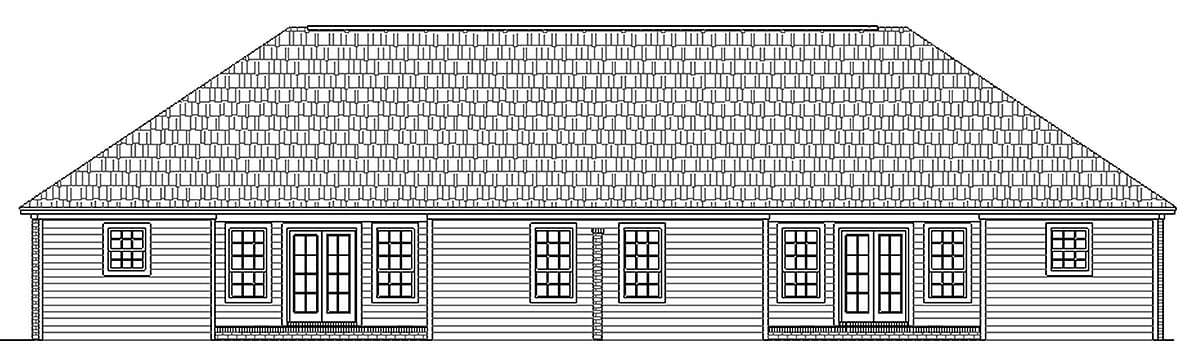
Multi-Family Plan 60168 | Order Code: 00WEB | Rear Elevation
Specifications
Available Foundation Types:
Plan Pricing
** 1 Set order does not include a License-To-Build. For bidding purposes only. Customer can upgrade order within 90 days.
* prices shown w/o any discounts appliedSpecial Features:
Architectural Styles
Contemporary, Country, Craftsman, Ranch, TraditionalContemporary Country Craftsman Ranch Traditional House Plan with 2,728 Sq Ft, 6 Bed, 4 Bath
Discover the perfect blend of style and versatility in this multi-family house plan, designed with Contemporary, Country, Craftsman, Ranch, and Traditional influences. Offering a total living area of 2,728 square feet, this thoughtfully crafted duplex provides two spacious units—each featuring 3 bedrooms and 2 full baths—making it an ideal option for investors, multi-generational families, or those seeking rental income opportunities.
From the moment you arrive, the inviting front porch welcomes you home and sets the tone for timeless curb appeal. The symmetrical design ensures each unit enjoys its own private entry, while the classic exterior details exude warmth and character.
Inside, an open floor plan seamlessly connects the living room, dining area, and kitchen, creating an airy, sociable environment perfect for daily living and entertaining. Each kitchen offers ample counter space and convenient access to the rear porch, ideal for alfresco dining or simply unwinding outdoors.
The primary suite in every unit is thoughtfully positioned for privacy and features a spacious layout—perfect for relaxation at the end of the day. Two additional bedrooms in each unit provide flexibility for families, guests, or home office needs, with a full hall bath ensuring comfort and convenience for all.
Bonus features include a covered front and rear porch for extended outdoor living, plus the flexibility of choosing between crawlspace or slab foundations to suit your lot and preferences. The single-story design ensures accessibility and easy movement throughout each unit, enhancing everyday comfort.
This duplex house plan combines efficiency, practicality, and enduring style, making it an outstanding choice for those who value smart investment, comfortable living, and lasting appeal. Whether you're building for your family or expanding your portfolio, this plan is designed for long-term value and everyday enjoyment.
Multi-Family Plan 60168 | Order Code: 00WEB
FamilyHomePlans.com
800-482-0464
Plan Modifications
Receive a FREE modification estimate:Plan modification is a way of turning a stock plan into your unique custom plan. It's still just a small fraction of the price you would pay to create a home plan from scratch. We believe that modification estimates should be FREE!
We provide a modification service so that you can customize your new home plan to fit your budget and lifestyle.
Simply contact the modification department via...
Email Us This is the best and quickest way to get a modification quote!
Please include your Telephone Number, Plan Number, Foundation Type, State you are building in and a Specific List of Changes.
It's as simple as that!
Multi-Family Plan 60168 | Order Code: 00WEB
FamilyHomePlans.com
800-482-0464
COPYRIGHT NOTICE. It is illegal to build this plan without a legally obtained set of plans. It is illegal to copy or redraw these plans. Violation of U.S. copyright laws are punishable with fines of up to $200,000. After the purchase of plans, changes may be made by a qualified professional.