
Specifications
Available Foundation Types:
Plan Pricing
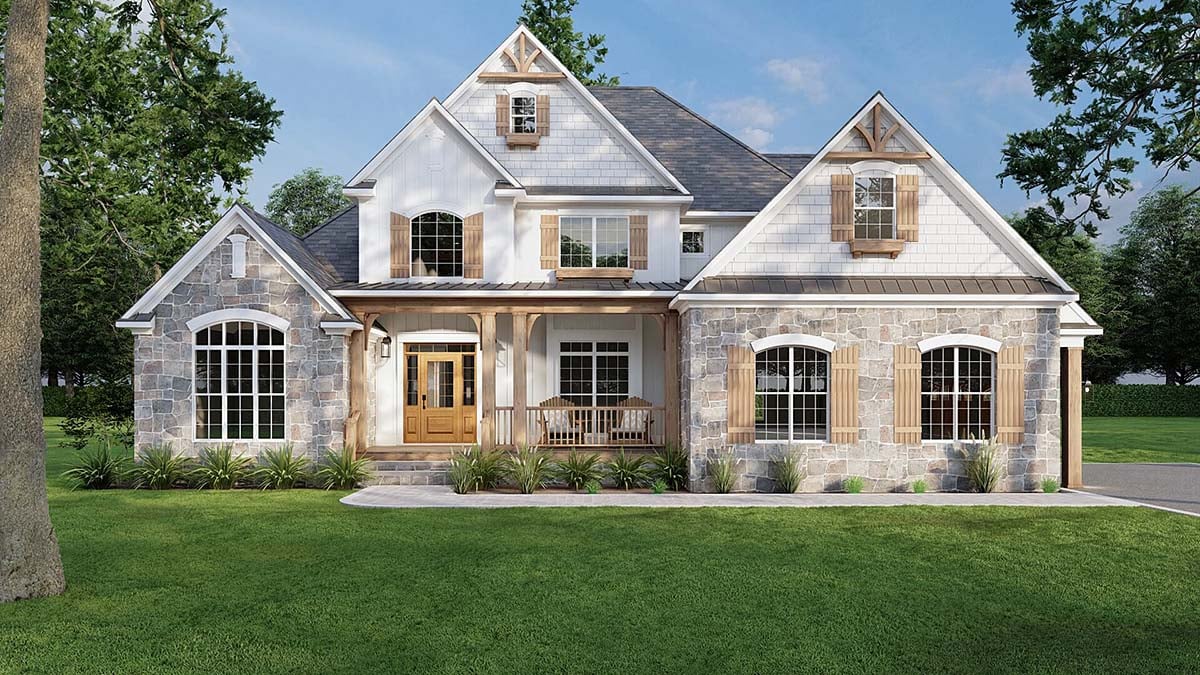
* prices shown w/o any discounts appliedHouse Plan 61396 | Order Code: 00WEB | Elevation
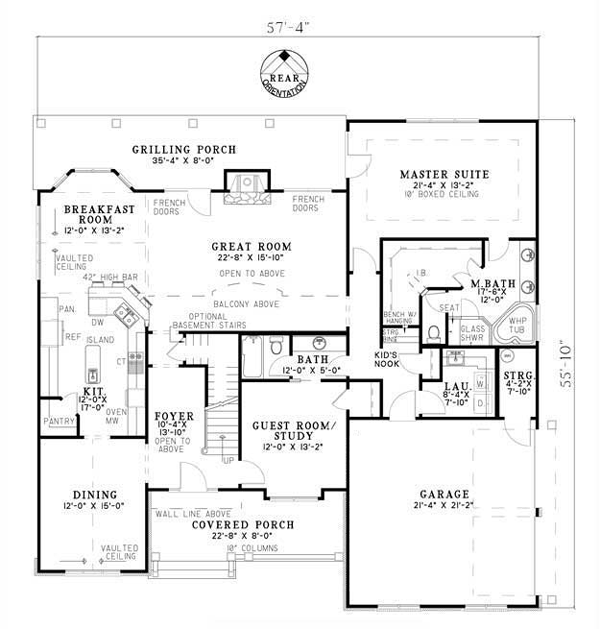
House Plan 61396 | Order Code: 00WEB | First Floor Plan
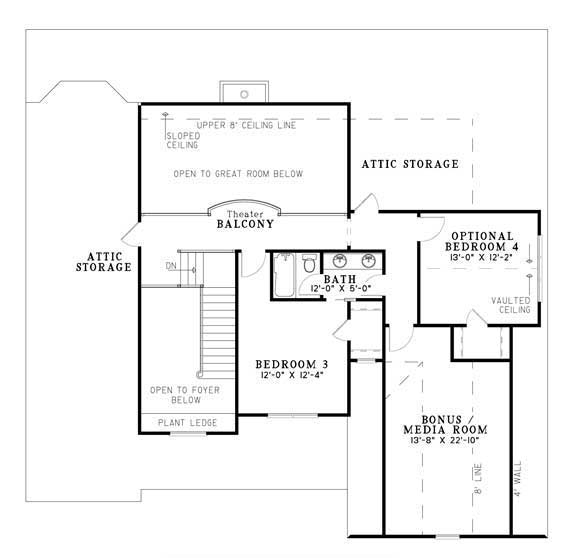
House Plan 61396 | Order Code: 00WEB | Second Floor Plan
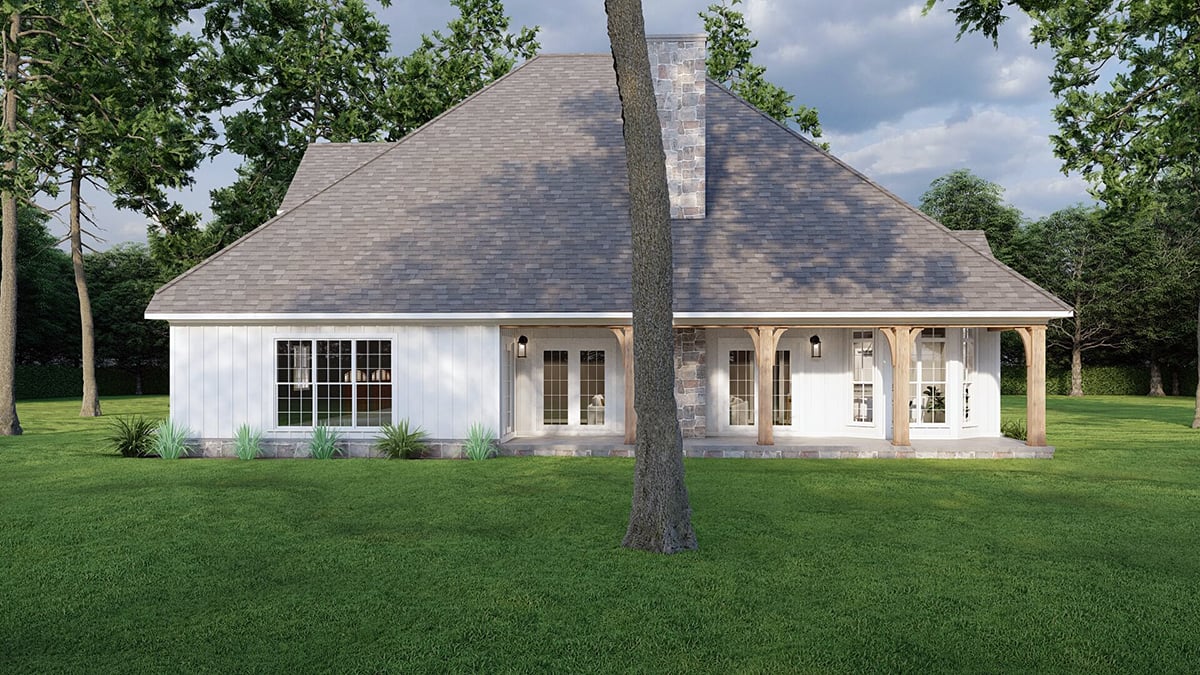
House Plan 61396 | Order Code: 00WEB | Rear Elevation
Specifications
Available Foundation Types:
Plan Pricing
Bedroom 4 with Bonus 196 sq. ft. and Media with 306 sq. ft. Box columns on Front Porch Foyer open to above Dining Room with vaulted ceiling Kitchen with snack bar open to Breakfast Room with bay window Great Room open to above, fireplace, and access to Rear Porch Master Suite with 10 ft box ceiling and access to Rear Porch Master Bath with two vanities, corner whirlpool tub, and walkin closet Guest Room/ Study with private bath access Kid's Nook Laundry with sink Upper Floor Bedroom 3 with private bath access and walkin closet Optional Bedroom 4 with vaulted ceiling and walkin closet Bonus/Media Room for future
Orders placed with overnight/2-day shipping may be delayed by two business days due to a review process.
* prices shown w/o any discounts appliedResidential House Plan with 2,481 Sq Ft, 3 Bed, 3 Bath, 2 Car Garage
Discover this stunning residential house plan featuring 2,481 square feet of thoughtfully designed living space, 3 bedrooms, 3 full baths, and an attached 2-car garage. The home's inviting curb appeal is enhanced by box columns framing the large front porch, setting the stage for a warm welcome every time you arrive.
The generous covered front porch creates a memorable first impression, while the rear porch is perfect for outdoor entertaining or relaxing evenings. Inside, the foyer opens dramatically to above, leading into the spacious great room—a perfect hub for gatherings—highlighted by a cozy fireplace and seamless access to the rear grilling porch through elegant French doors.
Enjoy an open-concept layout with the kitchen at its heart, equipped with a snack bar, high island seating, and direct views into the breakfast room's charming bay window. For formal occasions, the dining room features a vaulted ceiling, creating a sophisticated yet inviting atmosphere.
The first-floor master suite offers a private retreat with a 10-foot boxed ceiling, direct access to the rear porch, and a luxurious master bath featuring two vanities, a corner whirlpool tub, and a walk-in closet. Guests or a home office can enjoy the flexible study/guest room with private bath access, while a dedicated kid's nook and a laundry room with sink add everyday convenience.
Upstairs, Bedroom 3 provides a private bath and walk-in closet, while the optional Bedroom 4 and bonus/media rooms offer future expansion and versatility. The upper floor includes a striking balcony view over the great room and provides ample attic storage with two access doors.
Choose from basement, crawlspace, or slab foundation options to suit your needs. This versatile house plan is ideal for families or those who love to entertain, offering flexible spaces, dramatic architectural details, and exceptional comfort throughout.
Experience a home that effortlessly blends classic appeal with modern amenities—perfect for making lasting memories.
House Plan 61396 | Order Code: 00WEB
FamilyHomePlans.com
800-482-0464
Plan Modifications
Receive a FREE modification estimate:Plan modification is a way of turning a stock plan into your unique custom plan. It's still just a small fraction of the price you would pay to create a home plan from scratch. We believe that modification estimates should be FREE!
We provide a modification service so that you can customize your new home plan to fit your budget and lifestyle.
Email Us This is the best and quickest way to get a modification quote!
Please include your Telephone Number, Plan Number, Foundation Type, State you are building in and a Specific List of Changes and Sketch is possible.
It's as simple as that!
House Plan 61396 | Order Code: 00WEB
FamilyHomePlans.com
800-482-0464
COPYRIGHT NOTICE. It is illegal to build this plan without a legally obtained set of plans. It is illegal to copy or redraw these plans. Violation of U.S. copyright laws are punishable with fines of up to $200,000. After the purchase of plans, changes may be made by a qualified professional.