
Specifications
Available Foundation Types:
Plan Pricing
* prices shown w/o any discounts appliedHouse Plan 66248 | Order Code: 00WEB | Elevation
House Plan 66248 | Order Code: 00WEB | First Floor Plan
House Plan 66248 | Order Code: 00WEB | Second Floor Plan
House Plan 66248 | Order Code: 00WEB | Rear Elevation
Specifications
Available Foundation Types:
Plan Pricing
** 1 Set order does not include a License-To-Build. For bidding purposes only. Customer can upgrade order within 90 days.
* prices shown w/o any discounts appliedSpecial Features:
Architectural Styles
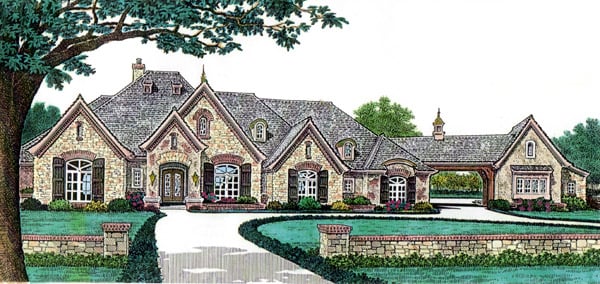
European, French CountryFrench Country European House Plan 66248 with 3,193 Sq Ft, 4 Bedrooms, Bonus Room and 4-Car Garage
French Country European house plan 66248 combines timeless Old World elegance with spacious modern living to create a home that's as impressive as it is functional. Offering 3,193 square feet of thoughtfully designed single-story living space, this luxurious home features 4 bedrooms, 3 full bathrooms, 2 half baths, a flexible bonus room, and an attached 4-car garage with workshop. Blending sophisticated European architecture with today's most desirable amenities, this exceptional design is ideal for families who appreciate refined craftsmanship, expansive entertaining spaces, and everyday comfort.
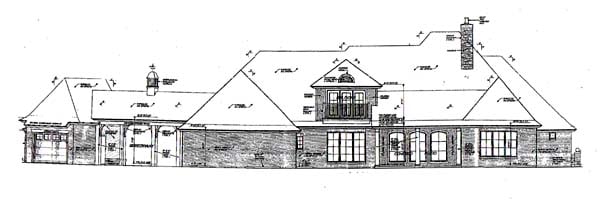
The exterior showcases the graceful beauty of French Country and European architecture with distinctive rooflines, elegant proportions, and rich architectural detailing. A welcoming covered breezeway creates an attractive transition between the oversized garage and the main residence while adding both visual interest and practical convenience. The home's stately appearance is complemented by inviting outdoor living areas, including a covered porch and spacious deck that provide comfortable places to relax, entertain, and enjoy the surrounding landscape.
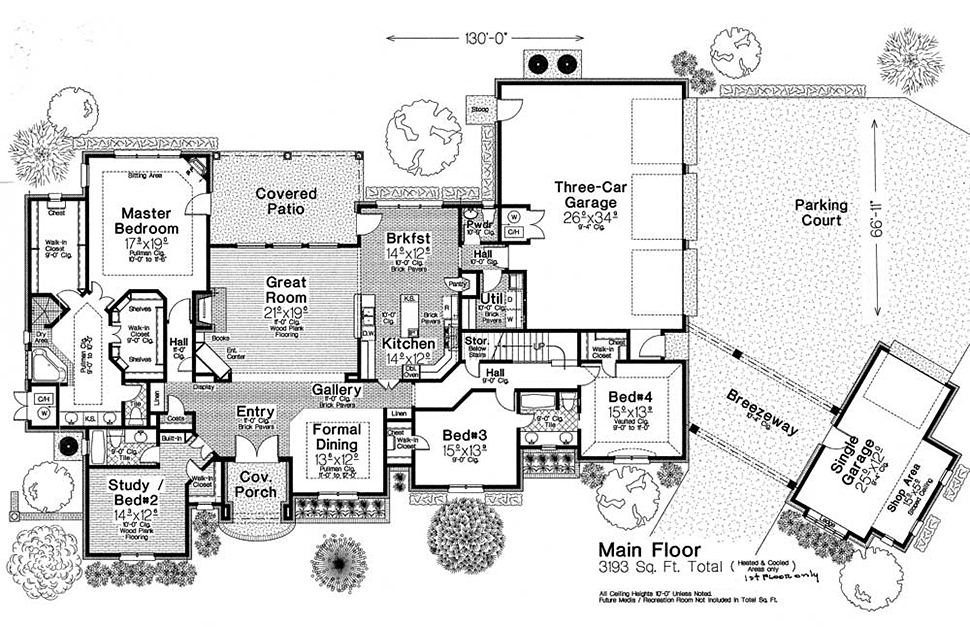
Step inside to discover an open floor plan designed around spacious gathering areas filled with natural light. Ten-foot ceilings create an airy, luxurious atmosphere throughout the main living spaces, while a beautiful fireplace serves as the focal point of the great room. The seamless flow between the great room, dining area, and kitchen creates an inviting environment that's equally suited for entertaining guests, hosting holiday celebrations, or enjoying everyday family life.
The gourmet kitchen is thoughtfully designed for both beauty and performance. A large center island offers generous workspace and casual seating, while the adjoining breakfast nook provides the perfect place to enjoy morning coffee or informal family meals with views of the surrounding property. Abundant cabinetry, expansive countertops, and an efficient layout make the kitchen as practical as it is elegant, allowing home chefs to prepare meals with ease while remaining connected to family and guests.
The luxurious owner's suite serves as a private sanctuary designed for comfort and relaxation. Dual walk-in closets provide exceptional storage and organization, while the spa-inspired ensuite bathroom features dual vanities, a relaxing garden tub, and a spacious walk-in shower. Thoughtfully positioned for privacy, the owner's suite offers a peaceful retreat separated from the secondary bedrooms.
Three additional bedrooms are arranged in a split-bedroom layout that provides privacy and flexibility for family members or overnight guests. Each bedroom offers generous dimensions and convenient access to well-appointed bathrooms, making the home equally suitable for growing families, multigenerational living, or accommodating visitors in comfort.
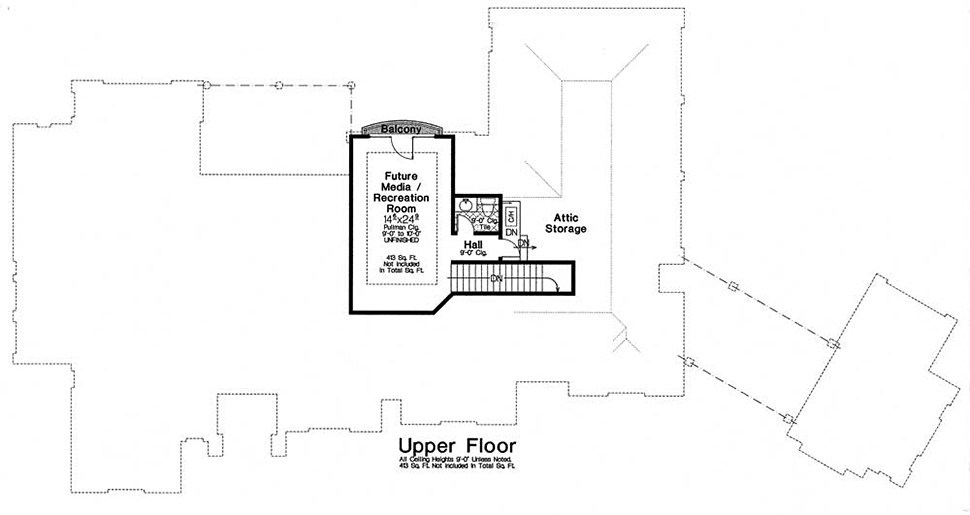
Above the main level, a versatile bonus room provides valuable additional living space that can easily become a media room, home gym, playroom, hobby studio, guest suite, or private home office. This adaptable area allows the home to evolve alongside your family's changing needs while adding long-term value and functionality.
The attached 4-car garage offers exceptional versatility with abundant room for vehicles, recreational equipment, workshop projects, lawn equipment, and seasonal storage. An integrated workshop provides the ideal space for woodworking, hobbies, home maintenance projects, or additional storage, making this home especially appealing to homeowners who appreciate extra workspace.
Available with slab or basement foundation options, house plan 66248 adapts beautifully to a variety of homesites while preserving its elegant French Country character. With luxurious living spaces, flexible design, outstanding storage, and timeless architectural beauty, this exceptional home offers the perfect balance of sophistication, comfort, and everyday practicality.
Better Living by Good Design.
House Plan 66248 | Order Code: 00WEB
FamilyHomePlans.com
800-482-0464
Plan Modifications
Receive a FREE modification estimate in one of 3 ways. Our modification team is ready to help you adjust any plan to fit your needs. The ReDesign process is simple and estimates are free!1. Complete this On-Line Request Form
2. Print, complete and fax this PDF Form to us at 1-800-675-4916.
3. Want to talk to an expert? Call us at 913-938-8097 (Canadian customers, please call 800-361-7526) to discuss modifications.
Note: - a sketch of the changes or the website floor plan marked up to reflect changes is a great way to convey the modifications in addition to a written list.
We Work Fast!
When you submit your ReDesign request, a designer will contact you within 24 business hours with a quote.
You can have your plan redesigned in as little as 14 - 21 days!
We look forward to hearing from you!
Start today planning for tomorrow!
House Plan 66248 | Order Code: 00WEB
FamilyHomePlans.com
800-482-0464
COPYRIGHT NOTICE. It is illegal to build this plan without a legally obtained set of plans. It is illegal to copy or redraw these plans. Violation of U.S. copyright laws are punishable with fines of up to $200,000. After the purchase of plans, changes may be made by a qualified professional.