
Specifications
Available Foundation Types:
Plan Pricing
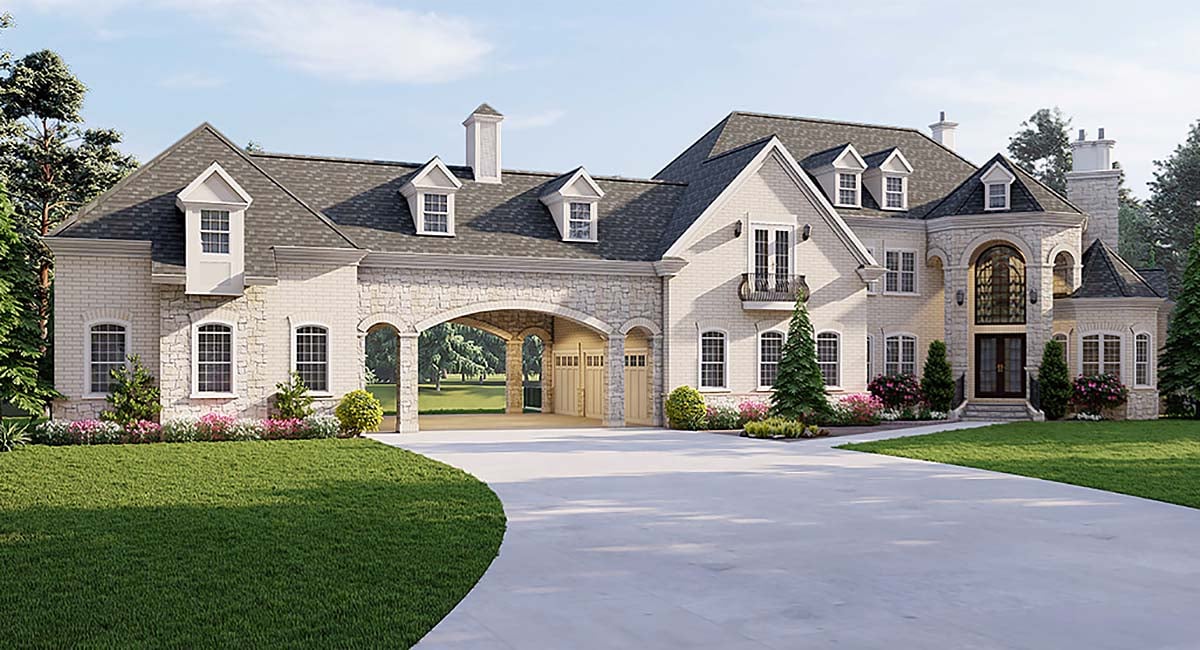
* prices shown w/o any discounts appliedHouse Plan 72226 | Order Code: 00WEB | Elevation
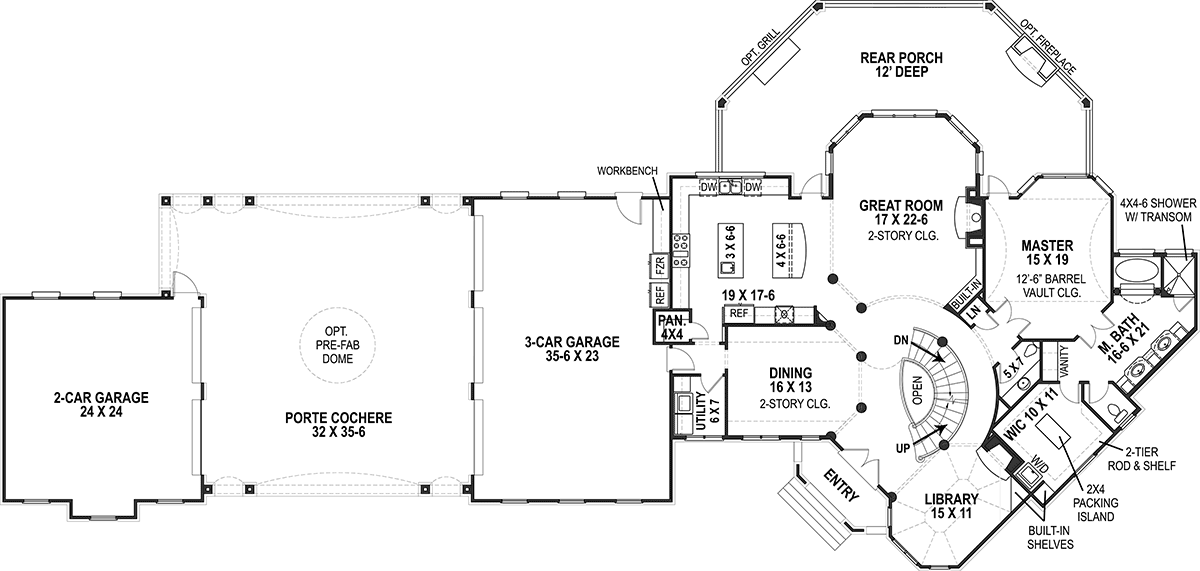
House Plan 72226 | Order Code: 00WEB | First Floor Plan
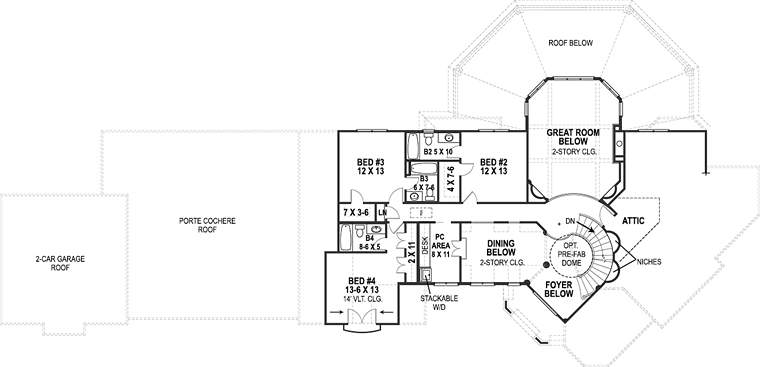
House Plan 72226 | Order Code: 00WEB | Second Floor Plan
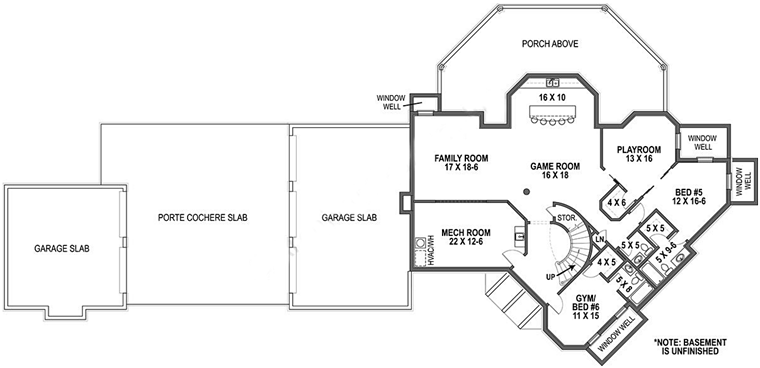
House Plan 72226 | Order Code: 00WEB | Lower Floor Plan

House Plan 72226 | Order Code: 00WEB | Rear Elevation
Specifications
Available Foundation Types:
Plan Pricing
2 Car Garage: 604 Sq Ft
Garage Storage: 858 Sq Ft
Basement: 1707 Sq Ft
Mechanical at Basement: 288 Sq Ft
Veranda: 476 Sq Ft
Porte Cochere: 1195 Sq Ft
Special Features:
Architectural Styles
European, French CountryFrench Country House Plans with 3302 Sq Ft, 5 Beds, 5 Full Baths, 2 Half Baths and a 5 Car Garage
French Country Style House Plan With Porte Cochere 72226 has an impressive porte cochere and parking for up to 5 autos. This is a spacious 5 bedroom house plan with up to 6 full bathrooms, 3,302 square feet of living space, and a 1,707 square foot unfinished basement. Don't miss this popular floor plan with formal dining, large great room, gourmet kitchen, library, large master suite, and the 12 foot deep rear porch with optional fireplace on the main level. On the second floor, this design features three baths and a laundry area.
House Plan With Porte Cochere and 5 Garage Bays
House Plan With Porte Cochere 72226 is full of luxuries that you won't find in America's average home. Firstly, we are greeted with grand arches as we enter the porte cochere. Inside, some homeowners will chose to build the optional pre-fab dome overhead. The porte cochere was once a place to park a horse and carriage for shelter when entering and exiting. Now, it's just as nice to drive your vehicles into this sheltered area. From here, you have access to two garage bays on the left or three garage bays on the right which are directly connected to the main house.
Secondly, homeowners will choose this plan if they love to spend time outdoors. The rear porch is massive and wraps its way around the angled windows of the great room. For maximum enjoyment, be sure to include the optional built-in grill and outdoor fireplace in your new construction. Thirdly, the entryway is breath-taking from the moment you enter through the set of French doors. The curved staircase is an architectural detail that is rare to find in today's new homes. Once again, the plans suggest adding the optional pre-fab dome for maximum aesthetic impact.
4 Bedrooms + Room To Expand in the Walkout Basement
Many traditional luxury details grace the living space in House Plan With Porte Cochere 72226. The great room is filled with natural light, and the fireplace is accented with built-in shelving. Furthermore, if you love cooking and entertaining, the kitchen has two islands, two dishwashers, commercial-size stovetop, and abundant counter space. When the meal is prepared, move the party into the formal dining room and marvel up at the 2-story ceiling. Later, guests will enjoy taking a look at your pleasant library and warming with conversation in front of the fireplace.
The main floor master bedroom is amazing with an opulent ensuite. Nothing on your wish list is left out. For example, the bathroom contains a dedicated vanity and even a stacked washer and dryer and packing island in the master walk-in closet. Three bedrooms are located upstairs along with a small office and another stacked washer/dryer. When it comes to expanding the living space, the walkout basement suggests a family room, game room, gym, 5th bedroom, and more!
House Plan 72226 | Order Code: 00WEB
FamilyHomePlans.com
800-482-0464
Plan Modifications
Receive a FREE modification estimate in one of 3 ways. Our modification team is ready to help you adjust any plan to fit your needs. The ReDesign process is simple and estimates are free!1. Complete this On-Line Request Form
2. Print, complete and fax this PDF Form to us at 1-800-675-4916.
3. Want to talk to an expert? Call us at 913-938-8097 (Canadian customers, please call 800-361-7526) to discuss modifications.
Note: - a sketch of the changes or the website floor plan marked up to reflect changes is a great way to convey the modifications in addition to a written list.
We Work Fast!
When you submit your ReDesign request, a designer will contact you within 24 business hours with a quote.
You can have your plan redesigned in as little as 14 - 21 days!
We look forward to hearing from you!
Start today planning for tomorrow!
House Plan 72226 | Order Code: 00WEB
FamilyHomePlans.com
800-482-0464
COPYRIGHT NOTICE. It is illegal to build this plan without a legally obtained set of plans. It is illegal to copy or redraw these plans. Violation of U.S. copyright laws are punishable with fines of up to $200,000. After the purchase of plans, changes may be made by a qualified professional.