
Multi-Family Plan 72793 | Order Code: 00WEB
FamilyHomePlans.com
800-482-0464

Specifications
Available Foundation Types:
Plan Pricing
* prices shown w/o any discounts appliedMulti-Family Plan 72793 | Order Code: 00WEB | Elevation
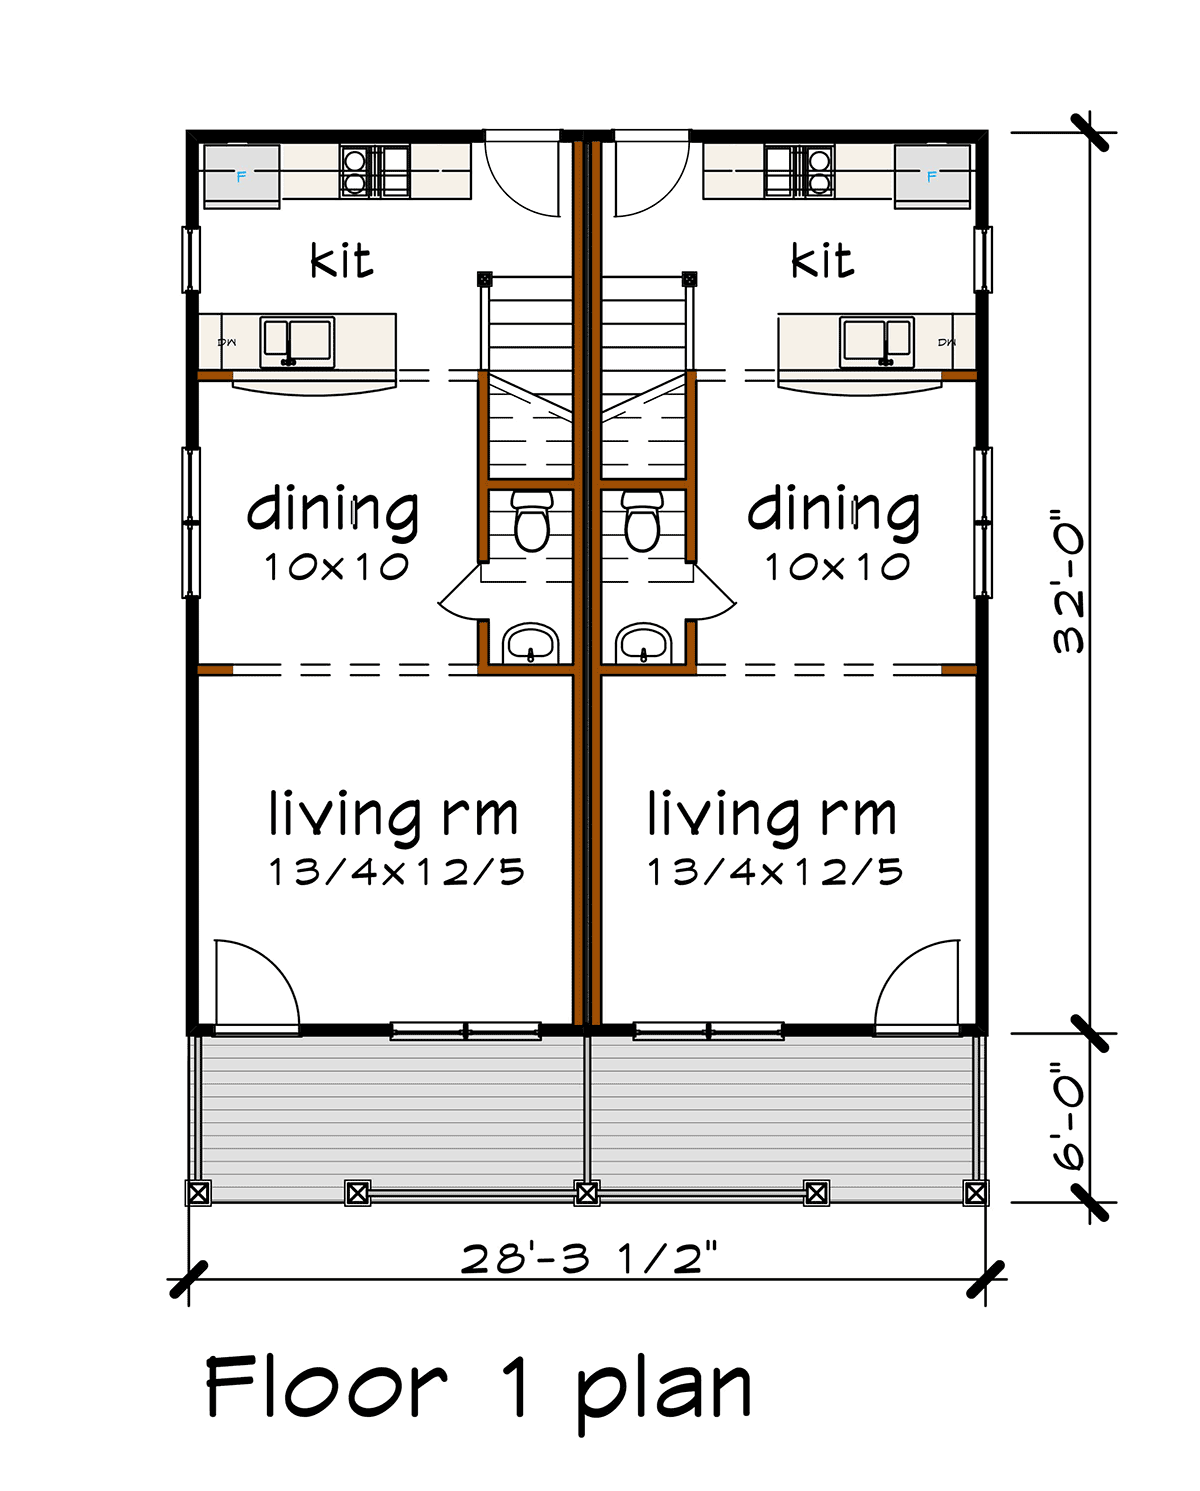
Multi-Family Plan 72793 | Order Code: 00WEB | First Floor Plan
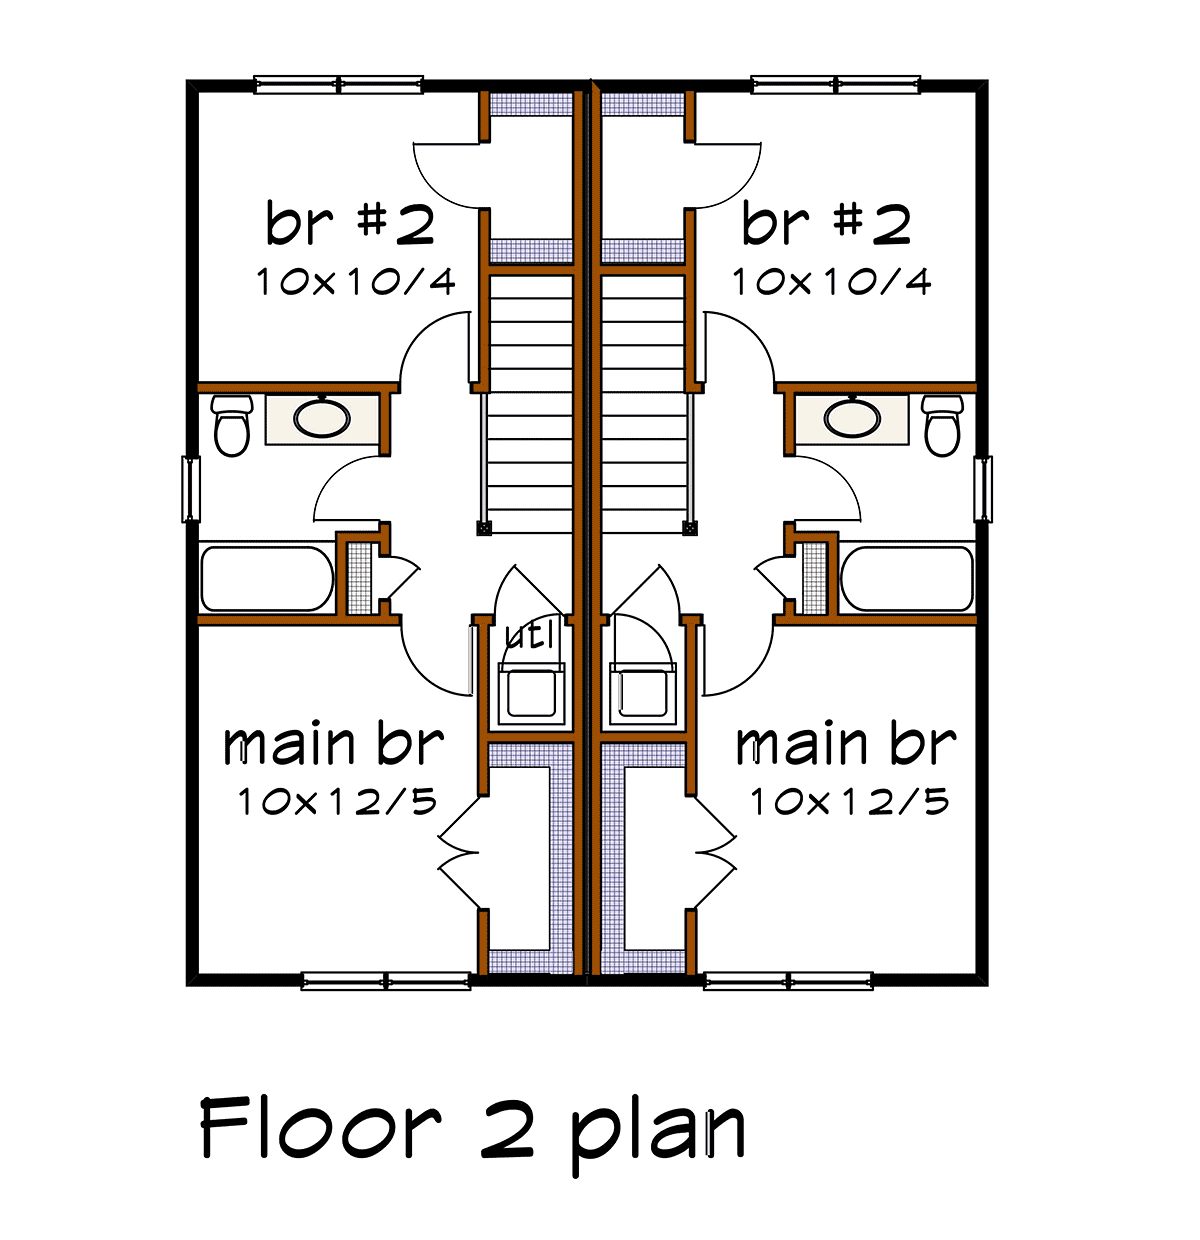
Multi-Family Plan 72793 | Order Code: 00WEB | Second Floor Plan
Specifications
Available Foundation Types:
Plan Pricing
* prices shown w/o any discounts appliedTraditional Neighborhood Design Duplex Plan 72793 with 1,736 Sq Ft, 2 Bedrooms and 1.5 Baths Per Unit
Traditional Neighborhood Design (TND) Duplex House Plan 72793 offers 1,736 square feet of total living space in two attractive, two-story residences. Each 868-square-foot unit includes 2 bedrooms, 1 full bathroom, 1 half bathroom, and inviting outdoor living areas. Designed around the principles of Traditional Neighborhood Design, this compact multifamily home combines pedestrian-friendly residential character, welcoming front porches, and efficient living spaces in an economical footprint.
The exterior reflects the timeless appeal of traditional neighborhood architecture. A covered front porch encourages interaction with neighbors and creates a welcoming connection to the streetscape. Measuring just 29 feet wide by 38 feet deep, the building's compact rectangular footprint supports efficient land use, an important principle of TND communities.
Each residence welcomes occupants into a comfortable living room measuring approximately 13 feet 4 inches by 12 feet 5 inches. The open arrangement connects the living room with the dining area and kitchen, creating an inviting atmosphere without unnecessary interior partitions. This efficient design maximizes usable space while maintaining comfortable everyday circulation.
The kitchen is separated from the surrounding gathering areas by a convenient counter, allowing conversation to continue during meal preparation. The adjoining dining area provides a practical setting for everyday meals, while a main-level powder room adds convenience for residents and visiting guests.
A rear deck or patio provides additional outdoor living opportunities, complementing the welcoming covered front porch. This combination supports both neighborhood interaction at the front of the home and more private relaxation at the rear, reflecting the thoughtful balance encouraged by Traditional Neighborhood Design.
Upstairs, each residence includes two bedrooms with walk-in closets, providing valuable personal storage. A shared full bathroom serves both bedrooms, while a hallway linen closet keeps towels and household essentials organized. This upper-level arrangement separates private sleeping quarters from the main-floor gathering areas.
A conveniently located upstairs laundry closet accommodates a stacked washer and dryer, eliminating the need to carry laundry between floors. The thoughtful arrangement makes efficient use of the available square footage while supporting comfortable household routines.
The simple footprint and readily available siding materials can help streamline construction and future maintenance. Slab and crawlspace foundation options provide flexibility for different homesites. Ideal for TND developments, neighborhood infill, or owner-occupied duplex properties where permitted, House Plan 72793 combines traditional streetscape appeal with practical multifamily living.
Better Living by Good Design.
Multi-Family Plan 72793 | Order Code: 00WEB
FamilyHomePlans.com
800-482-0464
Plan Modifications
Receive a FREE modification estimate in one of 3 ways. Our modification team is ready to help you adjust any plan to fit your needs. The ReDesign process is simple and estimates are free!1. Complete this On-Line Request Form
2. Print, complete and fax this PDF Form to us at 1-800-675-4916.
3. Want to talk to an expert? Call us at 913-938-8097 (Canadian customers, please call 800-361-7526) to discuss modifications.
Note: - a sketch of the changes or the website floor plan marked up to reflect changes is a great way to convey the modifications in addition to a written list.
We Work Fast!
When you submit your ReDesign request, a designer will contact you within 24 business hours with a quote.
You can have your plan redesigned in as little as 14 - 21 days!
We look forward to hearing from you!
Start today planning for tomorrow!
Multi-Family Plan 72793 | Order Code: 00WEB
FamilyHomePlans.com
800-482-0464
COPYRIGHT NOTICE. It is illegal to build this plan without a legally obtained set of plans. It is illegal to copy or redraw these plans. Violation of U.S. copyright laws are punishable with fines of up to $200,000. After the purchase of plans, changes may be made by a qualified professional.