
Specifications
Available Foundation Types:
Plan Pricing
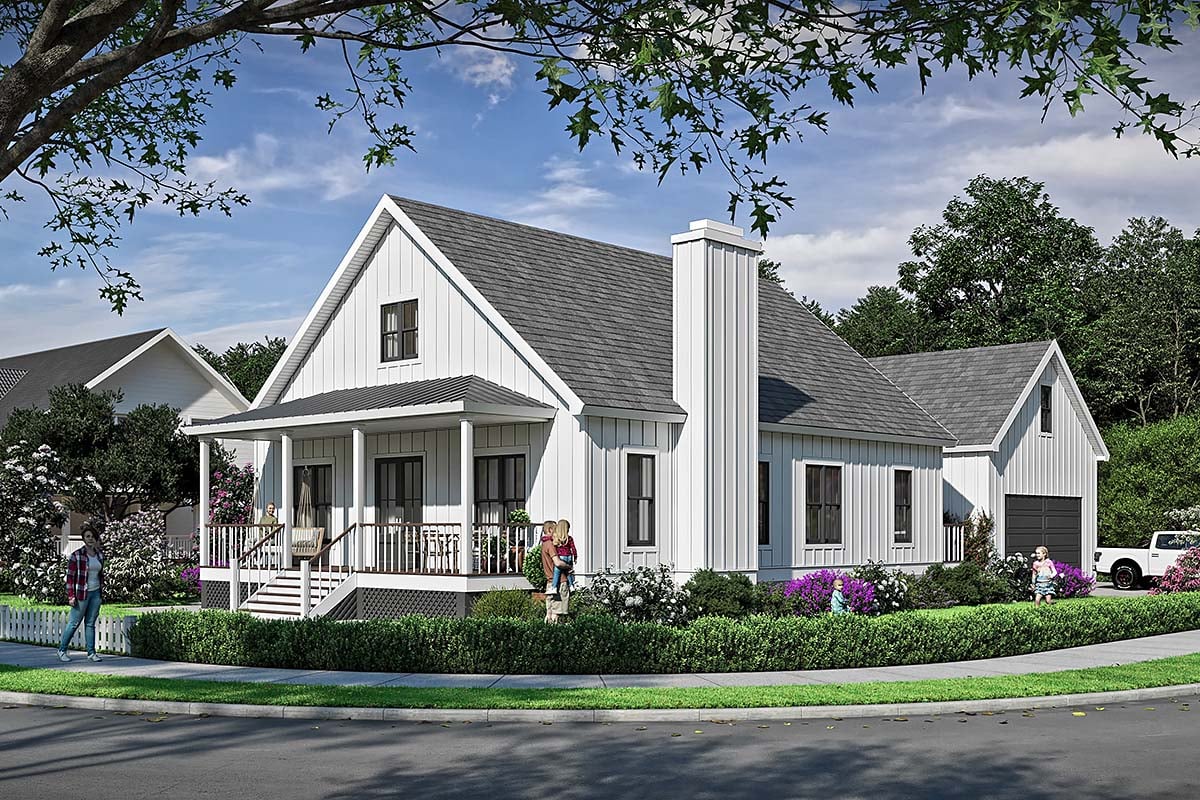
* prices shown w/o any discounts appliedHouse Plan 74001 | Order Code: 00WEB | Elevation
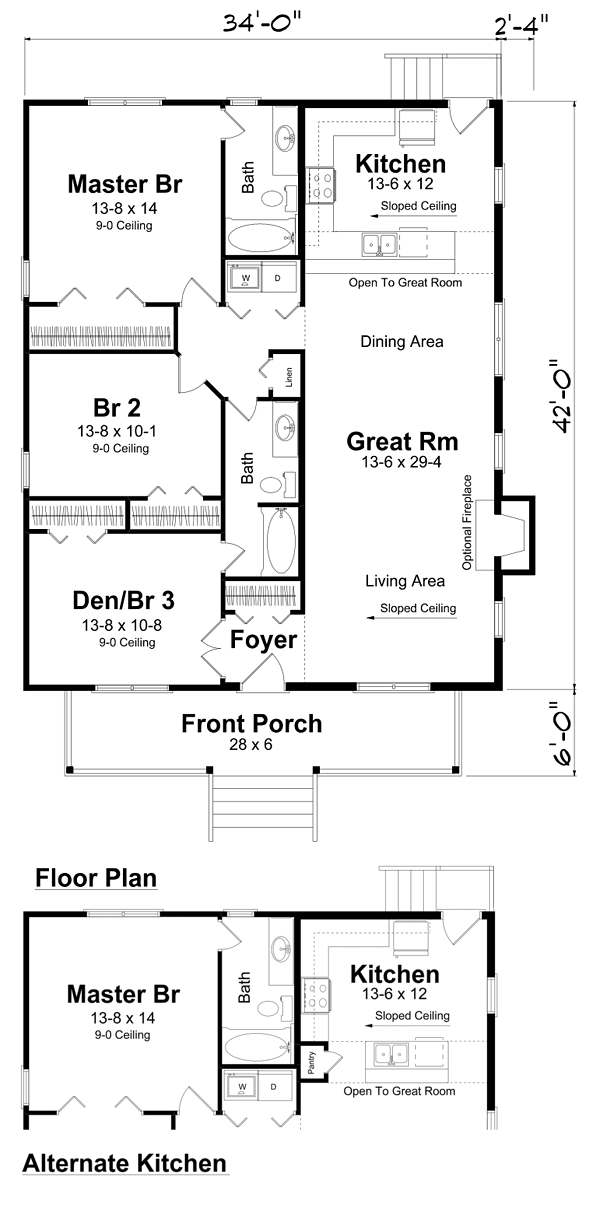
House Plan 74001 | Order Code: 00WEB | First Floor Plan
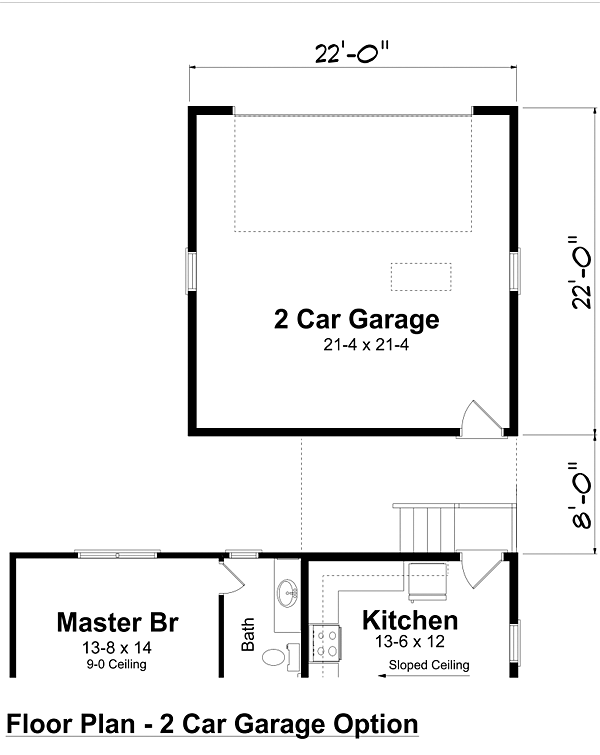
House Plan 74001 | Order Code: 00WEB | Alternate Level One
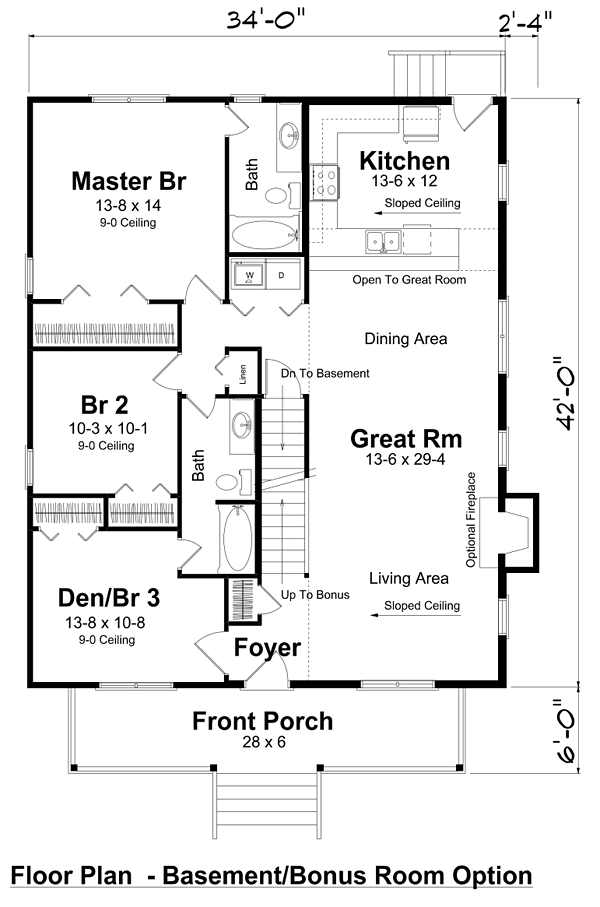
House Plan 74001 | Order Code: 00WEB | Alternate Level One
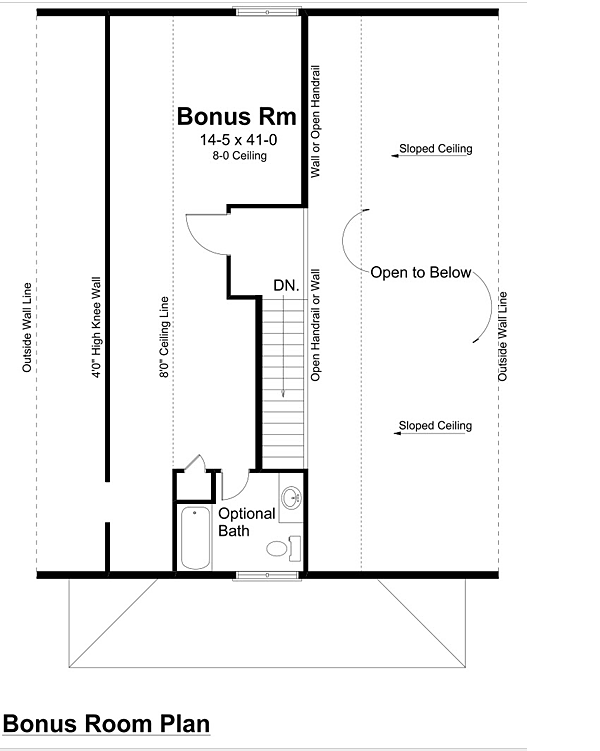
House Plan 74001 | Order Code: 00WEB | Second Floor Plan
Specifications
Available Foundation Types:
Plan Pricing
ALL OPTIONS DISPLAYED COME WITH PLAN. ALL AVAILABLE FOUNDATION TYPES COME WITH PLAN. *Renderings/images may show some modifications to the original design.
* prices shown w/o any discounts appliedSpecial Features:
Architectural Styles
Cottage, Country, Narrow LotSouthern Country Cottage House Plan 74001 with 1,428 Sq Ft, 3 Bedrooms, Bonus Room and Detached 2-Car Garage Option
Southern Country Cottage House Plan 74001 offers 1,428 square feet of comfortable single-story living with 3 bedrooms, 2 bathrooms, and an optional detached 2-car garage. Combining classic Southern architecture with an efficient open floor plan, this charming home is an appealing choice for first-time buyers, downsizing homeowners, and families seeking an economical design. Optional bonus room, basement, and foundation configurations provide flexibility for future needs.
The exterior showcases timeless Country Cottage character with attractive white vertical siding, gray shingles, and a welcoming covered front porch. Measuring 37 feet wide by 48 feet deep, the main house has a practical footprint suitable for many residential homesites. The 28-foot-wide by 6-foot-deep front porch creates an inviting outdoor retreat for rocking chairs, potted plants, and relaxing afternoons.
Inside, the foyer includes a convenient coat closet before opening into the spacious main living area. A sloped ceiling enhances the sense of openness, while an optional fireplace creates a welcoming focal point. The connected living and dining spaces accommodate comfortable furniture arrangements and family gatherings without unnecessary hallways.
The kitchen opens directly toward the great room, allowing cooking and conversation to flow naturally. An optional pantry arrangement provides additional storage possibilities. The adjoining dining space accommodates a generous table, making the layout equally practical for everyday meals and entertaining guests.
The primary bedroom occupies the rear portion of the home and includes a long walk-in closet and private bathroom with a window for natural light. A nearby second bedroom is conveniently positioned for use as a nursery or children's room. The third bedroom, located toward the front, offers flexibility as a guest room, den, or home office.
A centrally accessible second bathroom serves the additional bedrooms, while a laundry closet and separate linen storage provide everyday convenience. These thoughtful features help maximize the functionality of the home's modest square footage.
The optional detached 2-car garage features an interior measuring approximately 21'4" by 21'4", with windows for natural light. Shown eight feet from the house, it provides parking, storage, or hobby space. An optional upstairs bonus room with bathroom and a basement configuration offer additional possibilities for future finished living space.
Plan 74001 includes the displayed floor plan variations and three foundation types, allowing homeowners to consider slab, crawlspace, or basement construction. Optional 2x6 exterior wall construction can accommodate additional insulation. With its charming porch, efficient layout, and adaptable building options, this Southern Cottage offers lasting comfort and practicality.
Better Living by Good Design.
House Plan 74001 | Order Code: 00WEB
FamilyHomePlans.com
800-482-0464
Plan Modifications
Plan modification is a way of turning a stock plan into your unique custom plan. It's still just a small fraction of the price you would pay to create a home plan from scratch. You will receive a FREE, no obligation, modification estimate to get exactly the home plan you've been dreaming of. Simply contact the modification department 1 of 3 ways:Call 866-465-5866 and talk to a live person that can give you and FREE modification estimate over the phone!
Email Us - Please Include your telephone number, plan number, foundation type, state you are building in and a specific list of changes.
Fax: 651-602-5050 - Make sure to include a cover sheet with your contact info. Make attention to the FamilyHomePlans.com Modification Department.
House Plan 74001 | Order Code: 00WEB
FamilyHomePlans.com
800-482-0464
COPYRIGHT NOTICE. It is illegal to build this plan without a legally obtained set of plans. It is illegal to copy or redraw these plans. Violation of U.S. copyright laws are punishable with fines of up to $200,000. After the purchase of plans, changes may be made by a qualified professional.