
Specifications
Available Foundation Types:
Plan Pricing
* prices shown w/o any discounts appliedHouse Plan 74007 | Order Code: 00WEB | Elevation
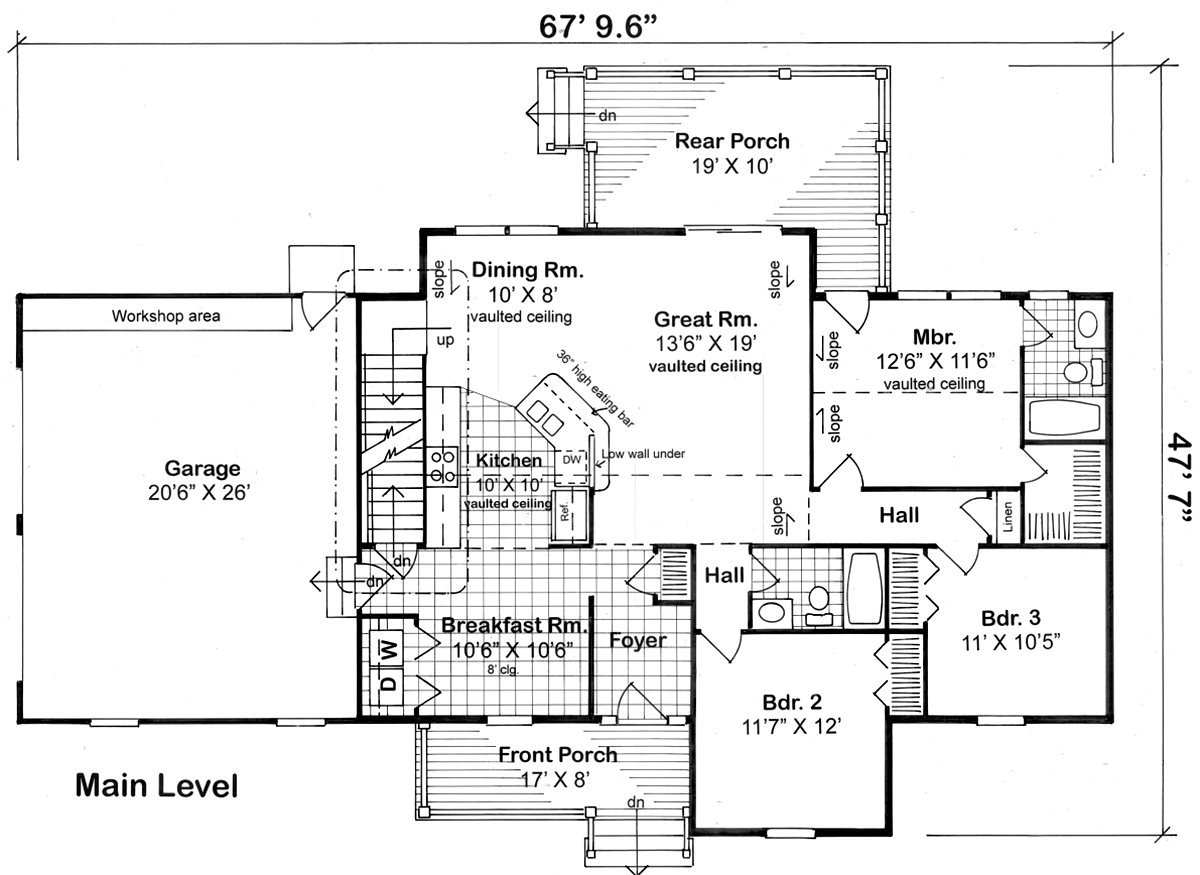
House Plan 74007 | Order Code: 00WEB | First Floor Plan
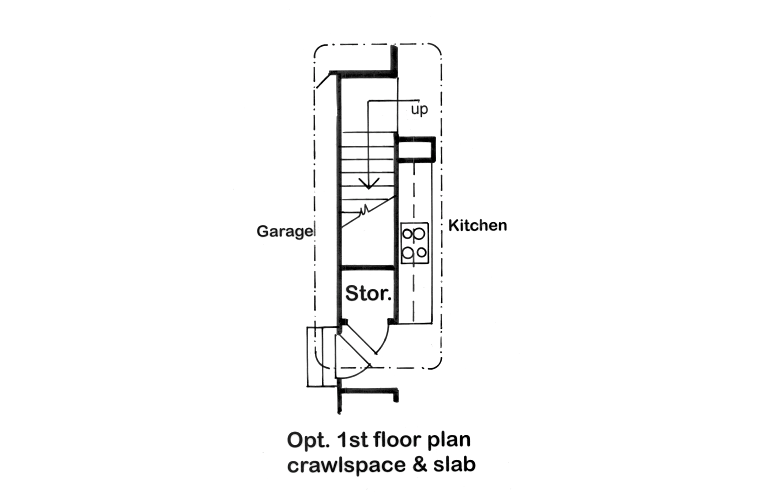
House Plan 74007 | Order Code: 00WEB | Alternate Level One
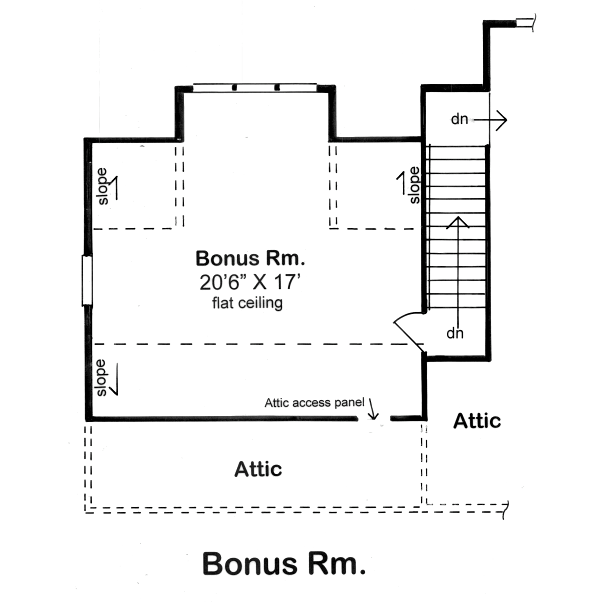
House Plan 74007 | Order Code: 00WEB | Second Floor Plan
Specifications
Available Foundation Types:
Plan Pricing
* prices shown w/o any discounts appliedSpecial Features:
Architectural Styles
Ranch, TraditionalTraditional Ranch House Plan 74007 with 1,430 Sq Ft, 3 Bedrooms, Bonus Room and 2-Car Garage
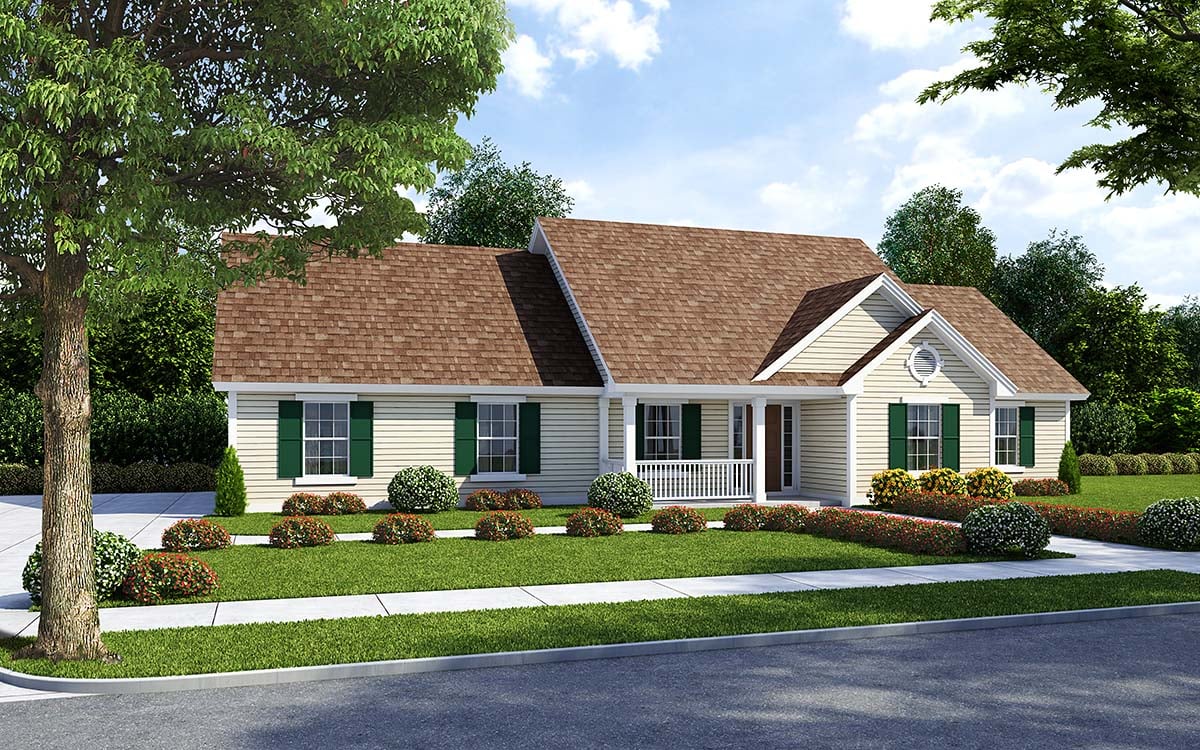
Traditional Ranch House Plan 74007 delivers 1,430 square feet of efficient single-level living with 3 bedrooms, 2 bathrooms, an attached side-entry 2-car garage, and a versatile bonus room above the garage. With vaulted ceilings, an open floor plan, inviting front porch, and large rear porch, this compact Ranch combines comfortable family living with valuable spaces that make the home feel larger than its square footage.
The welcoming front porch gives the exterior timeless Traditional Ranch character while creating a comfortable place for seating and greeting guests. A side-entry garage keeps the garage doors away from the primary façade, allowing the home's residential architecture and front entrance to take center stage.
Inside, an entry coat closet provides convenient storage immediately upon arrival. Beyond the entry, vaulted ceilings add volume to the main living area and enhance the open feeling of the interior. The open floor plan brings the primary gathering spaces together, creating an easy environment for everyday family life and entertaining.
The centrally positioned kitchen becomes the hub of the home, maintaining a strong connection with the surrounding living and dining spaces. This arrangement allows the cook to remain part of conversations and activities while supporting an efficient flow through the main level.
Three bedrooms provide comfortable accommodations without overcomplicating the footprint. The primary bedroom receives additional architectural interest from its vaulted ceiling, helping the suite feel more spacious and distinctive. Two secondary bedrooms offer flexibility for children, guests, a home office, or other changing household needs.
Outdoor living is another important part of Plan 74007. The large rear porch provides generous protected space for grilling, dining, entertaining, or simply relaxing outside. Combined with the front porch, homeowners gain outdoor living opportunities on both sides of the house.
Above the garage, a bonus room adds valuable flexible space beyond the main-level living areas. Depending on household needs, it can become a game room, media room, home gym, hobby space, playroom, or private office.
Basement, crawlspace, and slab foundation options provide flexibility for different properties and building preferences. With vaulted living spaces, a central kitchen, bonus room, large rear porch, and side-entry garage, Plan 74007 makes excellent use of its efficient 1,430-square-foot footprint.
Better Living by Good Design.
House Plan 74007 | Order Code: 00WEB
FamilyHomePlans.com
800-482-0464
Plan Modifications
Plan modification is a way of turning a stock plan into your unique custom plan. It's still just a small fraction of the price you would pay to create a home plan from scratch. You will receive a FREE, no obligation, modification estimate to get exactly the home plan you've been dreaming of. Simply contact the modification department 1 of 3 ways:Call 866-465-5866 and talk to a live person that can give you and FREE modification estimate over the phone!
Email Us - Please Include your telephone number, plan number, foundation type, state you are building in and a specific list of changes.
Fax: 651-602-5050 - Make sure to include a cover sheet with your contact info. Make attention to the FamilyHomePlans.com Modification Department.
House Plan 74007 | Order Code: 00WEB
FamilyHomePlans.com
800-482-0464
COPYRIGHT NOTICE. It is illegal to build this plan without a legally obtained set of plans. It is illegal to copy or redraw these plans. Violation of U.S. copyright laws are punishable with fines of up to $200,000. After the purchase of plans, changes may be made by a qualified professional.