
Specifications
Available Foundation Types:
* May require additional drawing time.
Plan Pricing
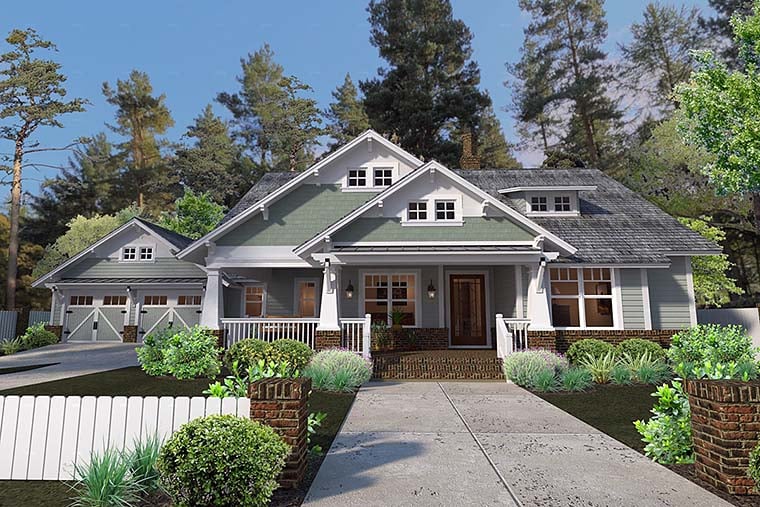
* prices shown w/o any discounts appliedHouse Plan 75137 | Order Code: 00WEB | Elevation
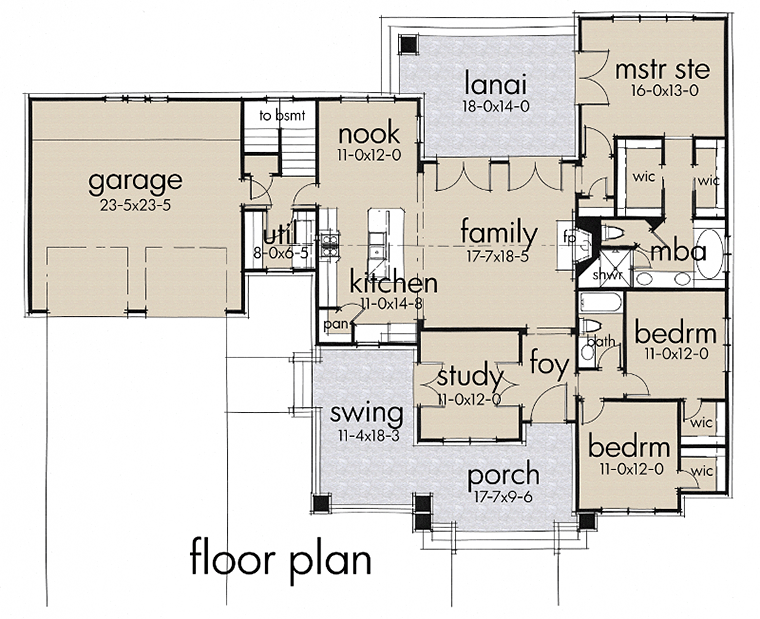
House Plan 75137 | Order Code: 00WEB | First Floor Plan
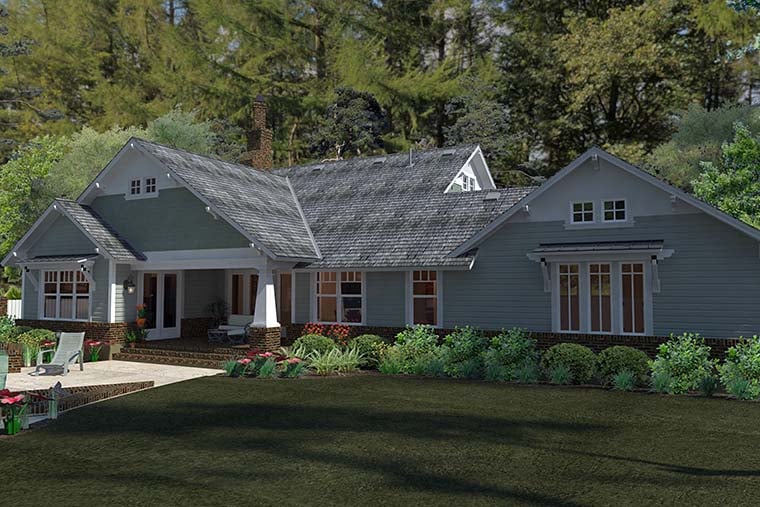
House Plan 75137 | Order Code: 00WEB | Rear Elevation
Specifications
Available Foundation Types:
Plan Pricing
* prices shown w/o any discounts appliedSpecial Features:
Architectural Styles
Bungalow, Cottage, CraftsmanBest-Selling Craftsman Bungalow House Plan 75137 with 1,879 Sq Ft, 3 Bedrooms and Wraparound Porch
One of our long-time best-selling home designs, Craftsman bungalow house plan 75137 continues to earn its popularity through timeless architecture, exceptional curb appeal, and one of the most functional one-story floor plans available. Offering 1,879 square feet of thoughtfully designed living space, 3 bedrooms, 2 bathrooms, a dedicated study, and a spacious 2-car garage, this home perfectly balances classic Craftsman character with the modern conveniences today's homeowners demand.
The exterior immediately showcases authentic Craftsman styling with decorative wooden corbels, cedar shingle accents, vertical siding, tapered columns resting on substantial brick piers, and carriage-style garage doors accented by decorative black hardware. Together, these architectural details create a warm, welcoming home that remains as attractive today as when it was first introduced.
One of the home's signature features is its expansive wraparound front porch. Deep enough for porch swings, Adirondack chairs, and comfortable outdoor furniture, this inviting space encourages relaxing mornings with coffee, evening conversations, or simply enjoying the beauty of your surroundings. In the rear, a generous 18-foot by 14-foot covered lanai extends the living space outdoors, creating the perfect setting for grilling, entertaining, or watching children play in the backyard.
Inside, the floor plan has remained a customer favorite because of its exceptional balance between open entertaining areas and private living spaces. The welcoming foyer opens into the heart of the home while a dedicated study is positioned near the entrance. Filled with natural light from front-facing windows and beautiful French doors leading to the side porch, this flexible room easily serves as a home office, library, music room, hobby space, or playroom.
The spacious family room serves as the centerpiece of the home with an impressive 11-foot ceiling and a comfortable open-concept layout that flows seamlessly into the breakfast nook and island kitchen. Optional vaulted ceilings are available for homeowners seeking an even more dramatic living space. Dual sets of French doors flood the room with natural light while providing direct access to the covered lanai, creating exceptional indoor-outdoor living for both everyday life and entertaining.
The island kitchen is thoughtfully designed for families who love to cook and entertain. Generous counter space, abundant cabinetry, and a functional center island provide excellent workspace, while the adjoining breakfast nook creates a casual dining area that remains connected to the surrounding living spaces.
The private owner's suite occupies the rear corner of the home, creating a peaceful retreat separated from the secondary bedrooms. Two spacious walk-in closets provide exceptional storage, while the luxurious spa-inspired bathroom offers a relaxing escape at the end of each day.
On the opposite side of the home, bedrooms two and three each feature their own walk-in closet and share a centrally located full bathroom, creating an ideal arrangement for children, guests, or multigenerational living while maintaining privacy throughout the home.
Daily routines are made easier by the mudroom and laundry room conveniently located between the garage and kitchen. This practical drop zone helps keep the home organized while simplifying household chores. If a slab or crawlspace foundation is selected, the basement stair location can be converted into additional storage or an optional powder room, adding even greater flexibility to the design.
The oversized 2-car garage features 9-foot ceilings and generous dimensions of approximately 23 feet 5 inches by 23 feet 5 inches, providing excellent space for vehicles, storage, workshop activities, or recreational equipment. Basement, crawlspace, and slab foundation options allow homeowners to tailor the home to their property and building requirements.
Whether you're building your forever home, raising a growing family, or searching for a floor plan with lasting value, house plan 75137 continues to stand among our most successful designs by offering timeless Craftsman beauty, remarkable functionality, and everyday comfort that never goes out of style.
Better Living by Good Design.
House Plan 75137 | Order Code: 00WEB
FamilyHomePlans.com
800-482-0464
Plan Modifications
Plan modification is a way of turning a stock plan into your unique custom plan. It's still just a small fraction of the price you would pay to create a home plan from scratch. You will receive a FREE, no obligation, modification estimate to get exactly the home plan you've been dreaming of. Simply contact the modification department 1 of 3 ways:Call 866-465-5866 and talk to a live person that can give you and FREE modification estimate over the phone!
Email Us - Please Include your telephone number, plan number, foundation type, state you are building in and a specific list of changes.
Fax: 651-602-5050 - Make sure to include a cover sheet with your contact info. Make attention to the FamilyHomePlans.com Modification Department.
House Plan 75137 | Order Code: 00WEB
FamilyHomePlans.com
800-482-0464
COPYRIGHT NOTICE. It is illegal to build this plan without a legally obtained set of plans. It is illegal to copy or redraw these plans. Violation of U.S. copyright laws are punishable with fines of up to $200,000. After the purchase of plans, changes may be made by a qualified professional.