
Specifications
Available Foundation Types:
* May require additional drawing time.
Plan Pricing
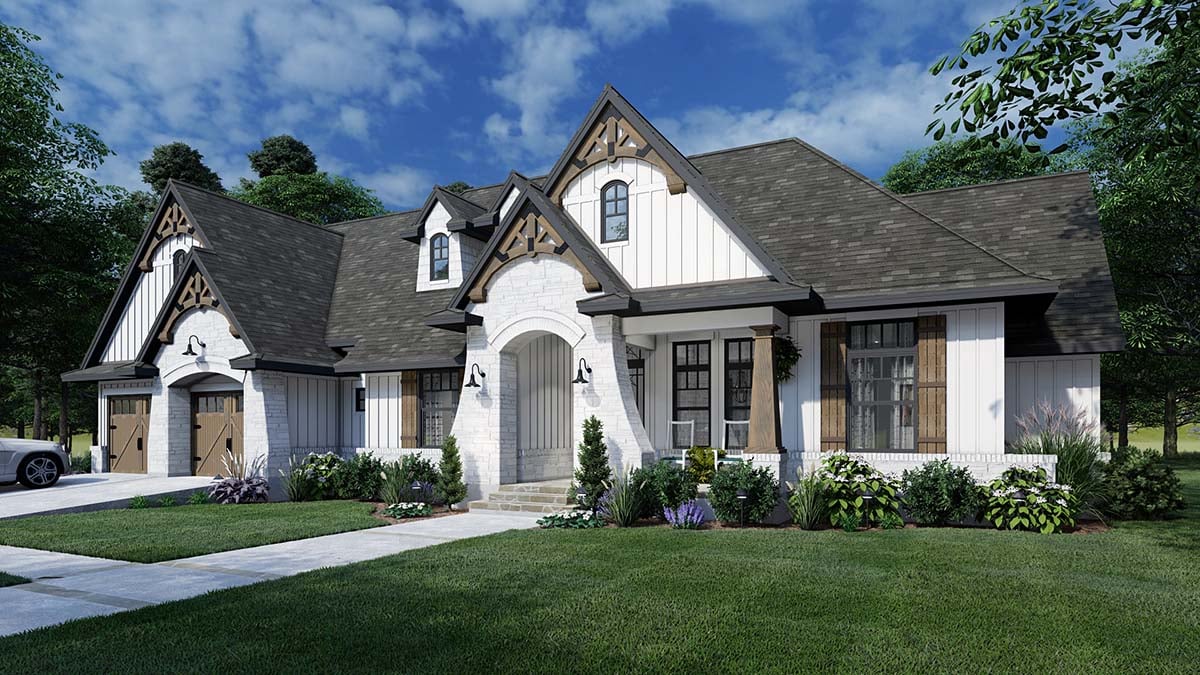
* prices shown w/o any discounts appliedHouse Plan 75161 | Order Code: 00WEB | Elevation
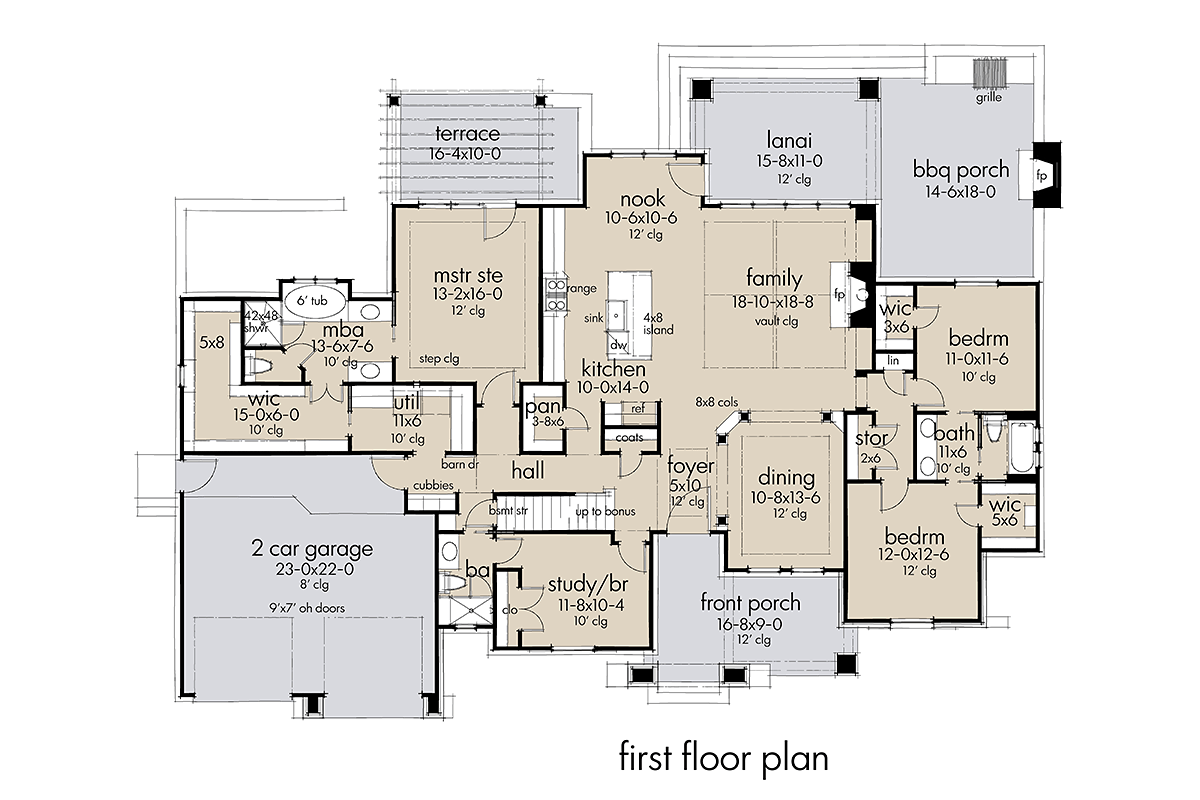
House Plan 75161 | Order Code: 00WEB | First Floor Plan
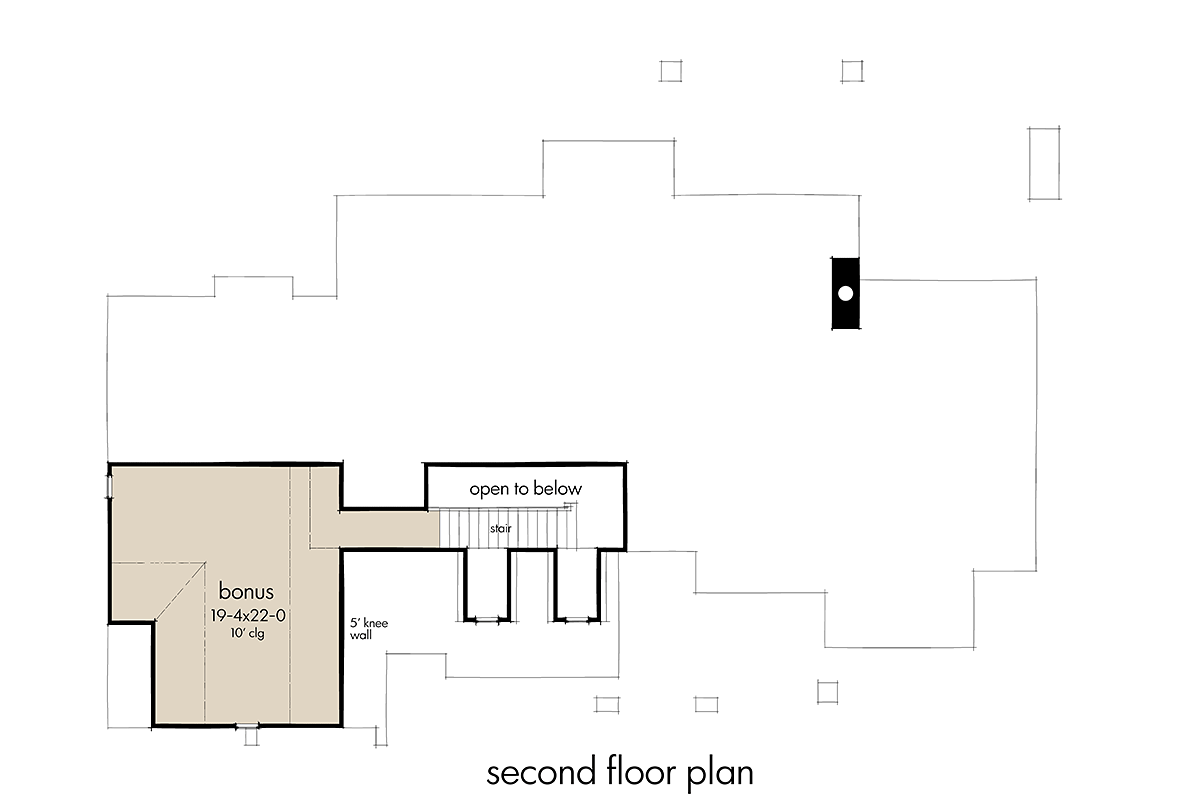
House Plan 75161 | Order Code: 00WEB | Second Floor Plan

House Plan 75161 | Order Code: 00WEB | Rear Elevation
Specifications
Available Foundation Types:
Plan Pricing
* prices shown w/o any discounts appliedSpecial Features:
Architectural Styles
European, Farmhouse, TraditionalEuropean Farmhouse Traditional House Plan with 2,353 Sq Ft, 4 Bed, 3 Bath, 2 Car Garage
Experience timeless elegance and modern comfort with this European Farmhouse Traditional house plan offering 2,353 square feet of thoughtfully designed living space. Boasting 4 bedrooms, 3 full baths, and a spacious attached 2-car garage, this one-story home seamlessly blends classic curb appeal with contemporary amenities—making it ideal for families seeking both style and functionality.
Striking brick or stone veneer exteriors, a welcoming front porch, and an inviting rear lanai set the tone for outdoor enjoyment, while the rear porch and outdoor kitchen with fireplace provide the perfect backdrop for entertaining guests or relaxing evenings. The home's 10-foot ceilings and vaulted great room create an airy, open feel, complemented by abundant natural light and premium finishes throughout.
Inside, the open-concept main living areas feature a gourmet kitchen with a large pantry and an island ideal for gatherings, flowing effortlessly into the formal dining room and spacious family room. The layout is perfect for both everyday living and hosting special occasions, with easy access to outdoor living spaces through the lanai and rear porch.
The primary suite is a true retreat, offering privacy, generous closet space, and a luxurious bath. This plan also includes a rare second master bedroom—perfect for multigenerational living or extended guest stays. Secondary bedrooms are thoughtfully arranged, including a Jack and Jill bathroom for added convenience.
Additional highlights include a dedicated study for remote work or homework, a flexible bonus room ready for your personal touch, and a well-equipped mudroom to keep your home organized. The guest room ensures everyone has a place to feel at home.
With foundation options including slab, crawlspace, and both standard and walkout basements, this house plan adapts to a variety of lot types and preferences. Whether you're raising a family, welcoming guests, or simply enjoying life's special moments, this European Farmhouse Traditional home delivers the comfort, luxury, and versatility you deserve.
House Plan 75161 | Order Code: 00WEB
FamilyHomePlans.com
800-482-0464
Plan Modifications
Plan modification is a way of turning a stock plan into your unique custom plan. It's still just a small fraction of the price you would pay to create a home plan from scratch. You will receive a FREE, no obligation, modification estimate to get exactly the home plan you've been dreaming of. Simply contact the modification department 1 of 3 ways:Call 866-465-5866 and talk to a live person that can give you and FREE modification estimate over the phone!
Email Us - Please Include your telephone number, plan number, foundation type, state you are building in and a specific list of changes.
Fax: 651-602-5050 - Make sure to include a cover sheet with your contact info. Make attention to the FamilyHomePlans.com Modification Department.
House Plan 75161 | Order Code: 00WEB
FamilyHomePlans.com
800-482-0464
COPYRIGHT NOTICE. It is illegal to build this plan without a legally obtained set of plans. It is illegal to copy or redraw these plans. Violation of U.S. copyright laws are punishable with fines of up to $200,000. After the purchase of plans, changes may be made by a qualified professional.