
Specifications
Available Foundation Types:
* May require additional drawing time.
Plan Pricing
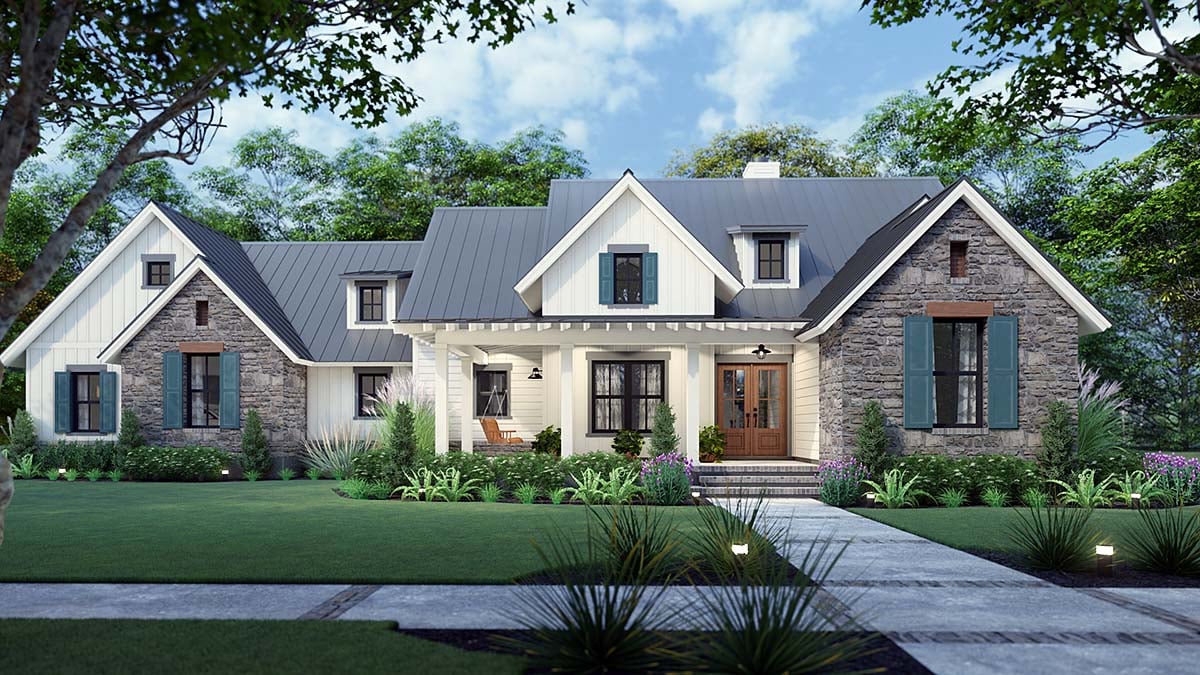
* prices shown w/o any discounts appliedHouse Plan 75167 | Order Code: 00WEB | Elevation
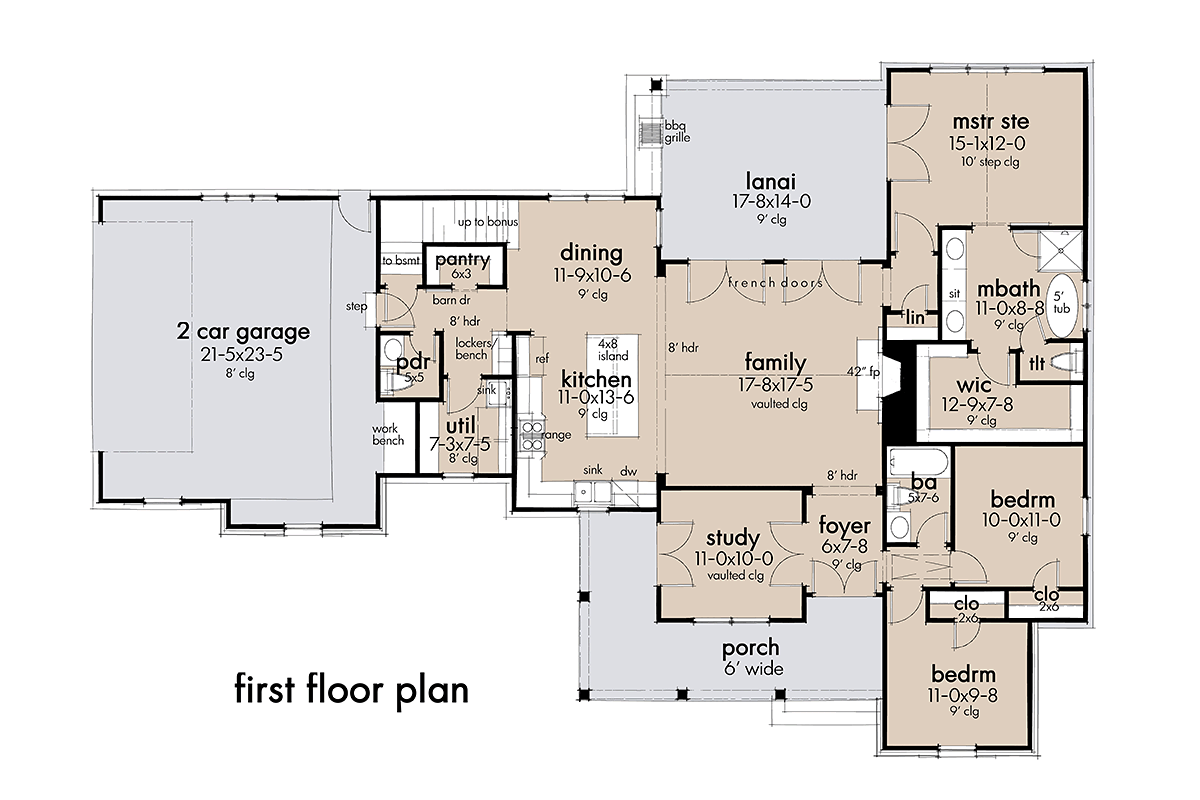
House Plan 75167 | Order Code: 00WEB | First Floor Plan
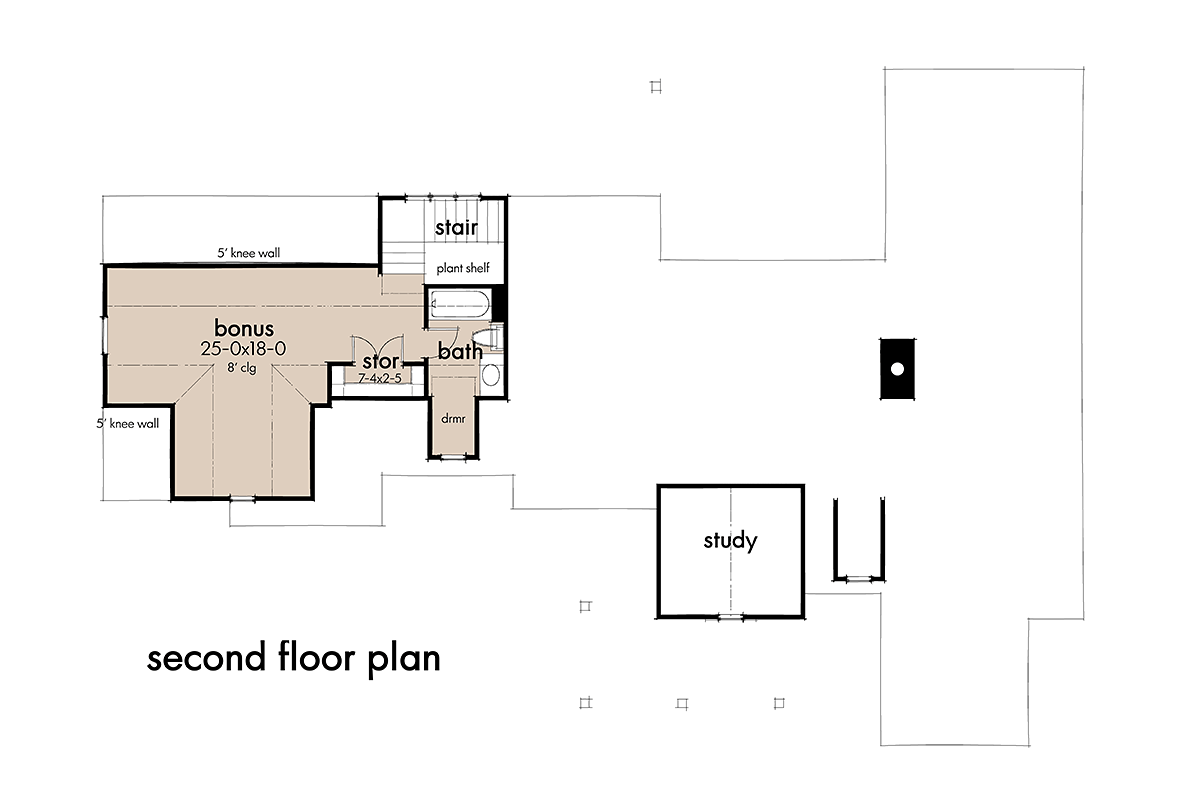
House Plan 75167 | Order Code: 00WEB | Second Floor Plan
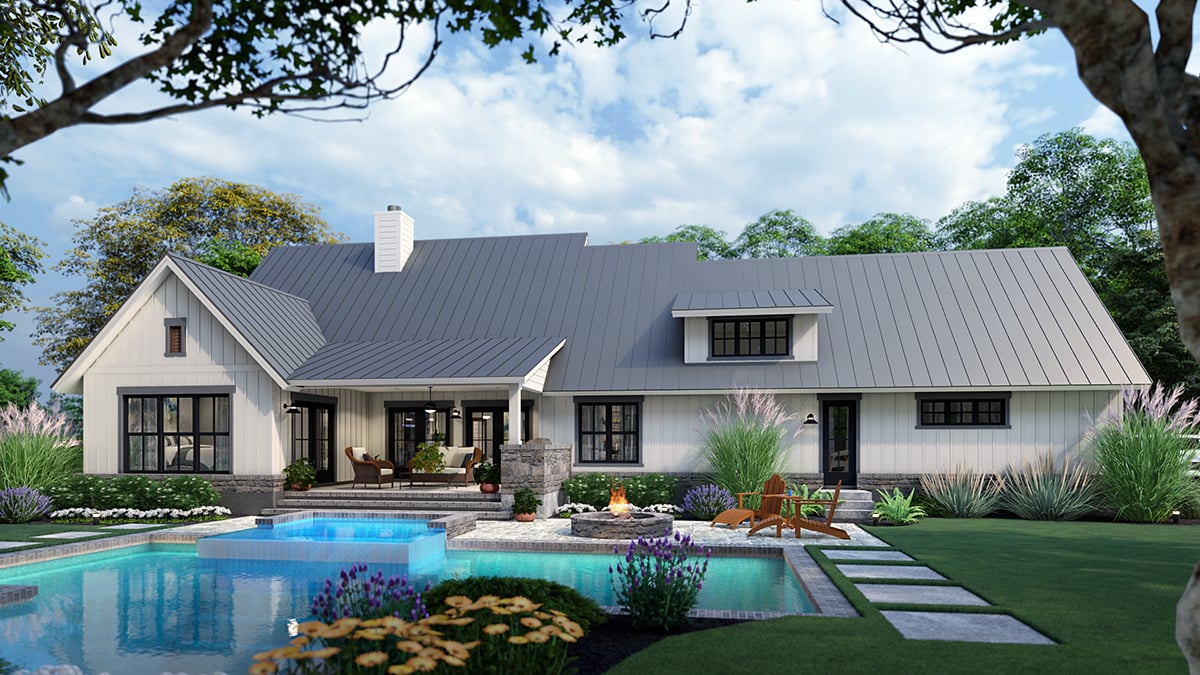
House Plan 75167 | Order Code: 00WEB | Rear Elevation
Specifications
Available Foundation Types:
Plan Pricing
3rd Car Garage Option: +$195
* prices shown w/o any discounts appliedSpecial Features:
Architectural Styles
Cottage, Country, Farmhouse, New American, SouthernCraftsman Farmhouse Plan 75167 with 1,742 Sq Ft, 3 Bedrooms, Bonus Room and BBQ Porch
Craftsman Farmhouse House Plan 75167 combines 1,742 square feet of efficient living with 3 bedrooms, 2.5 bathrooms, an attached 2-car side-load garage, and excellent opportunities for expansion. A wraparound front porch, private study, vaulted family room, luxurious primary suite, rear grilling porch, and optional 421-square-foot bonus room give this home features often associated with much larger plans.
Farmhouse character begins with a metal roof complemented by white siding, stone veneer, exposed rafter tails, and substantial porch details. The 6-foot-wide wraparound porch creates an inviting transition between home and landscape, with plenty of space for a swing, rocking chairs, and relaxed outdoor seating.
French doors open to a defined foyer with a 9-foot ceiling. Immediately nearby, another set of French doors leads into the private study. A vaulted ceiling makes the office feel larger, while additional French doors open directly onto the side portion of the wraparound porch. It's an inspiring arrangement for working from home while maintaining a strong connection to the outdoors.
The vaulted family room forms the centerpiece of the open floor plan. Exposed ceiling beams contribute Craftsman warmth, and a large stone fireplace provides an inviting focal point. Two sets of French doors bring abundant natural light into the room while visually extending the living area toward the rear porch and backyard.
An L-shaped kitchen opens to both the family room and spacious dining area. The center island seats three for casual meals, conversation, or homework, while a 6-by-3-foot walk-in pantry keeps groceries and kitchen essentials organized.
Practical spaces are concentrated near the 2-car side-load garage. The laundry room includes a folding counter and utility sink, while a discreet powder room is convenient for family and visitors. When a basement foundation is selected, access is incorporated into this area as well.
The bedroom arrangement provides privacy for everyone. Two secondary bedrooms share the full guest bathroom and are conveniently accessed from the foyer. The primary suite is tucked privately behind the family room, separating the owner's retreat from the secondary bedrooms.
French doors and a vaulted ceiling give the primary bedroom an airy, upscale feel. Its ensuite includes a double vanity, freestanding tub, separate shower, private water closet, and a generous walk-in closet measuring approximately 12 feet 9 inches by 7 feet 8 inches.
Outdoor living continues on the covered rear lanai, where a dedicated grilling station creates a natural destination for BBQ dinners and weekend entertaining. Add an outdoor dining table, comfortable seating, and a pool or landscaped backyard to create a private retreat just beyond the family room.
Future expansion is built into Plan 75167. Finish the bonus room above the garage to add approximately 421 square feet, complete with a full bathroom and closet. It can become a game room, home office, guest suite, media room, or private accommodations. Basement and walkout basement possibilities provide additional flexibility, especially for sloping homesites.
House Plan 75167 delivers Farmhouse charm, a dedicated office, vaulted living spaces, outstanding outdoor living, and room to grow—all within an efficient main-level footprint designed for comfortable everyday life.
Better Living by Good Design.
House Plan 75167 | Order Code: 00WEB
FamilyHomePlans.com
800-482-0464
Plan Modifications
Plan modification is a way of turning a stock plan into your unique custom plan. It's still just a small fraction of the price you would pay to create a home plan from scratch. You will receive a FREE, no obligation, modification estimate to get exactly the home plan you've been dreaming of. Simply contact the modification department 1 of 3 ways:Call 866-465-5866 and talk to a live person that can give you and FREE modification estimate over the phone!
Email Us - Please Include your telephone number, plan number, foundation type, state you are building in and a specific list of changes.
Fax: 651-602-5050 - Make sure to include a cover sheet with your contact info. Make attention to the FamilyHomePlans.com Modification Department.
House Plan 75167 | Order Code: 00WEB
FamilyHomePlans.com
800-482-0464
COPYRIGHT NOTICE. It is illegal to build this plan without a legally obtained set of plans. It is illegal to copy or redraw these plans. Violation of U.S. copyright laws are punishable with fines of up to $200,000. After the purchase of plans, changes may be made by a qualified professional.