
Specifications
Available Foundation Types:
* May require additional drawing time.
Plan Pricing
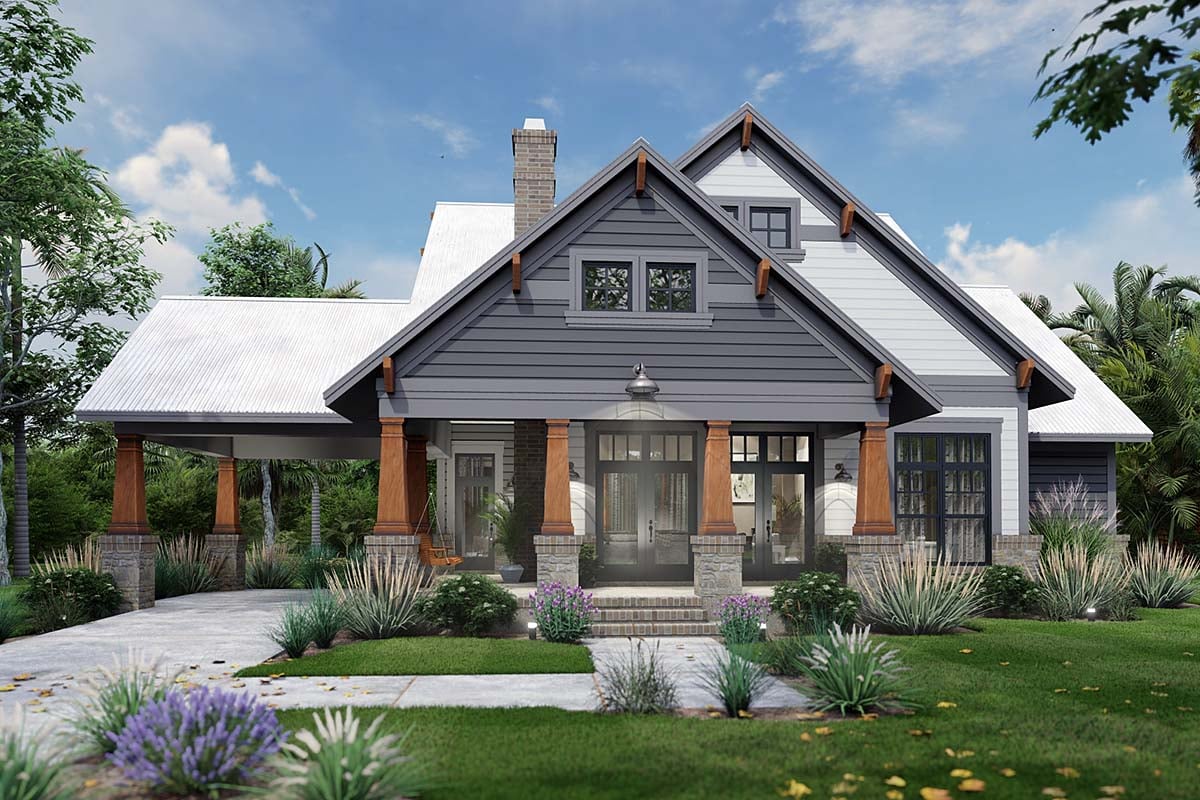
* prices shown w/o any discounts appliedHouse Plan 75174 | Order Code: 00WEB | Elevation
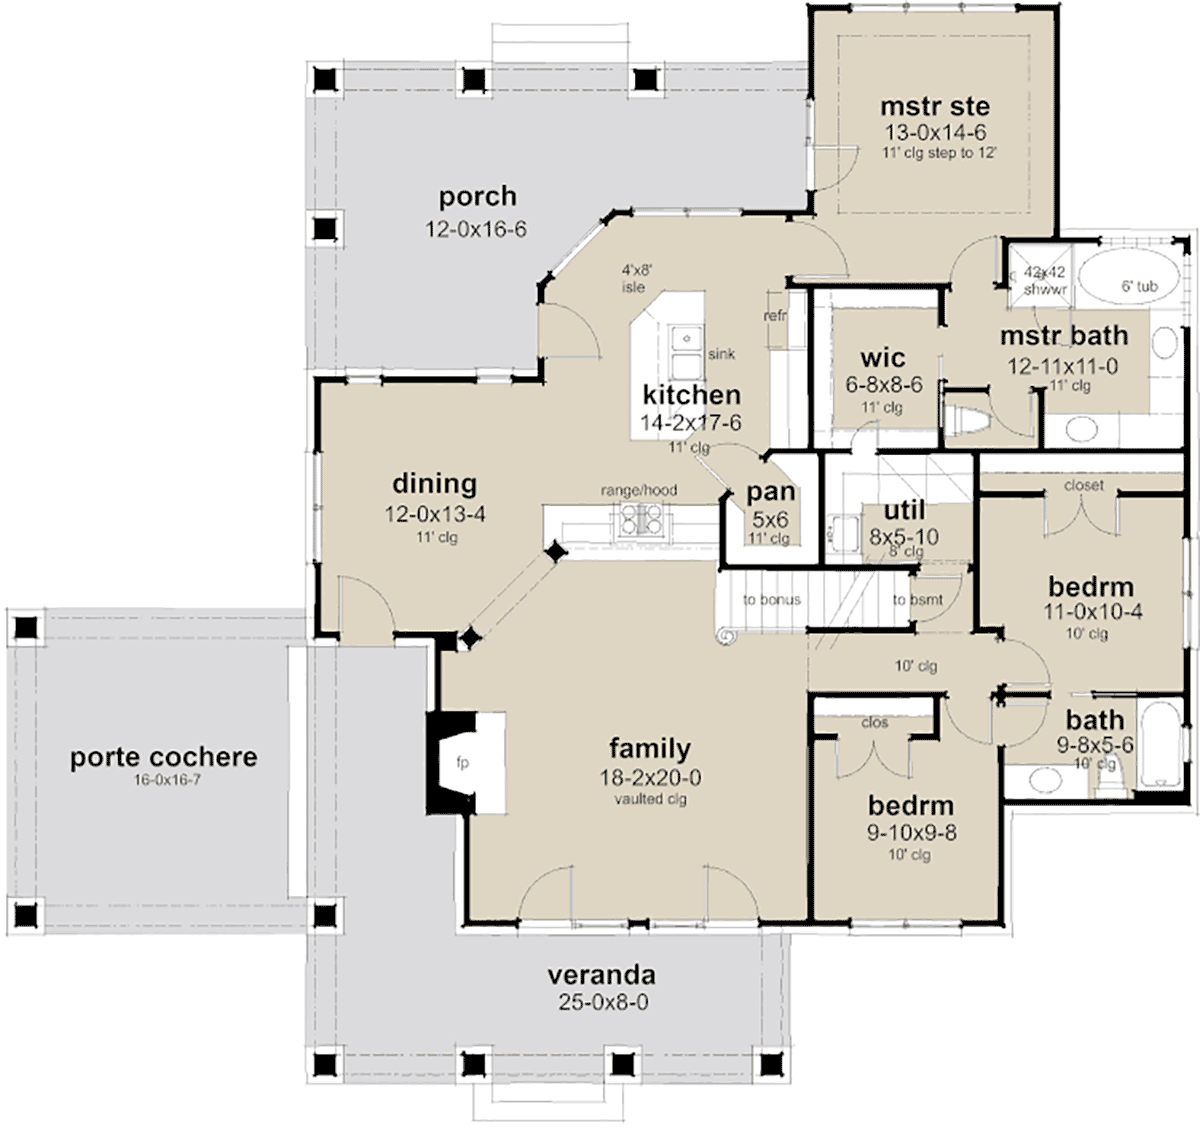
House Plan 75174 | Order Code: 00WEB | First Floor Plan
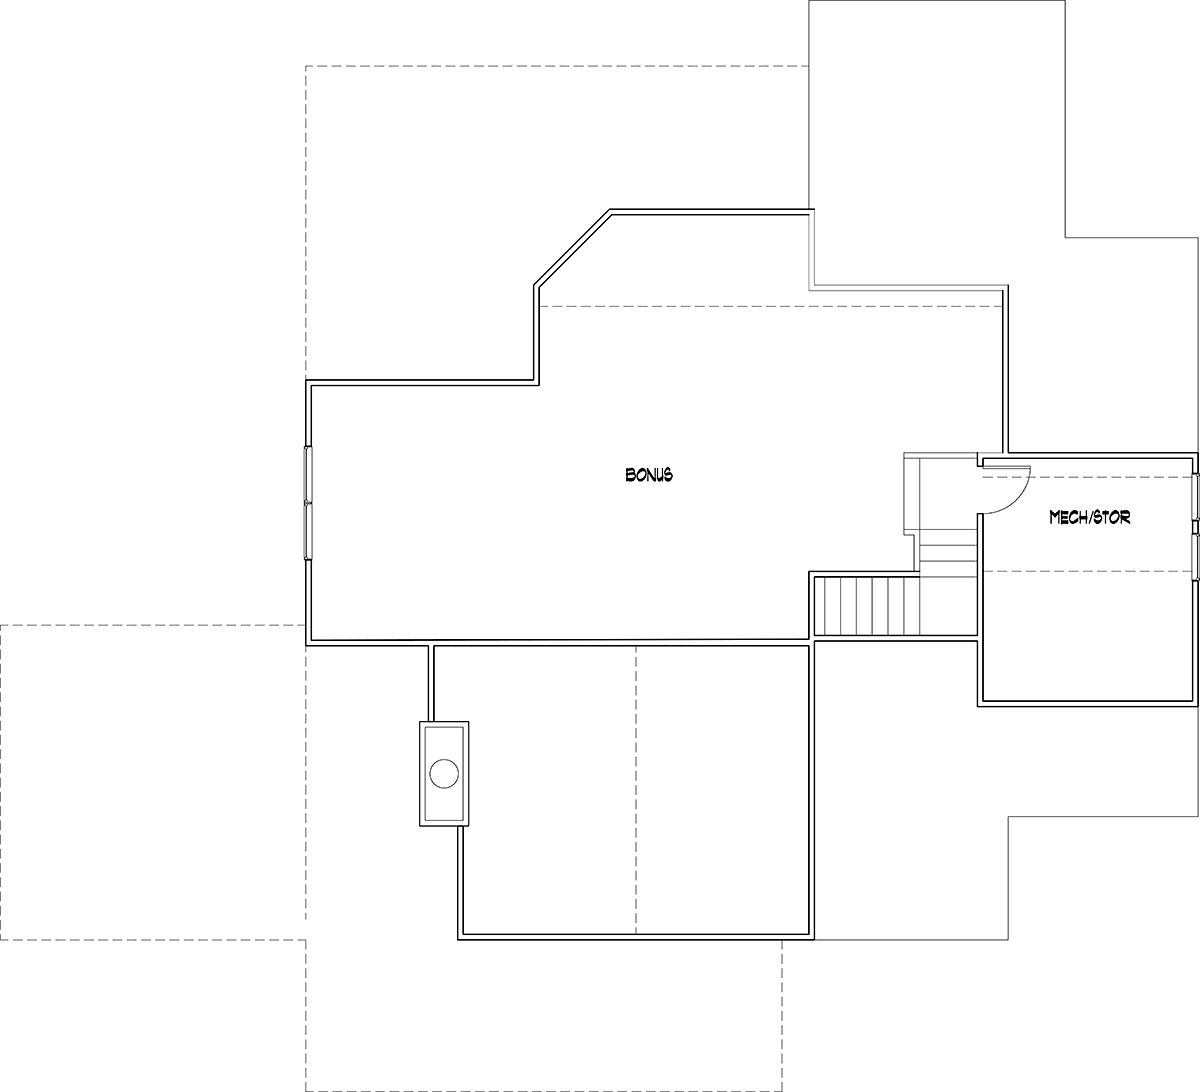
House Plan 75174 | Order Code: 00WEB | Second Floor Plan
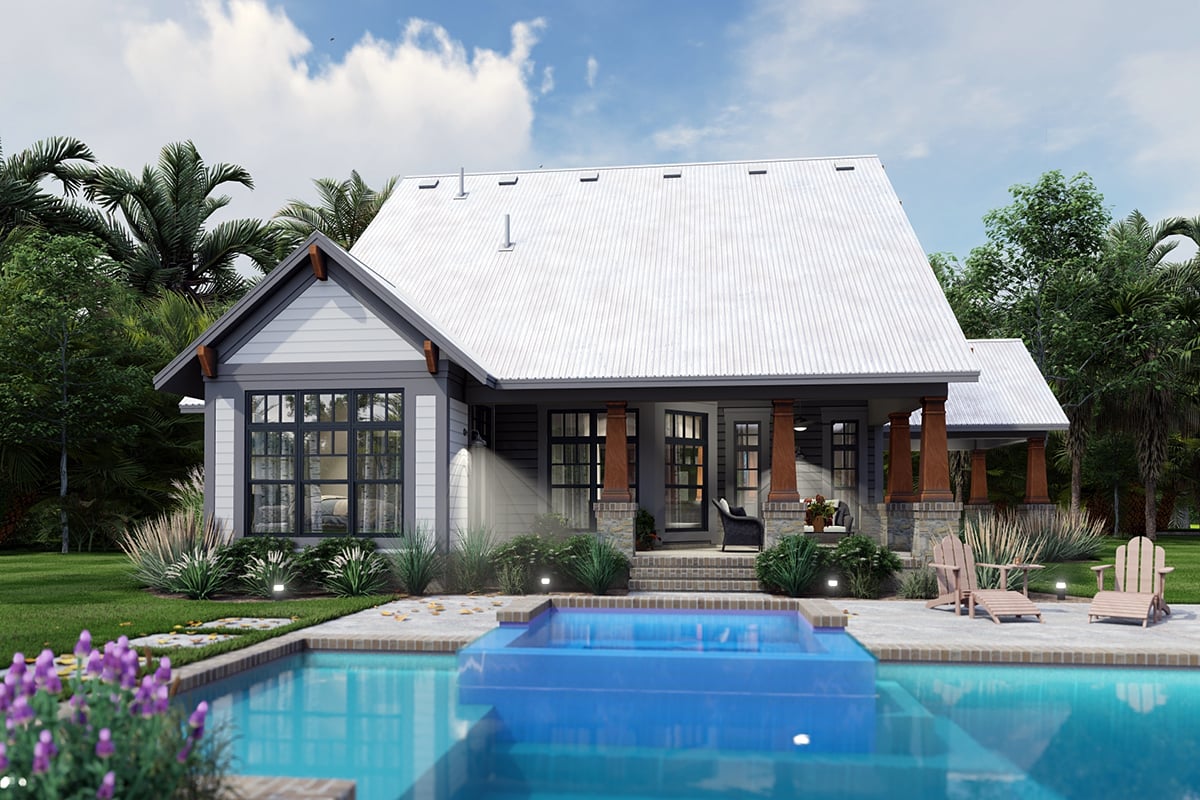
House Plan 75174 | Order Code: 00WEB | Rear Elevation
Specifications
Available Foundation Types:
Plan Pricing
* prices shown w/o any discounts appliedSpecial Features:
Architectural Styles
Cottage, Craftsman, FarmhouseUpdated Craftsman Home Plan With Carport
Welcome to Updated Craftsman Home Plan 75174 which offers a comfortable and inviting living space with 3 bedrooms and 2 bathrooms. With 1,657 square feet of heated living area, a 267 square foot carport, and a combined front and rear porch space of 624 square feet, there's plenty of room to relax and enjoy the outdoors. Buyers are drawn to this new home plan because of its modern take on traditional craftsman. For example, the home presents with moody and modern gray siding and lovely tapered wooden columns with stone bases.
Updated Craftsman Home Plan With Covered Porches
Let's take a gander at the charming features. Firstly, as you enter Updated Craftsman Home Plan 75174 through the front porch, two doors open into the family room, where a vaulted ceiling and a cozy fireplace create a welcoming atmosphere. The living room measures 18'2 wide by 20' deep, and there is plenty of room to place comfortable seating around the fireplace. A third door leads to the dining room, providing seamless flow for entertaining and everyday living. Note that the dining room has an exit door leading out to the front covered porch. You may decide to head out there in the mornings to enjoy your coffee.
Secondly, the kitchen is a delightful space, featuring an island measuring 4' by 8' and complete with two sinks and casual seating. Don't worry about storage because there is a walk-in pantry which measures 5 feet wide by 6 feet deep. Furthermore, the corner pantry eliminates the need to create an awkward corner cabinet arrangement. Thirdly, you can access the back porch from the kitchen. As a result, this design enhances the indoor-outdoor connection, perfect for enjoying meals al fresco or simply savoring the fresh air.
3 Bedrooms On the Main Level
The master bedroom, located at the back of the house, boasts a 12' tray ceiling and offers direct access to the back porch. The ensuite bathroom is well-appointed with two vanities, a walk-in shower, a tub, and a private toilet. The master walk-in closet conveniently connects to the laundry area, ensuring functionality and efficiency. However, the connection is optional. If you do not connect the closet to the laundry, you will have more counter space and storage.
Two additional bedrooms are located at the front of the floor plan. They share a jack-n-jill bathroom which is really convenient for the kids. Close by, a staircase leads to 641 square feet of bonus expansion, offering endless possibilities for customization and additional living space to suit your needs and preferences.
House Plan 75174 | Order Code: 00WEB
FamilyHomePlans.com
800-482-0464
Plan Modifications
Plan modification is a way of turning a stock plan into your unique custom plan. It's still just a small fraction of the price you would pay to create a home plan from scratch. You will receive a FREE, no obligation, modification estimate to get exactly the home plan you've been dreaming of. Simply contact the modification department 1 of 3 ways:Call 866-465-5866 and talk to a live person that can give you and FREE modification estimate over the phone!
Email Us - Please Include your telephone number, plan number, foundation type, state you are building in and a specific list of changes.
Fax: 651-602-5050 - Make sure to include a cover sheet with your contact info. Make attention to the FamilyHomePlans.com Modification Department.
House Plan 75174 | Order Code: 00WEB
FamilyHomePlans.com
800-482-0464
COPYRIGHT NOTICE. It is illegal to build this plan without a legally obtained set of plans. It is illegal to copy or redraw these plans. Violation of U.S. copyright laws are punishable with fines of up to $200,000. After the purchase of plans, changes may be made by a qualified professional.