
Specifications
Available Foundation Types:
Plan Pricing
* prices shown w/o any discounts appliedHouse Plan 75522 | Order Code: 00WEB | Elevation
House Plan 75522 | Order Code: 00WEB | First Floor Plan
House Plan 75522 | Order Code: 00WEB | Rear Elevation
Specifications
Available Foundation Types:
Plan Pricing
* prices shown w/o any discounts appliedSpecial Features:
Architectural Styles
BungalowSmall Bungalow House Plan 75522 with 1,080 Sq Ft, 3 Bedrooms, 2 Baths and 24-Foot-Wide Narrow Lot Design
Small Bungalow House Plan 75522 proves that comfortable family living can fit beautifully into an efficient 1,080-square-foot footprint. With 3 bedrooms, 2 full bathrooms, single-story living, and a width of only 24 feet, this affordable Narrow Lot House Plan is an excellent choice for first-time homeowners, small families, downsizers, retirees, or builders developing compact urban and neighborhood lots. Its straightforward design emphasizes usable living space rather than unnecessary square footage.
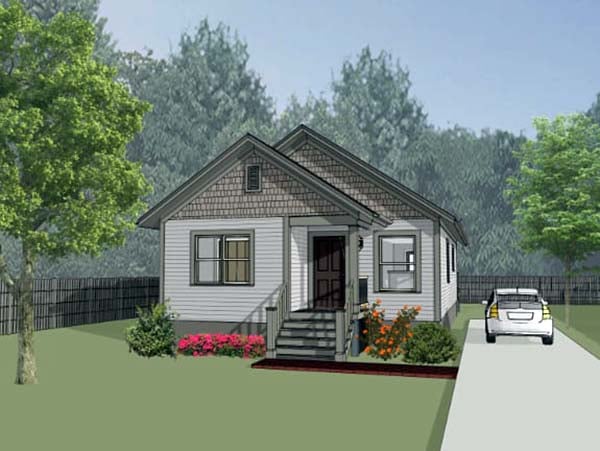
The exterior captures the friendly simplicity associated with classic Bungalow architecture. Traditional siding, shingle-style accents in the front gables, and a recessed covered entry give this modest home welcoming curb appeal. At approximately 24 feet wide and 48 feet deep, the rectangular footprint makes House Plan 75522 particularly valuable for narrow properties where building width is limited.
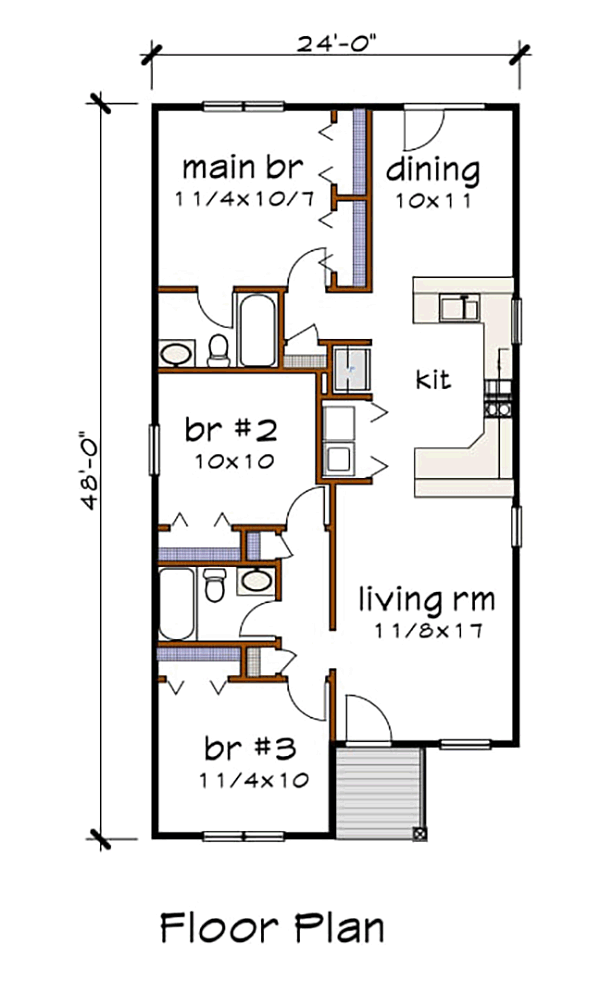
Step inside and the living room provides a surprisingly generous gathering space for a home of this size. Its long, open configuration makes furniture placement flexible and creates a comfortable setting for relaxing, watching television, or spending time with family and friends.
The kitchen occupies the center of the floor plan, allowing it to efficiently serve both the living room and dining area. Ample cabinetry and counter space provide practical storage and meal-preparation areas without consuming excessive square footage. The arrangement also keeps the primary living spaces connected, helping the compact interior feel comfortable rather than confined.
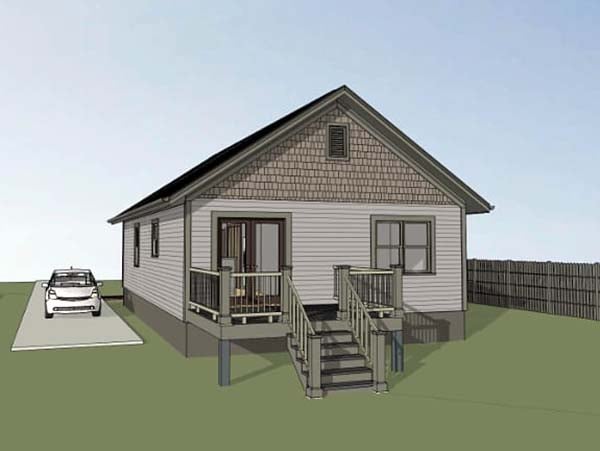
A dedicated dining room is positioned at the rear of the home and provides enough space for everyday meals and family gatherings. A rear door offers convenient access to the backyard, making it easy to add a patio, grilling area, garden, or outdoor seating space.
Three bedrooms make this 1,080-square-foot Bungalow especially versatile. The primary bedroom is positioned toward the rear for greater privacy and includes convenient access to a full bathroom. Two additional bedrooms provide space for children, guests, or flexible uses such as a home office, hobby room, or nursery.
A second full bathroom serves the front bedroom area and household guests, giving this compact 3-bedroom home the convenience of two complete baths. A dedicated laundry area is incorporated into the central portion of the floor plan, keeping an everyday necessity close at hand without requiring a separate oversized utility room.
House Plan 75522 does not include a garage, helping preserve its narrow footprint and affordable simplicity. Explore our Garage Plans and save 10% when purchasing a house plan and garage plan together. Crawlspace and slab foundation options provide additional flexibility for different building sites and construction preferences.
Whether built as an affordable starter home, downsizing solution, compact family residence, or narrow lot infill project, House Plan 75522 delivers impressive functionality within just 1,080 square feet. Three bedrooms, two bathrooms, dedicated dining space, efficient one-story living, and timeless Bungalow character make this small house plan a practical choice for homeowners who want to build smarter without sacrificing comfort.
Better Living by Good Design.
House Plan 75522 | Order Code: 00WEB
FamilyHomePlans.com
800-482-0464
Plan Modifications
Receive a FREE modification estimate in one of 3 ways. Our modification team is ready to help you adjust any plan to fit your needs. The ReDesign process is simple and estimates are free!1. Complete this On-Line Request Form
2. Print, complete and fax this PDF Form to us at 1-800-675-4916.
3. Want to talk to an expert? Call us at 913-938-8097 (Canadian customers, please call 800-361-7526) to discuss modifications.
Note: - a sketch of the changes or the website floor plan marked up to reflect changes is a great way to convey the modifications in addition to a written list.
We Work Fast!
When you submit your ReDesign request, a designer will contact you within 24 business hours with a quote.
You can have your plan redesigned in as little as 14 - 21 days!
We look forward to hearing from you!
Start today planning for tomorrow!
House Plan 75522 | Order Code: 00WEB
FamilyHomePlans.com
800-482-0464
COPYRIGHT NOTICE. It is illegal to build this plan without a legally obtained set of plans. It is illegal to copy or redraw these plans. Violation of U.S. copyright laws are punishable with fines of up to $200,000. After the purchase of plans, changes may be made by a qualified professional.