
Specifications
Available Foundation Types:
* May require additional drawing time.
Plan Pricing
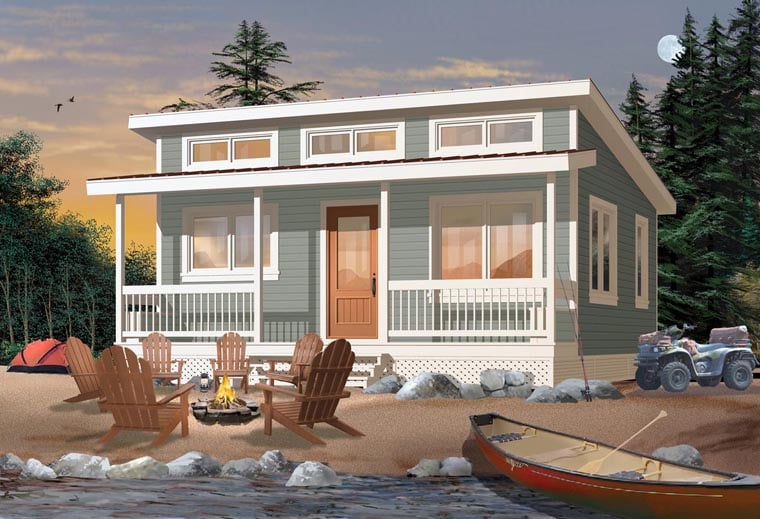
* prices shown w/o any discounts appliedHouse Plan 76166 | Order Code: 00WEB | Elevation
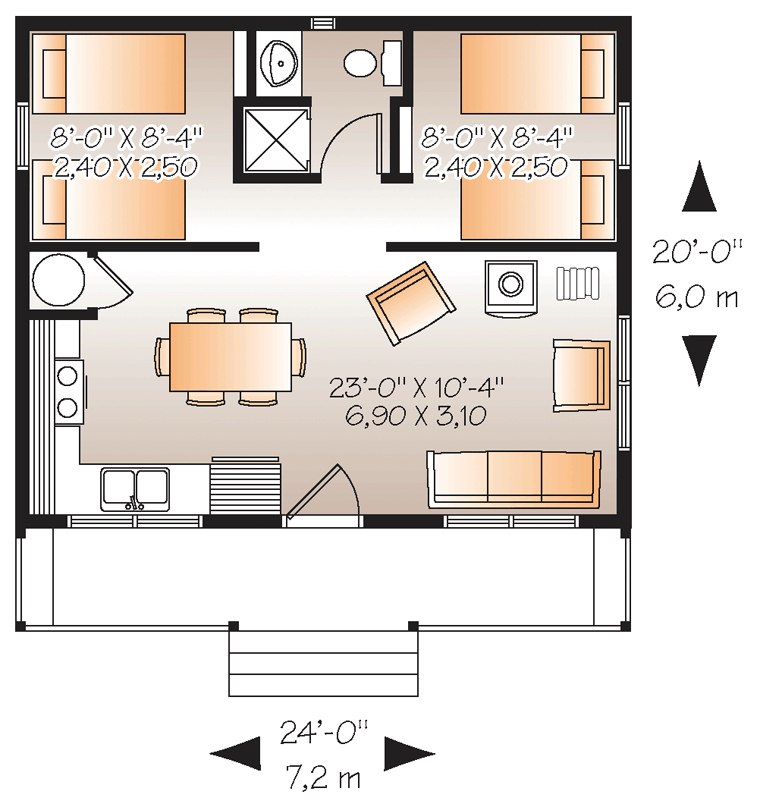
House Plan 76166 | Order Code: 00WEB | First Floor Plan
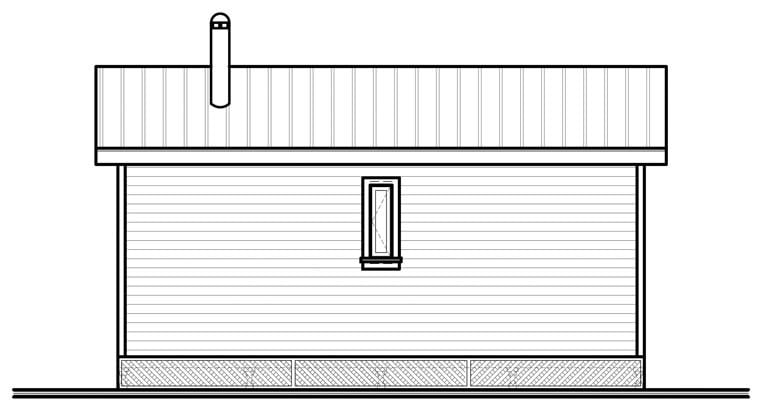
House Plan 76166 | Order Code: 00WEB | Rear Elevation
Specifications
Available Foundation Types:
Plan Pricing
foundation type is screw pile
* prices shown w/o any discounts appliedArchitectural Styles
CabinCabin House Plan with 480 Sq Ft, 2 Bed, 1 Bath
Discover the charm and efficiency of this Cabin house plan, featuring 480 square feet of thoughtfully designed living space. Ideal for those seeking a cozy retreat, this single-story plan offers 2 comfortable bedrooms and 1 full bathroom, making it perfect for small families, couples, or anyone looking for an inviting vacation getaway.
With its compact footprint and clever layout, this tiny home plan maximizes every inch to deliver all the essentials you need for lakeside, mountainside, or oceanfront living. The exterior showcases a welcoming porch—providing 95 square feet of outdoor relaxation—while the contemporary design incorporates high windows that flood the interior with natural light and can be adapted for optimal airflow.
Step inside to find an open-concept main living area that seamlessly combines the full kitchen, eating space, and media area, creating an ideal setting for entertaining or unwinding after a day in nature. The kitchen is designed for convenience, offering ample workspace for preparing meals, while the adjacent dining nook and living zone ensure a comfortable flow throughout the home.
The primary suite is conveniently located on the first floor, offering a peaceful retreat with easy access to the home's full bathroom, which features a stand-up shower for modern comfort. The second bedroom is perfect for guests, children, or use as a flexible office or hobby space.
Additional highlights include multiple available foundation options—crawlspace, slab, stem wall slab, or pile—allowing you to adapt this plan to your specific site conditions. The absence of a garage makes this cabin plan especially well-suited for compact lots, vacation communities, or off-grid escapes.
Whether you're building a fishing cabin, hunting lodge, beach house, or a simple, efficient tiny home, this Cabin house plan combines rustic appeal with contemporary efficiency. Embrace a lifestyle of simplicity, comfort, and connection to the outdoors with this beautifully designed getaway.
House Plan 76166 | Order Code: 00WEB
FamilyHomePlans.com
800-482-0464
Plan Modifications
Plan modification is a way of turning a stock plan into your unique custom plan. It's still just a small fraction of the price you would pay to create a home plan from scratch. You will receive a FREE, no obligation, modification estimate to get exactly the home plan you've been dreaming of. Simply contact the modification department 1 of 3 ways:Call 866-465-5866 and talk to a live person that can give you and FREE modification estimate over the phone!
Email Us - Please Include your telephone number, plan number, foundation type, state you are building in and a specific list of changes.
Fax: 651-602-5050 - Make sure to include a cover sheet with your contact info. Make attention to the FamilyHomePlans.com Modification Department.
House Plan 76166 | Order Code: 00WEB
FamilyHomePlans.com
800-482-0464
COPYRIGHT NOTICE. It is illegal to build this plan without a legally obtained set of plans. It is illegal to copy or redraw these plans. Violation of U.S. copyright laws are punishable with fines of up to $200,000. After the purchase of plans, changes may be made by a qualified professional.