
Garage Apartment Plan 76374 | Order Code: 00WEB
FamilyHomePlans.com
800-482-0464
Specifications
Available Foundation Types:
Plan Pricing
* prices shown w/o any discounts appliedGarage Plan 76374 | Order Code: 00WEB | Elevation
Garage Plan 76374 | Order Code: 00WEB | First Floor Plan
Garage Plan 76374 | Order Code: 00WEB | Second Floor Plan
Garage Plan 76374 | Order Code: 00WEB | Rear Elevation
Specifications
Available Foundation Types:
Plan Pricing
* prices shown w/o any discounts appliedArchitectural Styles
CountryDrive-Through RV Garage Plan + Bonus Room
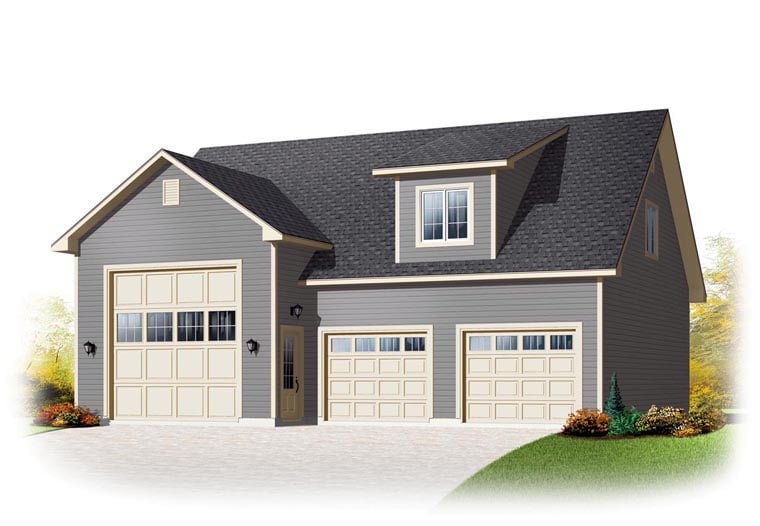
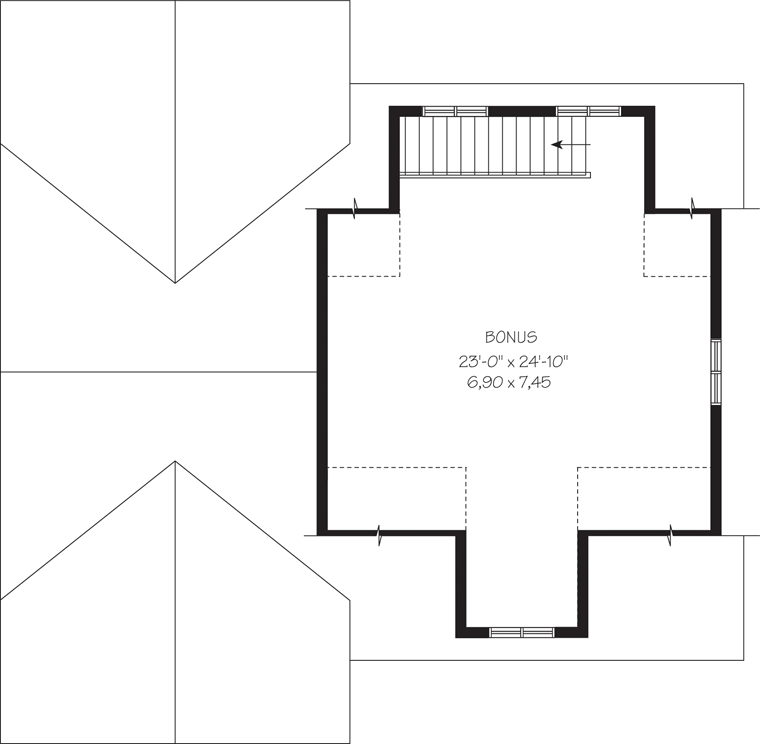
Are you looking for a detached garage plan for your motorhome or recreational vehicle? Drive-Through RV Garage Plan + Bonus Room 76374 is the perfect choice to store your RV and 2 standard-sized vehicles. Plus, the upper level bonus room adds 627 square feet. Use the bonus room for storage or turn it into an upper-level apartment. Simple design is beneficial for those who want to build quickly and economically. This versatile construction plan will add function and value to your property.
2-Story Drive-Through RV Garage Plan
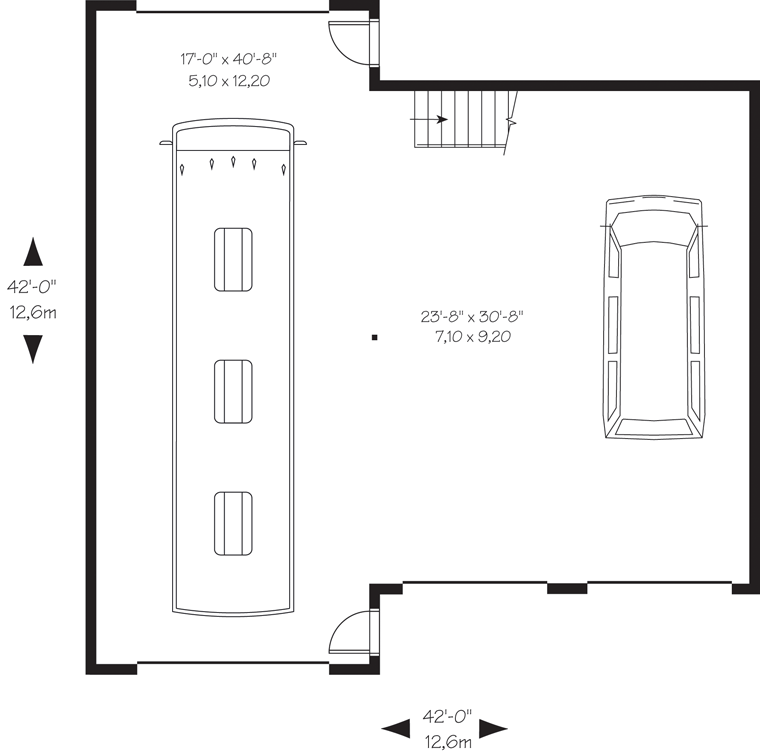
Let's take a look at level one: the ground level. Firstly, level one includes parking for your family's regular vehicles. Dimensions in this section are 23'8 wide by 30'8 deep. Ceiling heights are 9’2 for the car section of the garage. Two car door sizes are 9' by 7'. Not only can you park your cars, but you can also use the garage as your workshop. Do you like woodworking? Drive-Through RV Garage Plan 76374 has abundant space along the back and the side walls so that you can install peg board and organize your tools. Be ready for any handyman or DIY project.
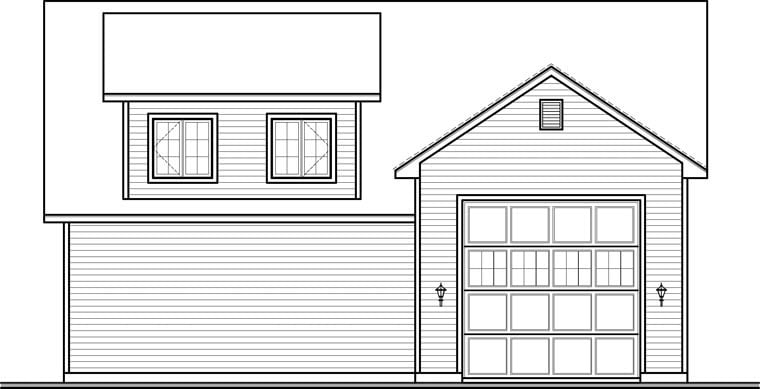
Secondly, the RV parking area measures 17' wide by 40'8 deep. RV section has 13'2 ceiling height, and the doors are 12' x 12'. Plus, the RV doors open on both the front and the back. Depending on the size of your property, you can drive in one side and out the other side. Talk about convenient! We know you are an excellent driver, but why not avoid backing up that RV when you can? Yes, the main floor is open space. Open all of the garage doors and bring in the breeze on a cool fall day. This construction design is bigger than your average man cave!
Second Floor Bonus Room
Let's take a look at level two: the bonus room level. Everyone knows that travelling takes money. To help out with cash, you can finish the bonus space upstairs. Turn it into an apartment, and rent it out. Use the money to fund your travel expenses. Another option, the renter could barter for time. For example, the tenant could care for your property in exchange for a reduced monthly payment. If you're not interested in being a landlord, simply outfit the future apartment and use it as a guest room. In any case, it will add value to your property.
Drive-Through RV Garage Plan 76374 is an excellent choice for the adventurer. The generous sheltered parking area will keep your motorhome in tip-top shape when you’re not on the road. Need to do a little maintenance? No problem because all of your tools are right there. Need to store sporting equipment and camping gear? Well, there is plenty of space for that too. In conclusion, this motorhome plan is a popular choice because it supports your lifestyle in so many ways.
Garage Plan 76374 | Order Code: 00WEB
FamilyHomePlans.com
800-482-0464
Plan Modifications
Plan modification is a way of turning a stock plan into your unique custom plan. It's still just a small fraction of the price you would pay to create a home plan from scratch. You will receive a FREE, no obligation, modification estimate to get exactly the home plan you've been dreaming of. Simply contact the modification department 1 of 3 ways:Call 866-465-5866 and talk to a live person that can give you and FREE modification estimate over the phone!
Email Us - Please Include your telephone number, plan number, foundation type, state you are building in and a specific list of changes.
Fax: 651-602-5050 - Make sure to include a cover sheet with your contact info. Make attention to the FamilyHomePlans.com Modification Department.
Garage Plan 76374 | Order Code: 00WEB
FamilyHomePlans.com
800-482-0464
COPYRIGHT NOTICE. It is illegal to build this plan without a legally obtained set of plans. It is illegal to copy or redraw these plans. Violation of U.S. copyright laws are punishable with fines of up to $200,000. After the purchase of plans, changes may be made by a qualified professional.