
Specifications
Available Foundation Types:
Plan Pricing
* prices shown w/o any discounts appliedHouse Plan 76407 | Order Code: 00WEB | Elevation
House Plan 76407 | Order Code: 00WEB | First Floor Plan
House Plan 76407 | Order Code: 00WEB | Second Floor Plan
House Plan 76407 | Order Code: 00WEB | Rear Elevation
Specifications
Available Foundation Types:
Plan Pricing
* prices shown w/o any discounts appliedSpecial Features:
Architectural Styles
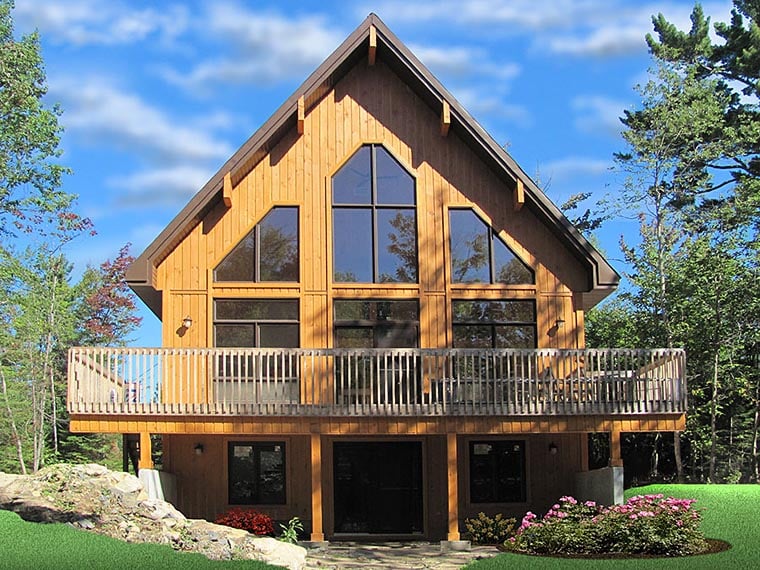
Cabin, ContemporaryFour-Season Lakefront or Ski Mountain Chalet House Plan w/ 3 Beds, 2 Baths, Mezzanine and Fireplace
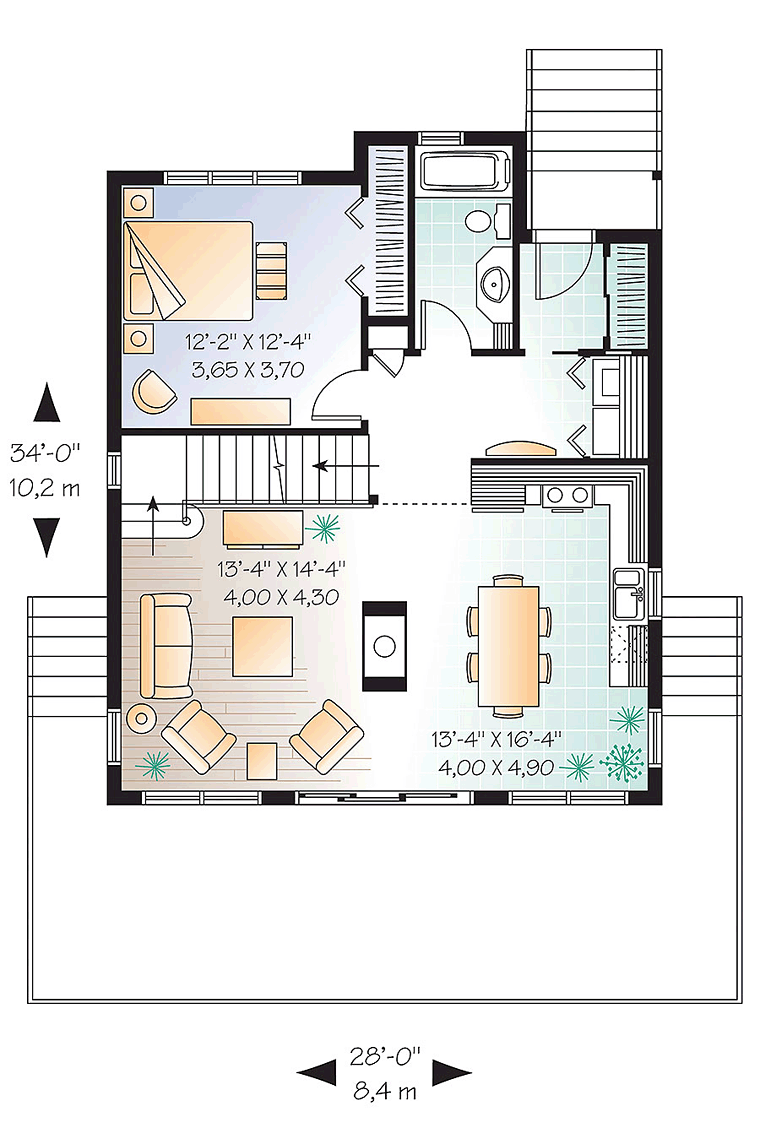
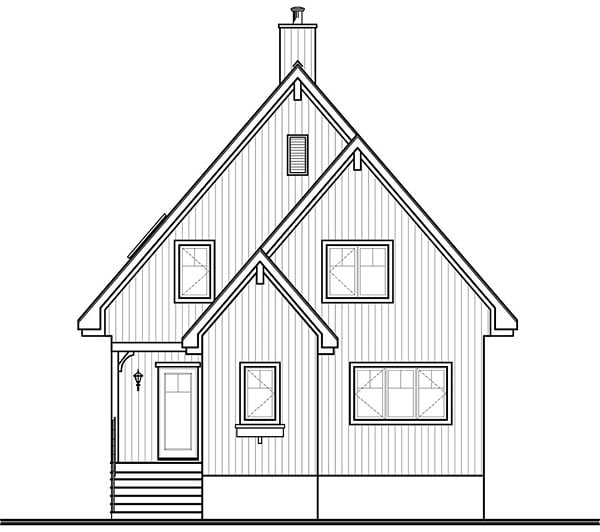
Ski Mountain Chalet House Plan 76407 has 1,301 square feet of living space, 3 bedrooms, and 2 bathrooms. Homeowners will choose this plan because it's designed for a great view. Build on a sloped lot and enjoy your view of the mountains. Floor to ceiling windows grace the living space, and abundant natural light floods the interior on two levels. The deck is 36' x 10', and that's in addition to the house which is 28' wide by 34' deep.
Ski Mountain Chalet House Plan With Big Sundeck
Ski Mountain Chalet House Plan 76407 has several features that appeal to various members of the family. Firstly, for the one who loves the outdoors: the deck draws you outside. That's right, you can't resist lounging on this spacious deck whether it's for morning coffee or afternoon barbecue. Soak up the sunshine or follow the shade around the house because the deck wraps around three sides.
Secondly, for the one who loves wilderness adventures: the walkout basement has room for your equipment. Store your kayaks and skis in the walkout basement. No matter what time of year, your gear can be safely accessed for fun and then stored away safely. The basement ceiling height is approximately 8' tall, and the area is 893 square feet with no room divisions. You can leave the area open and unfinished, or you can turn it into living space.
Great Vacation Home Plan
Thirdly, for the one who values family vacations: Ski Mountain Chalet House Plan 76407 is perfect for weekend getaways. While modest in square footage, everything you need for comfort is included. For example, the L-shaped kitchen has an island with enough seating for 6 people. No extra dining table is required. The living space is open, and the double-sided fireplace creates defined spaces. Washer and dryer closet is located on the main floor, plus a full bathroom.
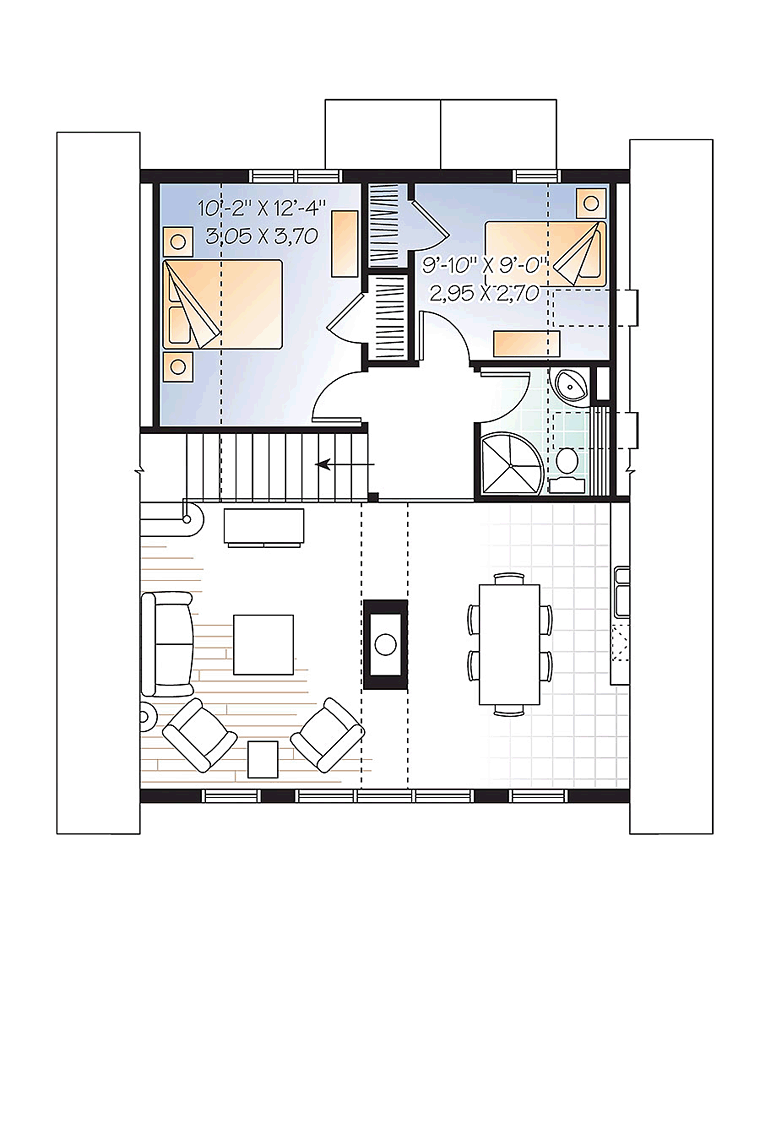
Three bedrooms are included, and one is on the main floor. It includes a good-sized closet. Heading upstairs, the last two bedrooms share a bathroom with a shower. We love how this top level has a loft that looks down into the main floor living space and has a view through those tall windows.
House Plan 76407 | Order Code: 00WEB
FamilyHomePlans.com
800-482-0464
Plan Modifications
Plan modification is a way of turning a stock plan into your unique custom plan. It's still just a small fraction of the price you would pay to create a home plan from scratch. You will receive a FREE, no obligation, modification estimate to get exactly the home plan you've been dreaming of. Simply contact the modification department 1 of 3 ways:Call 866-465-5866 and talk to a live person that can give you and FREE modification estimate over the phone!
Email Us - Please Include your telephone number, plan number, foundation type, state you are building in and a specific list of changes.
Fax: 651-602-5050 - Make sure to include a cover sheet with your contact info. Make attention to the FamilyHomePlans.com Modification Department.
House Plan 76407 | Order Code: 00WEB
FamilyHomePlans.com
800-482-0464
COPYRIGHT NOTICE. It is illegal to build this plan without a legally obtained set of plans. It is illegal to copy or redraw these plans. Violation of U.S. copyright laws are punishable with fines of up to $200,000. After the purchase of plans, changes may be made by a qualified professional.