
Garage-Living Apartment Plan 76701 | Order Code: 00WEB
FamilyHomePlans.com
800-482-0464

Specifications
Available Foundation Types:
Plan Pricing
* prices shown w/o any discounts appliedGarage-Living Plan 76701 | Order Code: 00WEB | Elevation
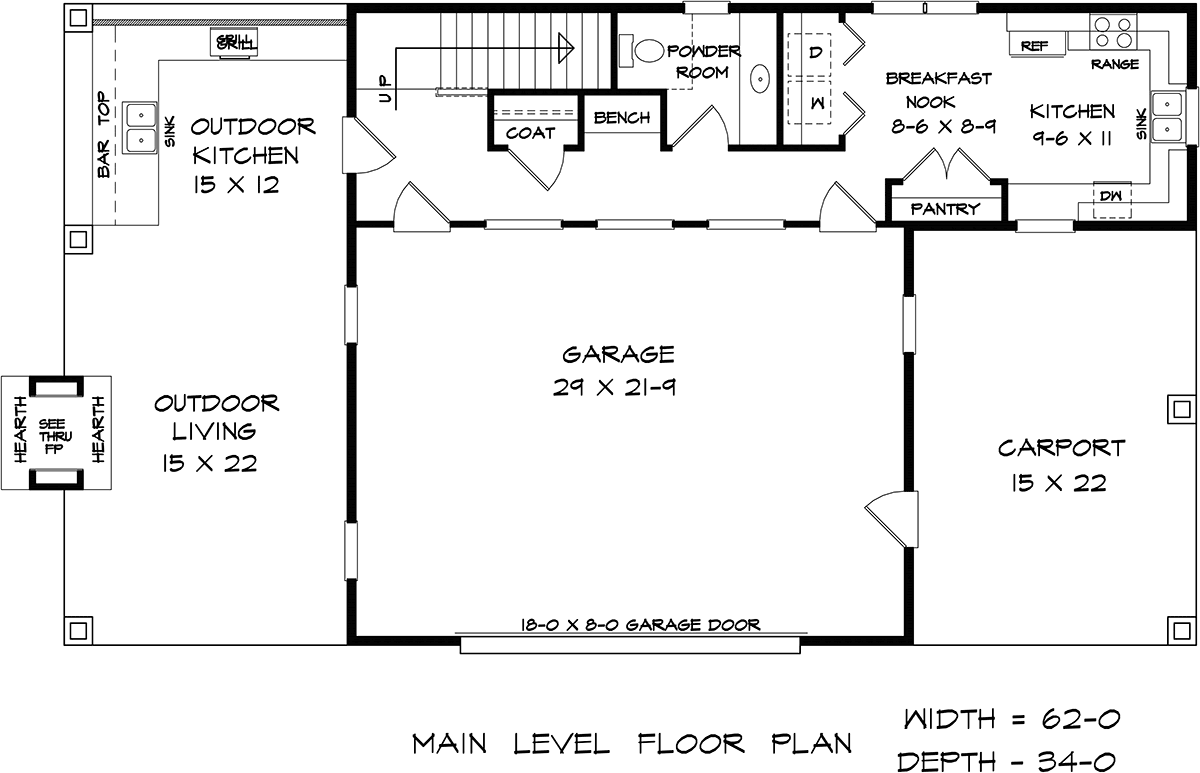
Garage-Living Plan 76701 | Order Code: 00WEB | First Floor Plan
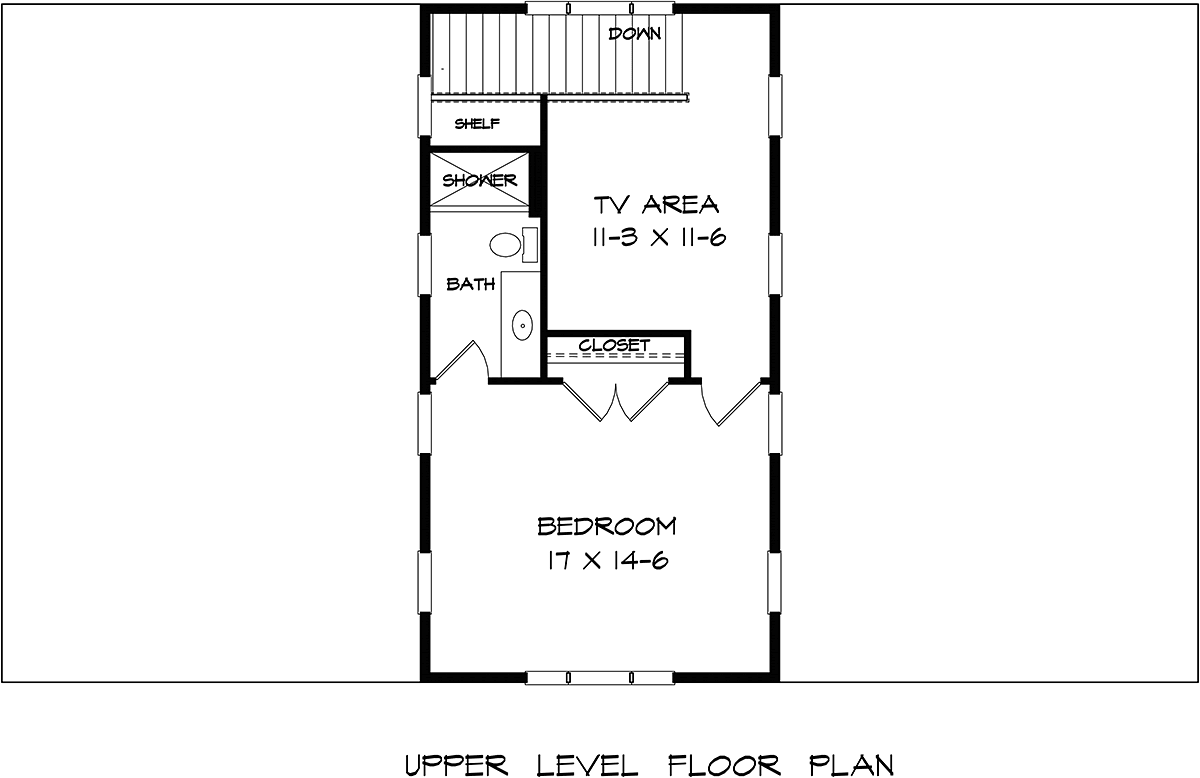
Garage-Living Plan 76701 | Order Code: 00WEB | Second Floor Plan
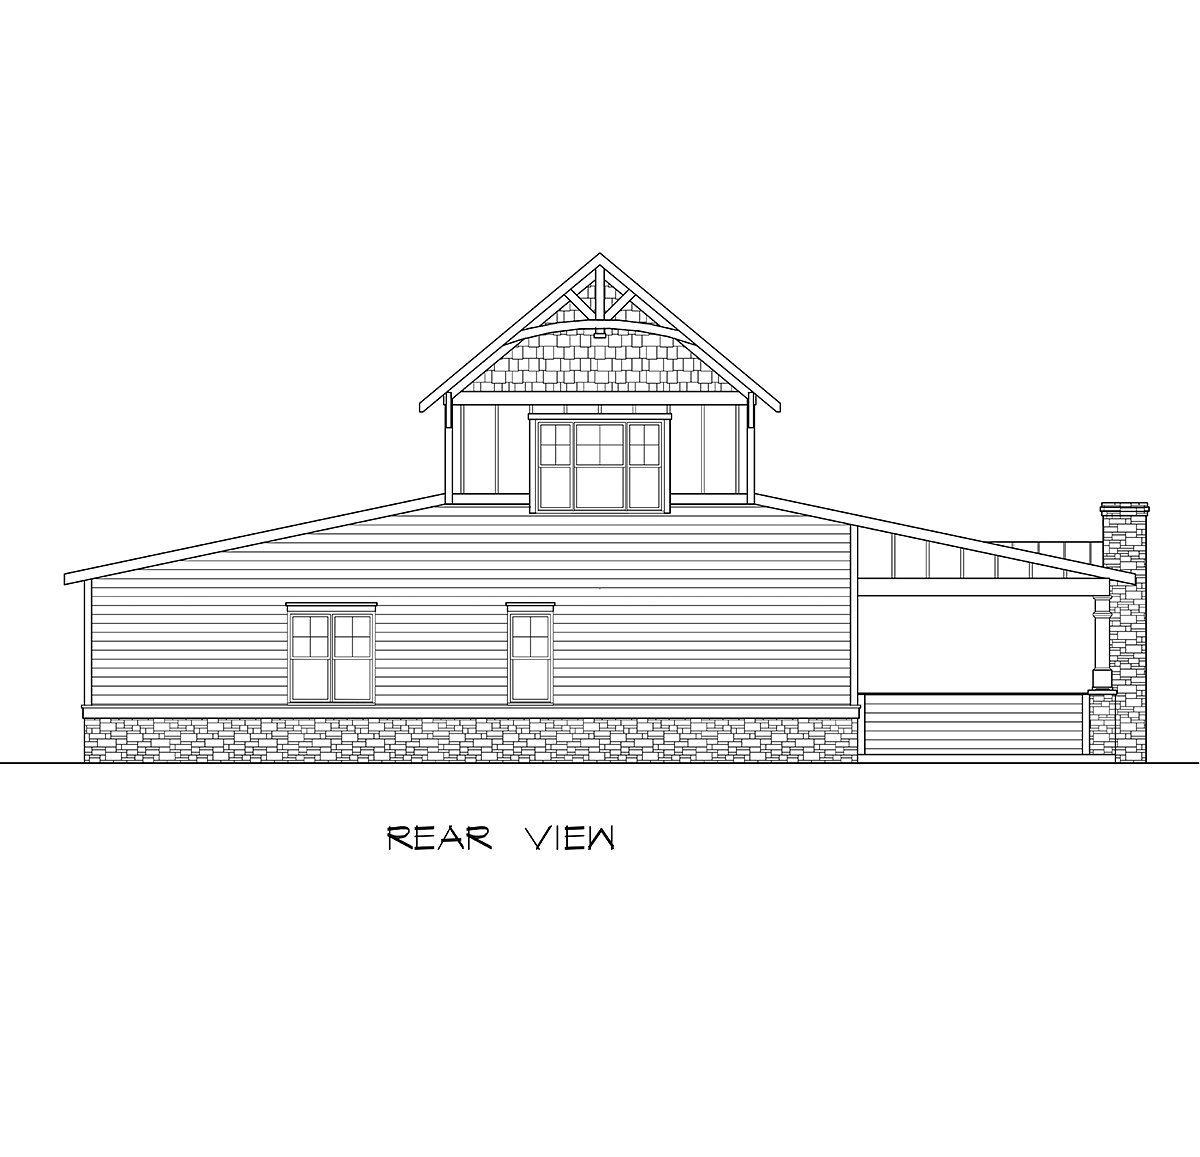
Garage-Living Plan 76701 | Order Code: 00WEB | Rear Elevation
Specifications
Available Foundation Types:
Plan Pricing
Designer does not allow modifications be made to PDF. Please order CAD file for modifications.
* prices shown w/o any discounts appliedSpecial Features:
Architectural Styles
Barndominium, Country, CraftsmanGarage Apartment Plan 76701 with 1,152 Sq Ft, Outdoor Kitchen, See-Through Fireplace and Carport
Garage Apartment Plan 76701 offers 1,152 square feet of thoughtfully designed living space with 1 bedroom, 1.5 bathrooms, a 2-car garage, and an additional covered carport. Combining the versatility of a Carriage House with the comfort of a private guest residence, this distinctive Garage Living design features an exceptional outdoor entertaining area complete with a full summer kitchen, bar seating, and a beautiful see-through stone fireplace. It is an appealing choice for guest accommodations, a vacation retreat, or an accessory dwelling unit where permitted.
The exterior brings together the practical advantages of a detached garage with the architectural appeal of an inviting outdoor living pavilion. Two enclosed parking bays provide protection for vehicles, while the adjoining carport adds valuable covered parking flexibility. The combination of parking, residential accommodations, and outdoor gathering areas makes this plan especially attractive for homeowners seeking a versatile secondary structure.
Outdoor living is the defining feature of Plan 76701. The spacious summer kitchen includes a built-in grill, sink, and convenient bar seating, creating an exceptional setting for preparing meals and entertaining family and friends. Whether hosting a weekend cookout or enjoying a quiet evening outdoors, this thoughtfully arranged space encourages comfortable gatherings.
A striking see-through stone fireplace creates an impressive focal point for the outdoor entertaining area. Its distinctive design allows the warmth and visual appeal of the fireplace to be enjoyed from adjoining gathering spaces. Combined with the outdoor kitchen, this feature transforms the structure into a welcoming destination for relaxation and social activities.
Inside, the main level includes a compact kitchen, convenient half bathroom, laundry facilities, and dedicated storage space. These practical amenities support everyday independence and provide added convenience for overnight guests or extended family members. The efficient arrangement makes excellent use of the available interior space while complementing the larger outdoor entertaining areas.
Upstairs, the private bedroom suite provides comfortable accommodations separated from the garage and main-level activity areas. A bathroom with a walk-in shower supports daily routines, while a cozy television and sitting area offers a pleasant place to relax. This upper-level arrangement is particularly suitable for visiting relatives, guests, or homeowners seeking a private retreat.
The enclosed 2-car garage offers convenient parking and additional possibilities for storing tools, recreational equipment, and household belongings. The adjacent carport provides further covered space for vehicles or outdoor equipment, making the building useful for properties requiring expanded parking and storage capacity.
As a Garage Apartment, Carriage House, or potential Accessory Dwelling Unit (ADU), Plan 76701 offers considerable flexibility for homeowners interested in multigenerational accommodations, guest housing, or rental possibilities where local regulations allow. Our talented team can assist with modifications to help adapt the design to your property and specific needs.
With its comfortable private suite, practical garage facilities, and extraordinary outdoor kitchen and fireplace, Plan 76701 combines everyday functionality with an exceptional indoor-outdoor lifestyle.
Better Living by Good Design.
Garage-Living Plan 76701 | Order Code: 00WEB
FamilyHomePlans.com
800-482-0464
Plan Modifications
Receive a FREE modification estimate:Plan modification is a way of turning a stock plan into your unique custom plan. It's still just a small fraction of the price you would pay to create a home plan from scratch. We believe that modification estimates should be FREE!
We provide a modification service so that you can customize your new home plan to fit your budget and lifestyle.
Simply contact the modification department via...
Email Us This is the best and quickest way to get a modification quote!
Please include your Telephone Number, Plan Number, Foundation Type, State you are building in and a Specific List of Changes.
It's as simple as that!
Garage-Living Plan 76701 | Order Code: 00WEB
FamilyHomePlans.com
800-482-0464
COPYRIGHT NOTICE. It is illegal to build this plan without a legally obtained set of plans. It is illegal to copy or redraw these plans. Violation of U.S. copyright laws are punishable with fines of up to $200,000. After the purchase of plans, changes may be made by a qualified professional.