

Specifications
Available Foundation Types:
* May require additional drawing time.
Plan Pricing
* prices shown w/o any discounts appliedHouse Plan 76952 | Order Code: 00WEB | Elevation
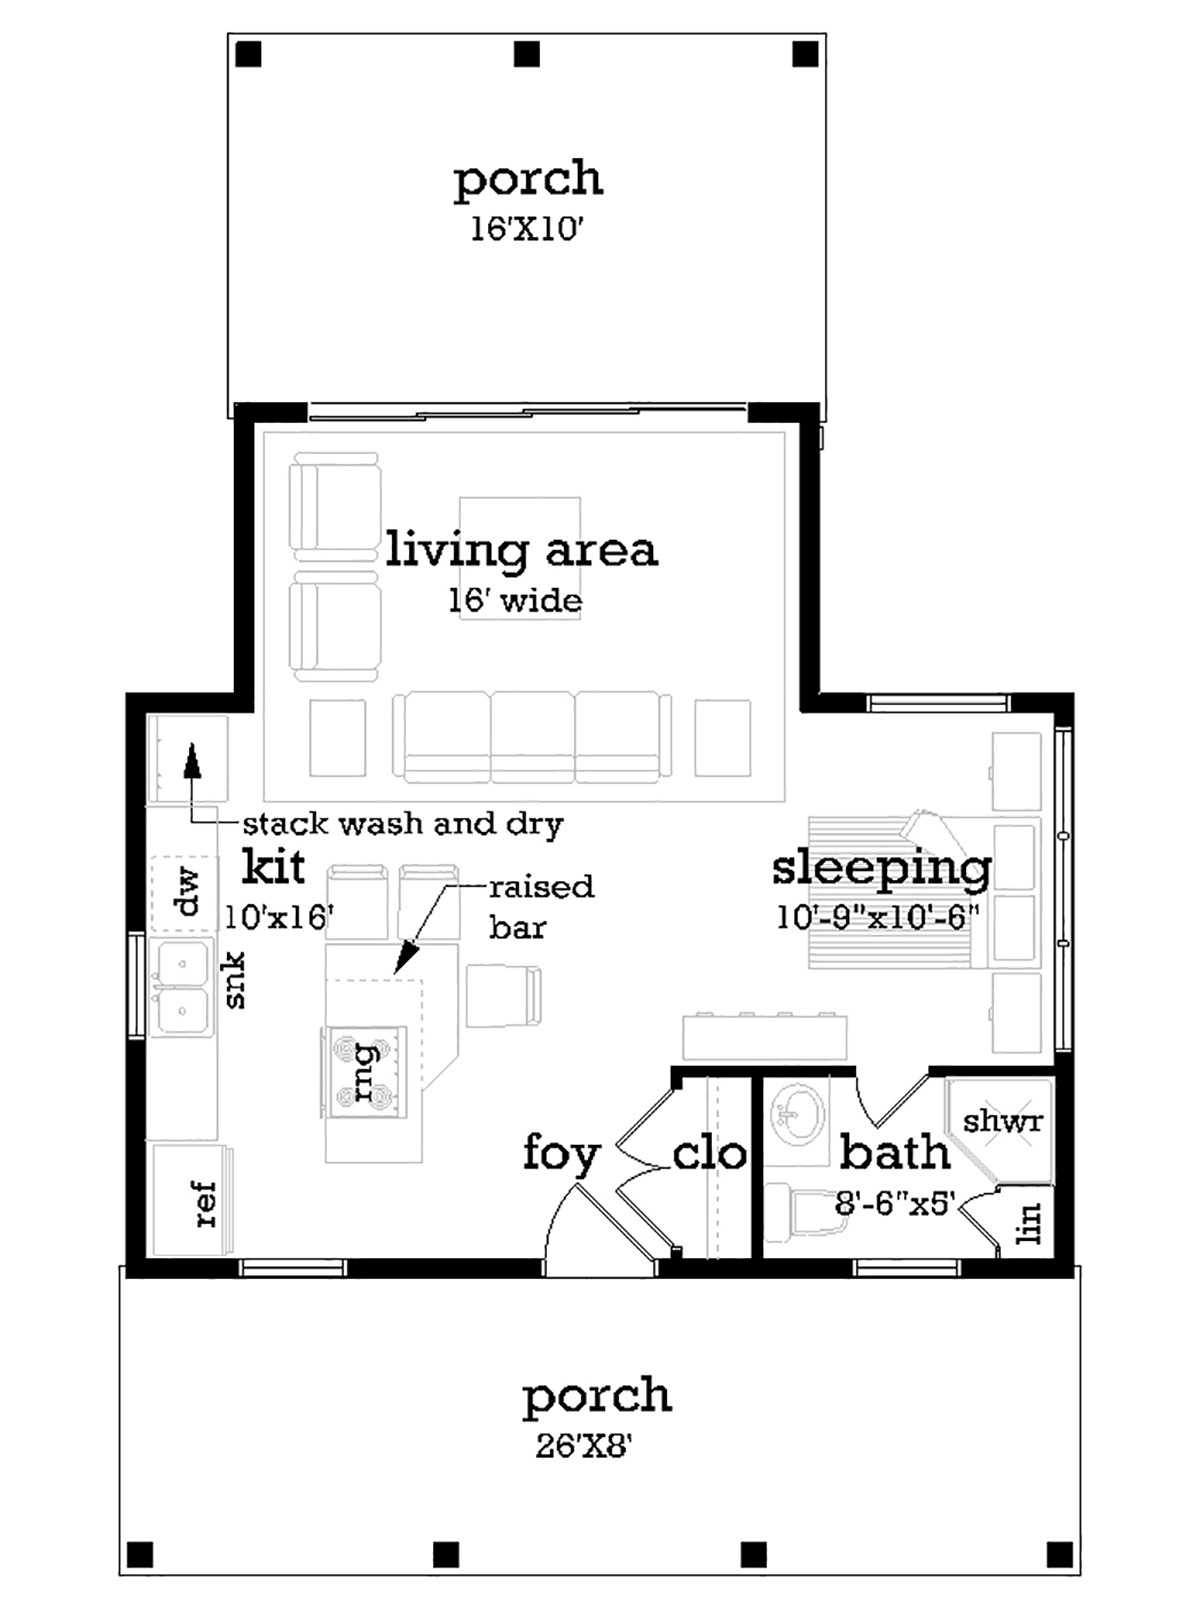
House Plan 76952 | Order Code: 00WEB | First Floor Plan

House Plan 76952 | Order Code: 00WEB | Alternate Level One
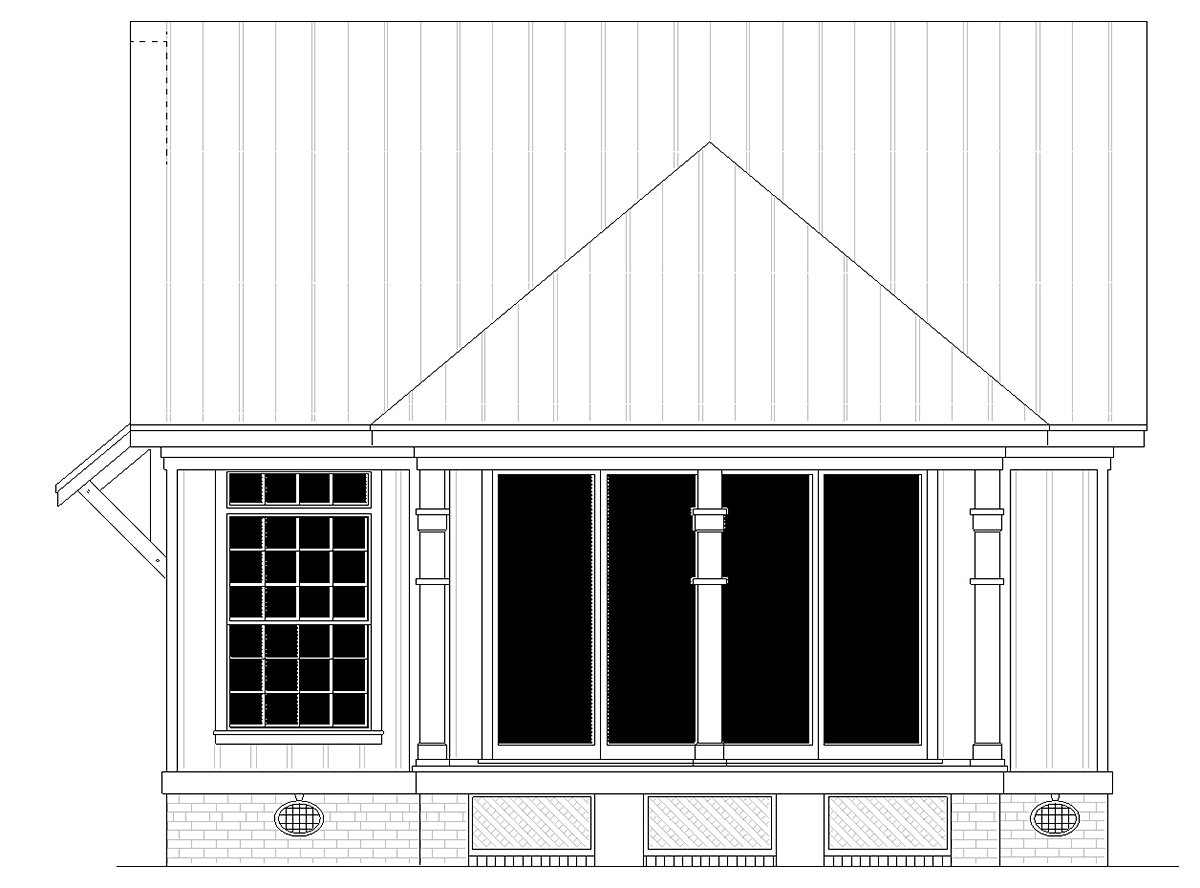
House Plan 76952 | Order Code: 00WEB | Rear Elevation
Specifications
Available Foundation Types:
Plan Pricing
Please call for 2nd Day and Overnight Shipping charges on printed set orders.
Special Features:
Architectural Styles
Colonial, Cottage, CountryMother-In-Law Cottage Plan With Stacked Washer and Dryer
Mother-In-Law Cottage Plan 76952 is a tiny house with features that make it seem like a full-size home. The occupant will feel they are in a much larger home because the various spaces are not divided by walls. Not only will this home provide for luxurious interior living, but it also offers great outdoor living with a rocking chair front and rear porch. Finish your adorable in-law cottage with a metal roof, tall windows, green board and batten shutters, and vertical white siding. For an extra dose of charm, add decorative brackets to the porch columns.
Mother-In-Law Cottage Plan With All the Features
Mother-In-Law Cottage Plan 76952 is a great choice for your construction project. Firstly, the design dimensions are 26' wide by 42' deep, including the porches. Therefore, it's a good choice for a narrow strip of real estate. Build this cottage in your back yard, or build on a stand-alone lot. Secondly, the design appeals to a wide range of buyers/tenants. For example, this can be an ideal home to house aging parents or to use as a second home retreat. Many singles or even couples are also finding these tiny homes an excellent solution to affording a luxury home at a lower price.
Thirdly, this small house plan is fully-equipped for year-round living. Everything you need for daily comfort is included. Although it's a tiny house, nothing is left out of the kitchen. It features a gracious size island with a raised eating bar and a built-in range and oven. A 15’ cabinet on the outside wall features a refrigerator, sink, and dishwasher. There is even room to accommodate a stacked washer and dryer unit, so the occupant will not have to make any trips to the laundromat.
Sleeping Space or Enclosed Bedroom
The living room is comparable to the size of those found in much larger homes, so you will not run out of seating for your guests. The sleeping space will accommodate up to a queen bed, and there is convenient access to the full size bath. The bath features a vanity, toilet, corner shower, and a floor-to-ceiling linen cabinet. French doors located in the kitchen and bath can be installed as fixed units to act as a window, or they can be operable if you wish to use them as passage doors. This feature further opens the space, and allows for fresh air on a beautiful day.
Mother-In-Law Cottage Plan 76952 offers an alternate floor plan with optional wall to enclose the sleeping area. This is a great option for those who prefer more privacy. The angled wall helps because it does not seem to take away from the openness of the living room.
House Plan 76952 | Order Code: 00WEB
FamilyHomePlans.com
800-482-0464
Plan Modifications
Receive a FREE modification estimate in one of 3 ways. Our modification team is ready to help you adjust any plan to fit your needs. The ReDesign process is simple and estimates are free!1. Complete this On-Line Request Form
2. Print, complete and fax this PDF Form to us at 1-800-675-4916.
3. Want to talk to an expert? Call us at 913-938-8097 (Canadian customers, please call 800-361-7526) to discuss modifications.
Note: - a sketch of the changes or the website floor plan marked up to reflect changes is a great way to convey the modifications in addition to a written list.
We Work Fast!
When you submit your ReDesign request, a designer will contact you within 24 business hours with a quote.
You can have your plan redesigned in as little as 14 - 21 days!
We look forward to hearing from you!
Start today planning for tomorrow!
House Plan 76952 | Order Code: 00WEB
FamilyHomePlans.com
800-482-0464
COPYRIGHT NOTICE. It is illegal to build this plan without a legally obtained set of plans. It is illegal to copy or redraw these plans. Violation of U.S. copyright laws are punishable with fines of up to $200,000. After the purchase of plans, changes may be made by a qualified professional.