
Specifications
Available Foundation Types:
Plan Pricing
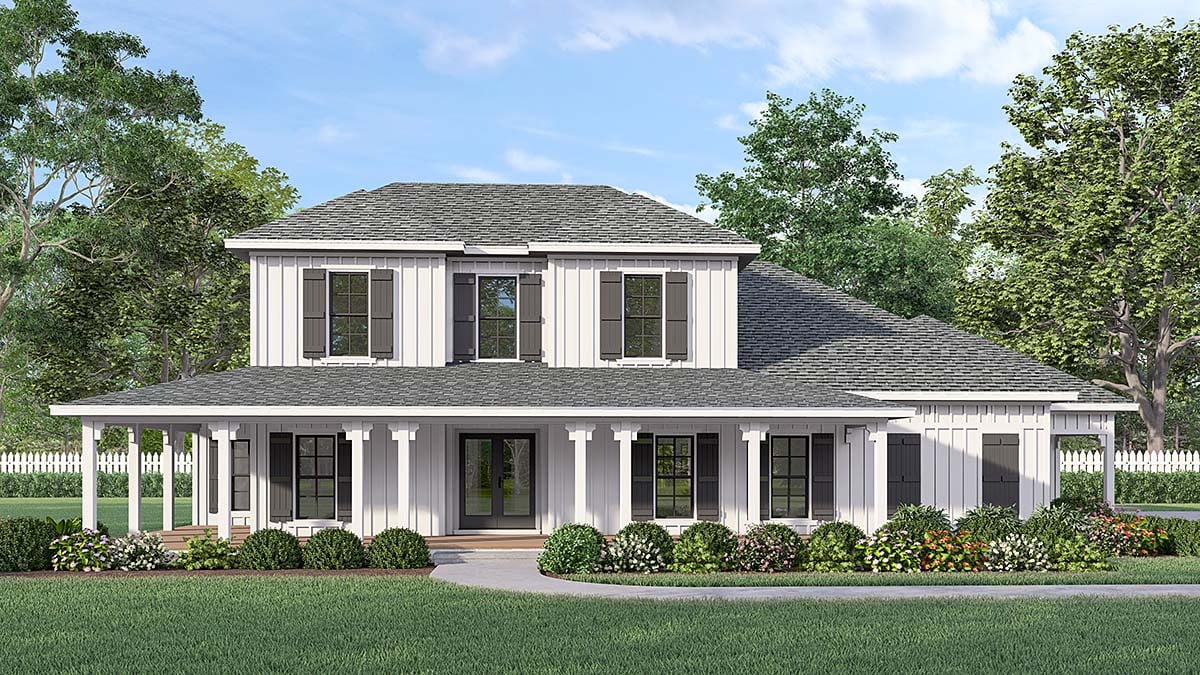
* prices shown w/o any discounts appliedHouse Plan 76969 | Order Code: 00WEB | Elevation
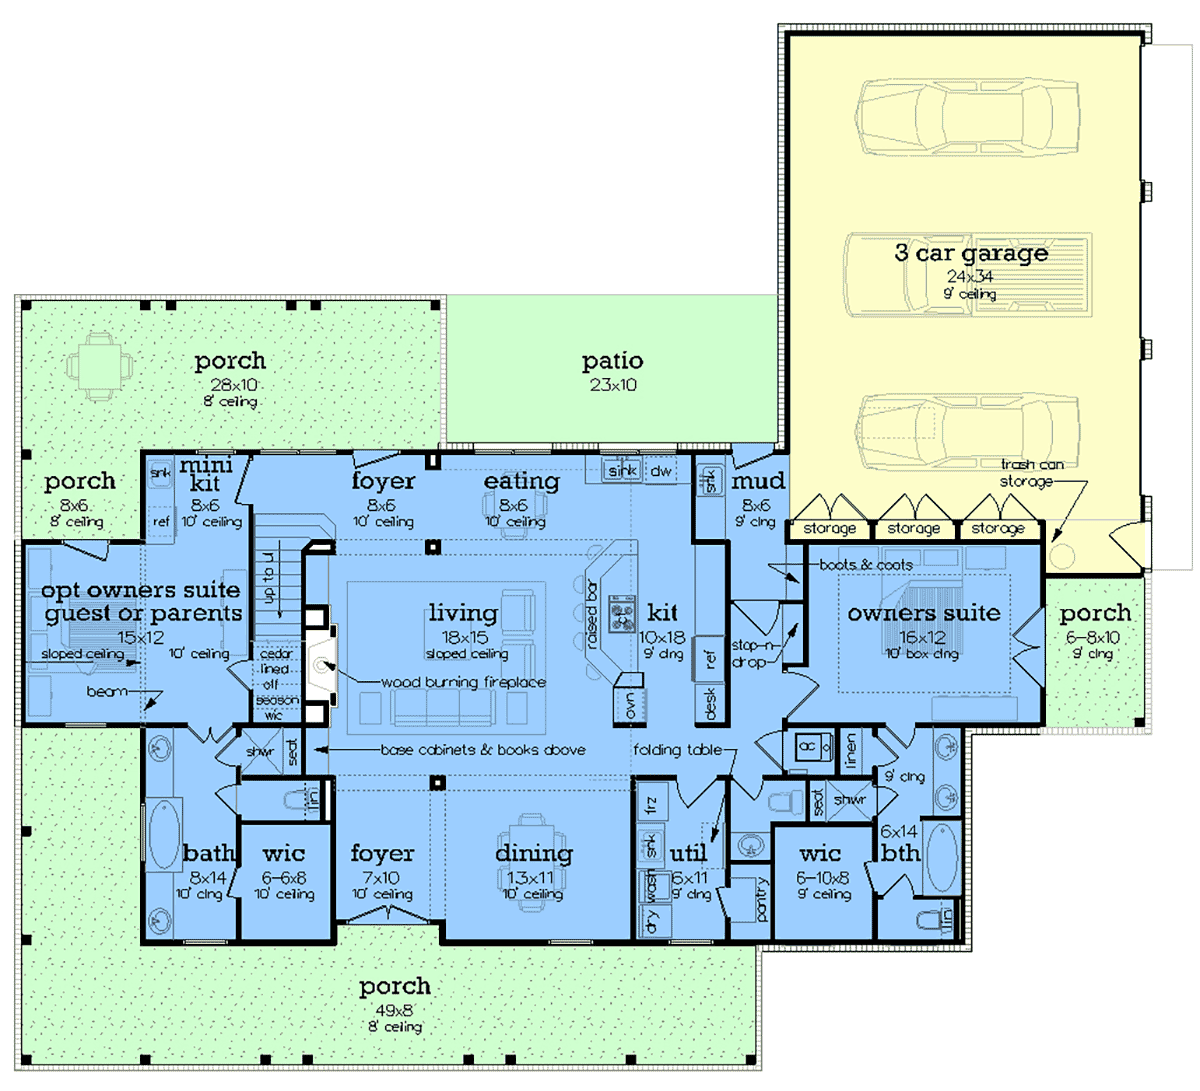
House Plan 76969 | Order Code: 00WEB | First Floor Plan
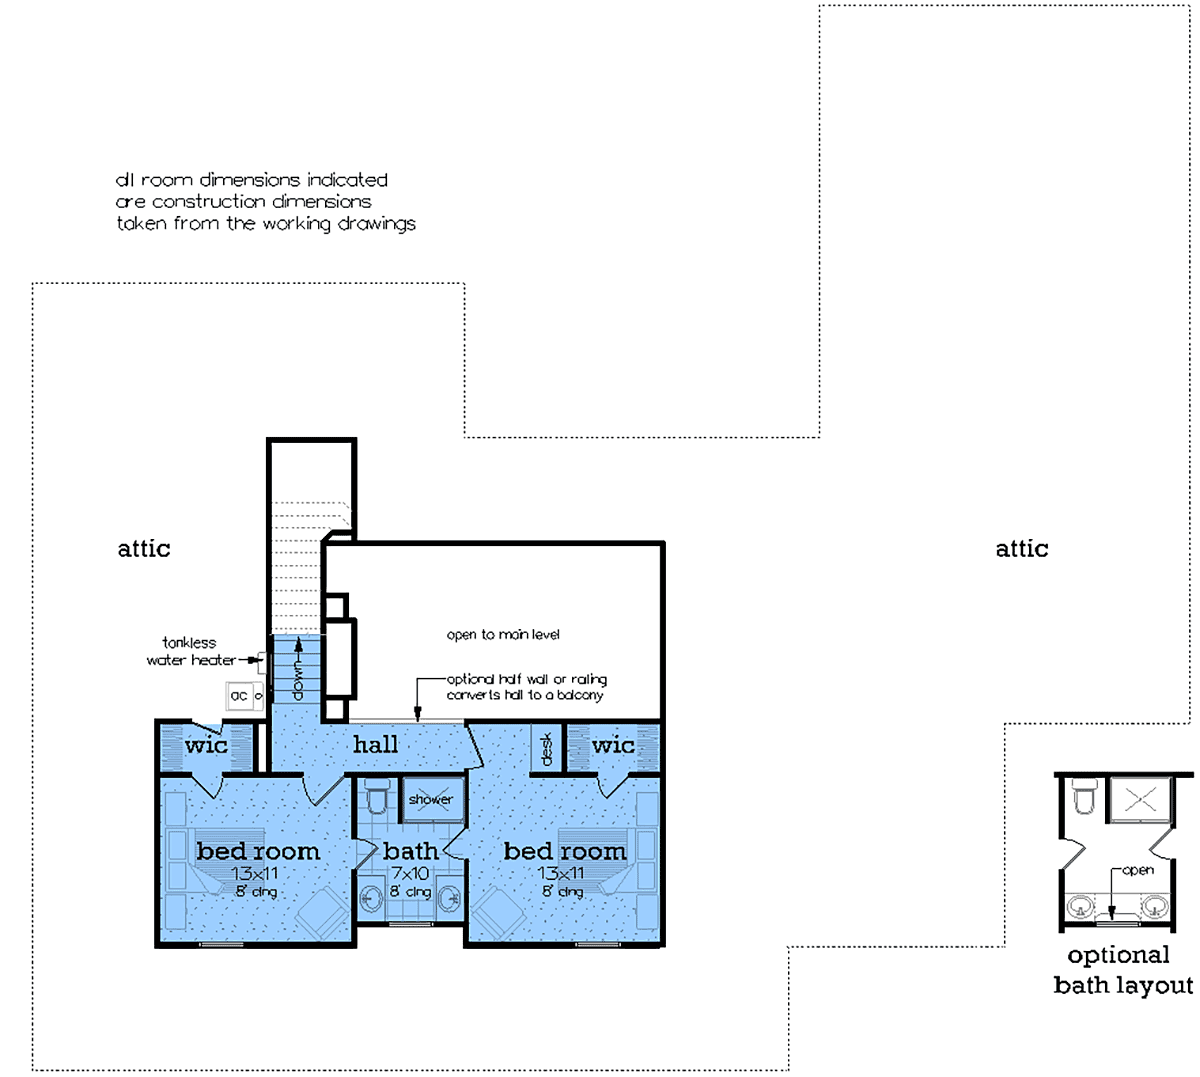
House Plan 76969 | Order Code: 00WEB | Second Floor Plan
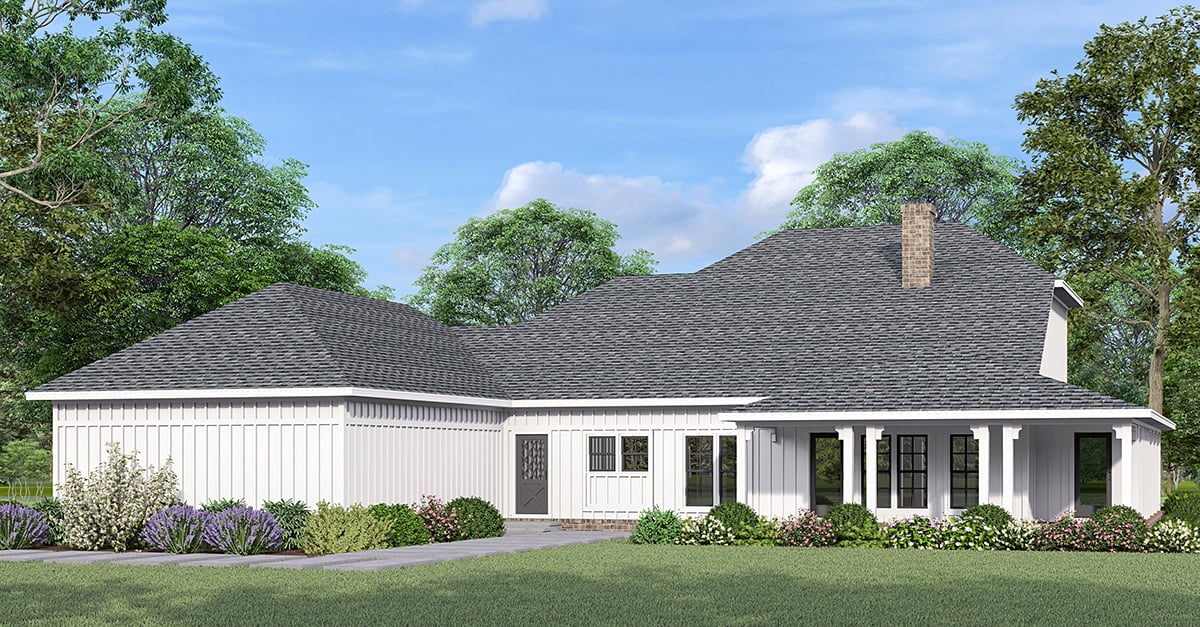
House Plan 76969 | Order Code: 00WEB | Rear Elevation
Specifications
Available Foundation Types:
Plan Pricing
**Right Reading Reverse Option (Available Upon Request) – Allow 2 weeks for completion**
Please call for 2nd Day and Overnight Shipping charges on printed set orders.
Special Features:
Architectural Styles
Country, Farmhouse, Southern, Traditional2-Story Country Style Home with Guest or In-Law Suite
If you have live-in parents, frequent guest or a boomerang child, this could be the perfect plan for you.
A second bedroom suite is tucked into a secluded corner of the home and perfect to serve any of
those needs, it is even great for a second owners suite. The suite has sloped ceilings with exposed
beams, private access to the rear porch and a kitchenette. Your parent(s) or boomerang child can
park their car in the third bay of the garage and access their suite via the mud room and rear porch
without disturbing the main house residence. The idea is to provide a very private, fully equipped
space for those live-in guests so that you the owner never give up your privacy. The other owner’s
suite is just as lush and conveniently located just steps away from the garage, kitchen or utility – a
real step saving arrangement. [3The owner’s suite also has its very own porch isolated for complete
privacy. Both of the main level bedroom suites have luxurious baths compete with twin vanities,
separate showers, soaking tubs and private toilets.
The living spaces are open, airy and well lighted with volume ceilings in the living room. The oversized utility room has a fold up table, laundry sink and freezer in addition to the washer and dryer. A large butler’s pantry is also accessible from the utility and convenient to the kitchen. A rocking chair sized wraparound front porch welcomes your guest and beckons them into the large formal foyer where their eyes will be drawn to the rear landscape via the strong site line from the front glass door to the rear glass area. The living room has built-ins, wood burning fireplace and sloped ceilings. The gourmet kitchen is fully appointed and has an enormous island with a raised bar. There is also a small desk for menu planning. To round out the main level, an oversized 3 car garage has abundant storage neatly tucked behind double doors. There is also a space for garbage can storage with convenient access to the outside.
Entry into the house is via a mudroom with a laundry sink and there is even a stop-n-drop area with coat hooks, bulletin board and key hooks. A flared stairwell tucked into a secluded area leads to the upper level
where there are two liberal size bedrooms, each with walk-in closets. The balcony hall can be open
to the main level or walled in for total privacy of the upper level – your choice. The classic modern
farmhouse exterior is designed to be low maintenance if using vinyl board and batt siding and the
lower pitched roof is budget friendly too.
House Plan 76969 | Order Code: 00WEB
FamilyHomePlans.com
800-482-0464
Plan Modifications
Receive a FREE modification estimate in one of 3 ways. Our modification team is ready to help you adjust any plan to fit your needs. The ReDesign process is simple and estimates are free!1. Complete this On-Line Request Form
2. Print, complete and fax this PDF Form to us at 1-800-675-4916.
3. Want to talk to an expert? Call us at 913-938-8097 (Canadian customers, please call 800-361-7526) to discuss modifications.
Note: - a sketch of the changes or the website floor plan marked up to reflect changes is a great way to convey the modifications in addition to a written list.
We Work Fast!
When you submit your ReDesign request, a designer will contact you within 24 business hours with a quote.
You can have your plan redesigned in as little as 14 - 21 days!
We look forward to hearing from you!
Start today planning for tomorrow!
House Plan 76969 | Order Code: 00WEB
FamilyHomePlans.com
800-482-0464
COPYRIGHT NOTICE. It is illegal to build this plan without a legally obtained set of plans. It is illegal to copy or redraw these plans. Violation of U.S. copyright laws are punishable with fines of up to $200,000. After the purchase of plans, changes may be made by a qualified professional.