
Specifications
Available Foundation Types:
* May require additional drawing time.
Plan Pricing
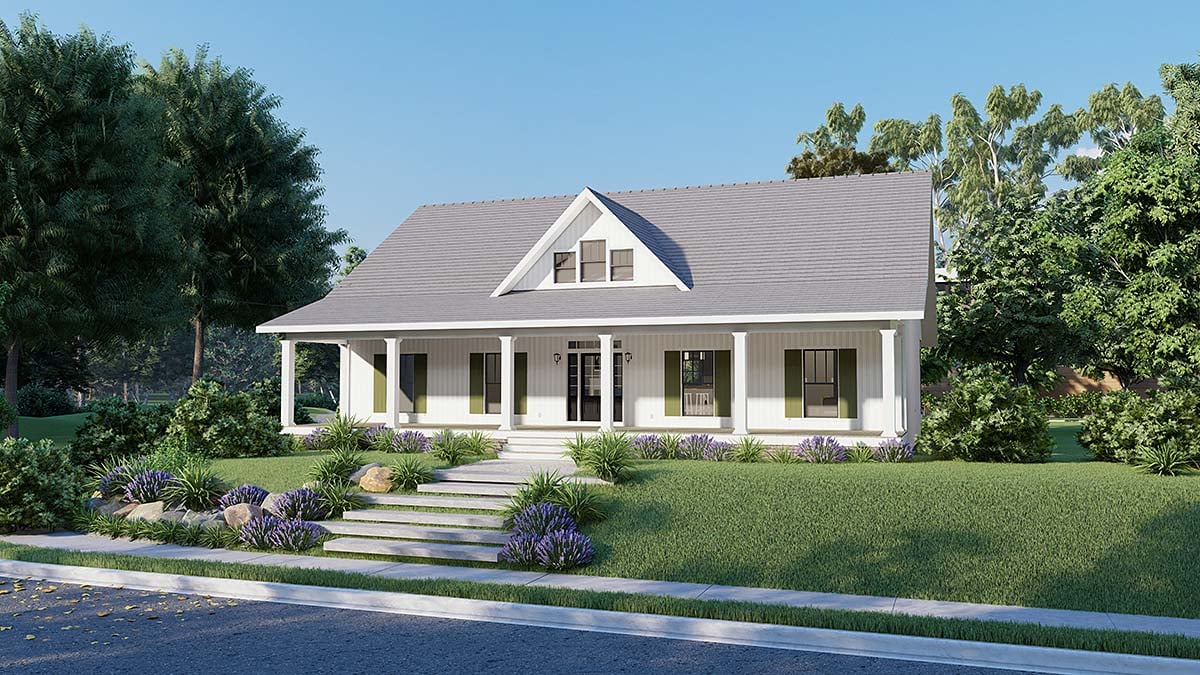
* prices shown w/o any discounts appliedHouse Plan 77407 | Order Code: 00WEB | Elevation
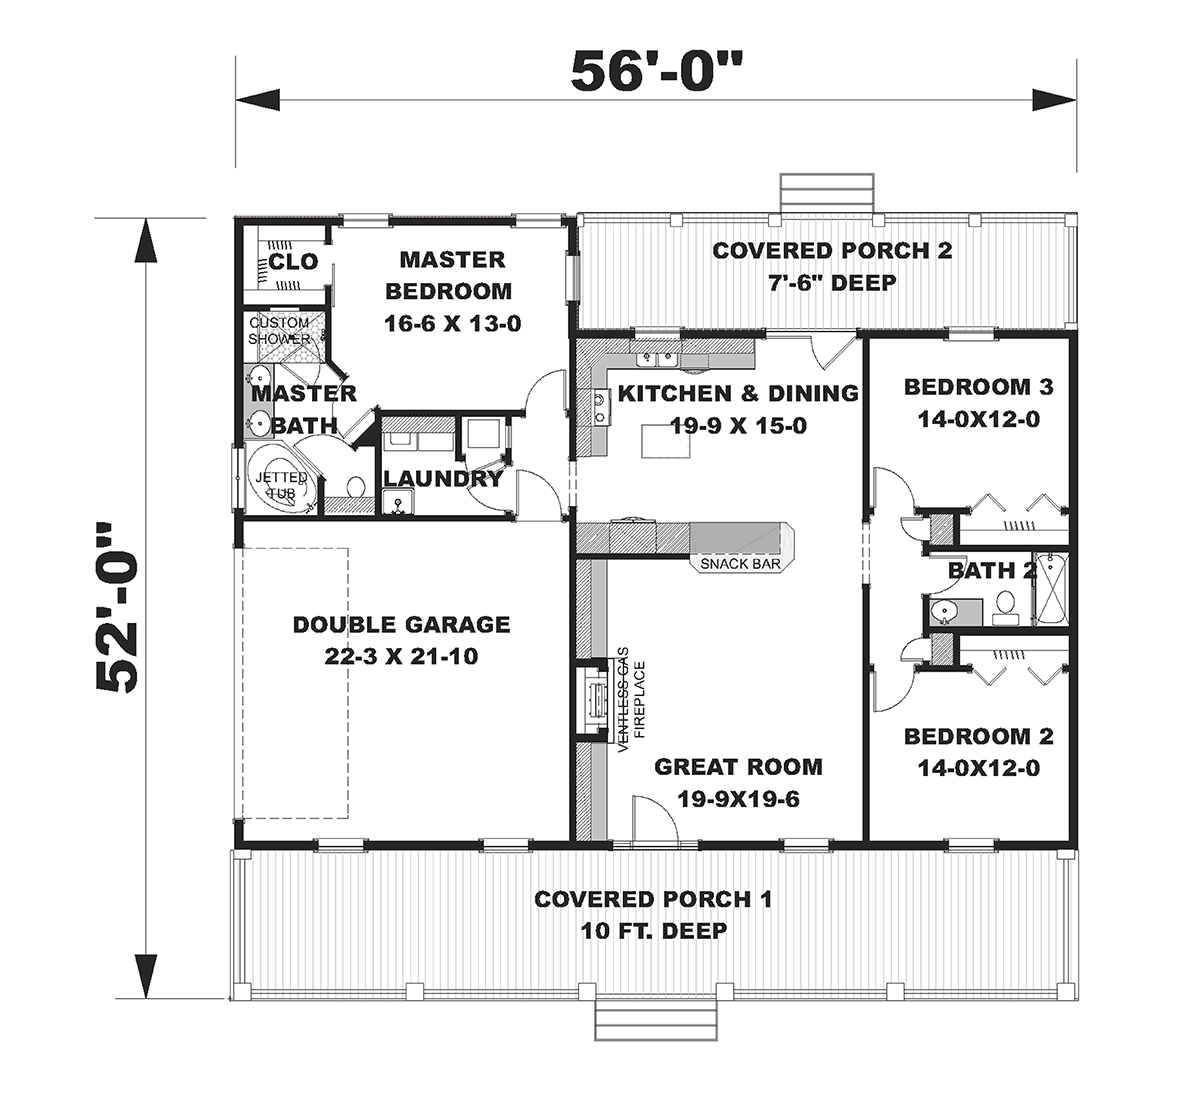
House Plan 77407 | Order Code: 00WEB | First Floor Plan
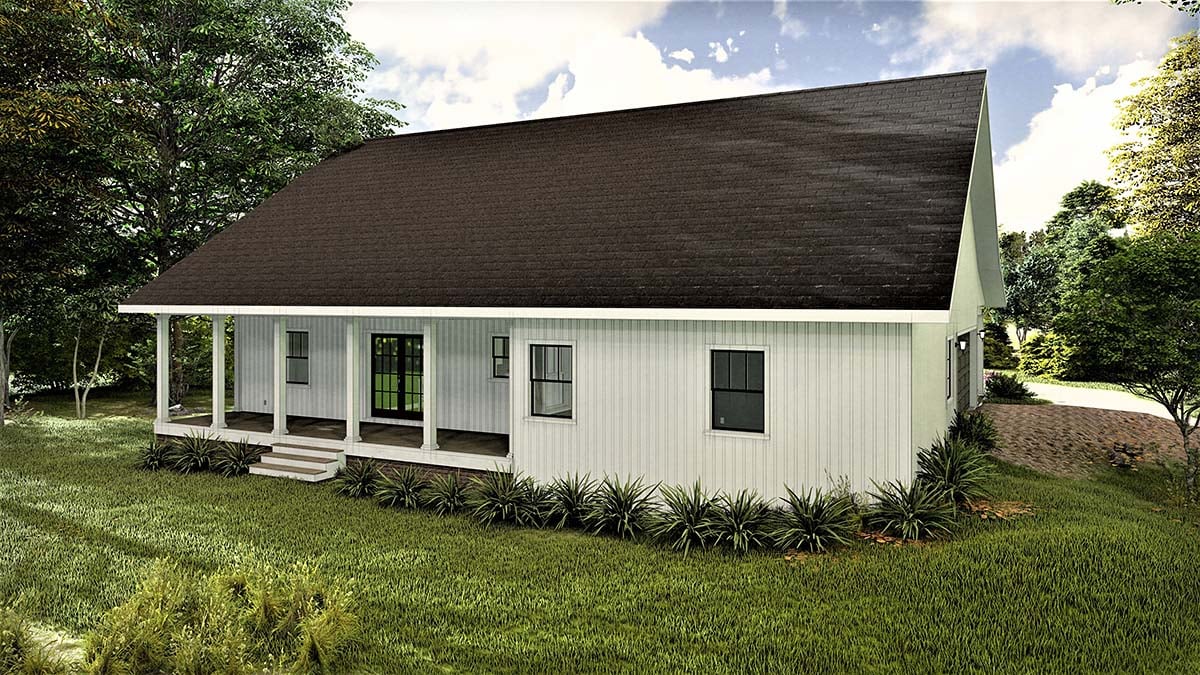
House Plan 77407 | Order Code: 00WEB | Rear Elevation
Specifications
Available Foundation Types:
Plan Pricing
Total Under Roof: 2912 sq. ft.
* prices shown w/o any discounts appliedSpecial Features:
Architectural Styles
Country, Ranch, SouthernSouthern Ranch House Plan 77407 with 1,611 Sq Ft, 3 Bedrooms and Side-Load 2-Car Garage
Southern Ranch House Plan 77407 combines classic curb appeal with a modern, family-friendly interior in an efficient 1,611-square-foot design. With 3 bedrooms, 2 full bathrooms, a split-bedroom layout, side-entry 2-car garage, fireplace, and two covered porches, this Ranch floor plan offers comfortable one-level living without wasted space. Additional photos are available to help you explore the home's exterior and interior details.
The welcoming 10-foot-deep front porch gives this Southern home unmistakable character while providing plenty of room for rocking chairs and outdoor relaxation. A second covered porch off the dining area creates another place to enjoy the backyard. The side-loading garage is hidden from the curbside view, allowing the traditional front elevation to remain the focus.
Inside, the 19'9" by 19'6" great room provides an impressive gathering space. A ventless gas fireplace creates a natural focal point, while built-in cabinetry adds useful storage. Windows surrounding the front entrance bring abundant sunlight into the room, and rustic wood flooring provides a warm contrast to the traditional white kitchen cabinetry.
The kitchen, dining area, and great room flow together for easy everyday living and entertaining. A snack bar connects the kitchen with the dining area, while a movable island provides flexible prep space. Pantry storage flanking the refrigerator keeps groceries and kitchen essentials organized.
The split-bedroom layout gives the primary suite privacy at the rear of the home. The 16'6" by 13' bedroom opens to a well-appointed ensuite with dual sinks, corner soaking tub, large custom shower, and private toilet compartment.
Across the house, Bedrooms 2 and 3 each measure a generous 14 by 12 feet and share a full hall bathroom that is also convenient for guests. Entry from the garage leads directly to the large laundry room, where muddy clothes can be handled before reaching the living areas. A utility sink adds even more practicality.
With spacious bedrooms, abundant natural light, indoor and outdoor gathering areas, and a classic Southern exterior, House Plan 77407 is a smart choice for families, downsizers, and buyers searching for a Best-Selling Ranch Home Plan with comfortable one-story living.
Better Living by Good Design.
House Plan 77407 | Order Code: 00WEB
FamilyHomePlans.com
800-482-0464
Plan Modifications
Receive a FREE modification estimate in one of 3 ways. Our modification team is ready to help you adjust any plan to fit your needs. The ReDesign process is simple and estimates are free!1. Complete this On-Line Request Form
2. Print, complete and fax this PDF Form to us at 1-800-675-4916.
3. Want to talk to an expert? Call us at 913-938-8097 (Canadian customers, please call 800-361-7526) to discuss modifications.
Note: - a sketch of the changes or the website floor plan marked up to reflect changes is a great way to convey the modifications in addition to a written list.
We Work Fast!
When you submit your ReDesign request, a designer will contact you within 24 business hours with a quote.
You can have your plan redesigned in as little as 14 - 21 days!
We look forward to hearing from you!
Start today planning for tomorrow!
House Plan 77407 | Order Code: 00WEB
FamilyHomePlans.com
800-482-0464
COPYRIGHT NOTICE. It is illegal to build this plan without a legally obtained set of plans. It is illegal to copy or redraw these plans. Violation of U.S. copyright laws are punishable with fines of up to $200,000. After the purchase of plans, changes may be made by a qualified professional.