
Specifications
Available Foundation Types:
* May require additional drawing time.
Plan Pricing
* prices shown w/o any discounts appliedHouse Plan 77419 | Order Code: 00WEB | Elevation
House Plan 77419 | Order Code: 00WEB | First Floor Plan

House Plan 77419 | Order Code: 00WEB | Alternate Level One
House Plan 77419 | Order Code: 00WEB | Rear Elevation
Specifications
Available Foundation Types:
Plan Pricing
* prices shown w/o any discounts appliedSpecial Features:
Architectural Styles
Country, SouthernNew One Story House Plan with 2352 Sq Ft, 4 Bedrooms, 3 Full Baths and a Decorative Gable
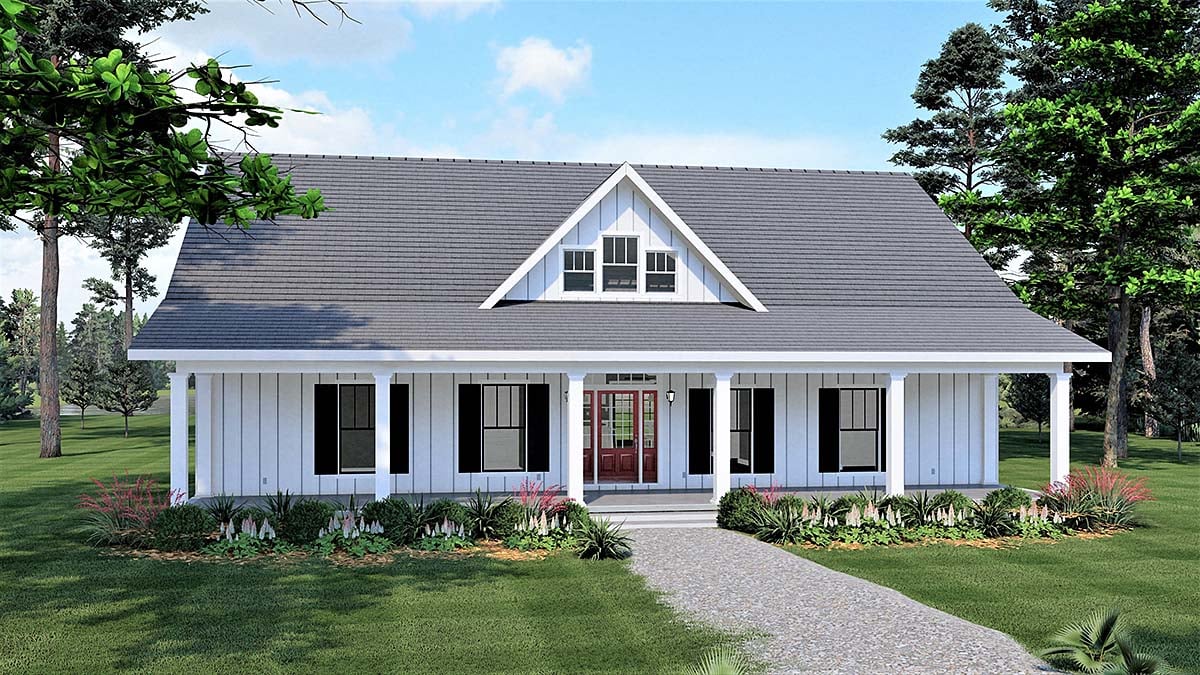
Southern Style House Plan 77419 has 2352 square feet of living space, 4 bedrooms and 3 bathrooms. The 10' deep covered front porch spans the entire width of the house at 56'.
Potential buyers will appreciate the vertical white siding and the open space on the porch because it's like a blank canvas. Buyers will imagine seeing their own rocking chairs and paint colors.
Three windows in the front-facing gable add charm to the front elevation of this Southern Style House Plan.
Southern Style House Plan With Simple Design and Economical Build
Southern Style House Plan with 3D floor plan offers you a clear picture of the floor plan design and staged furniture layout.
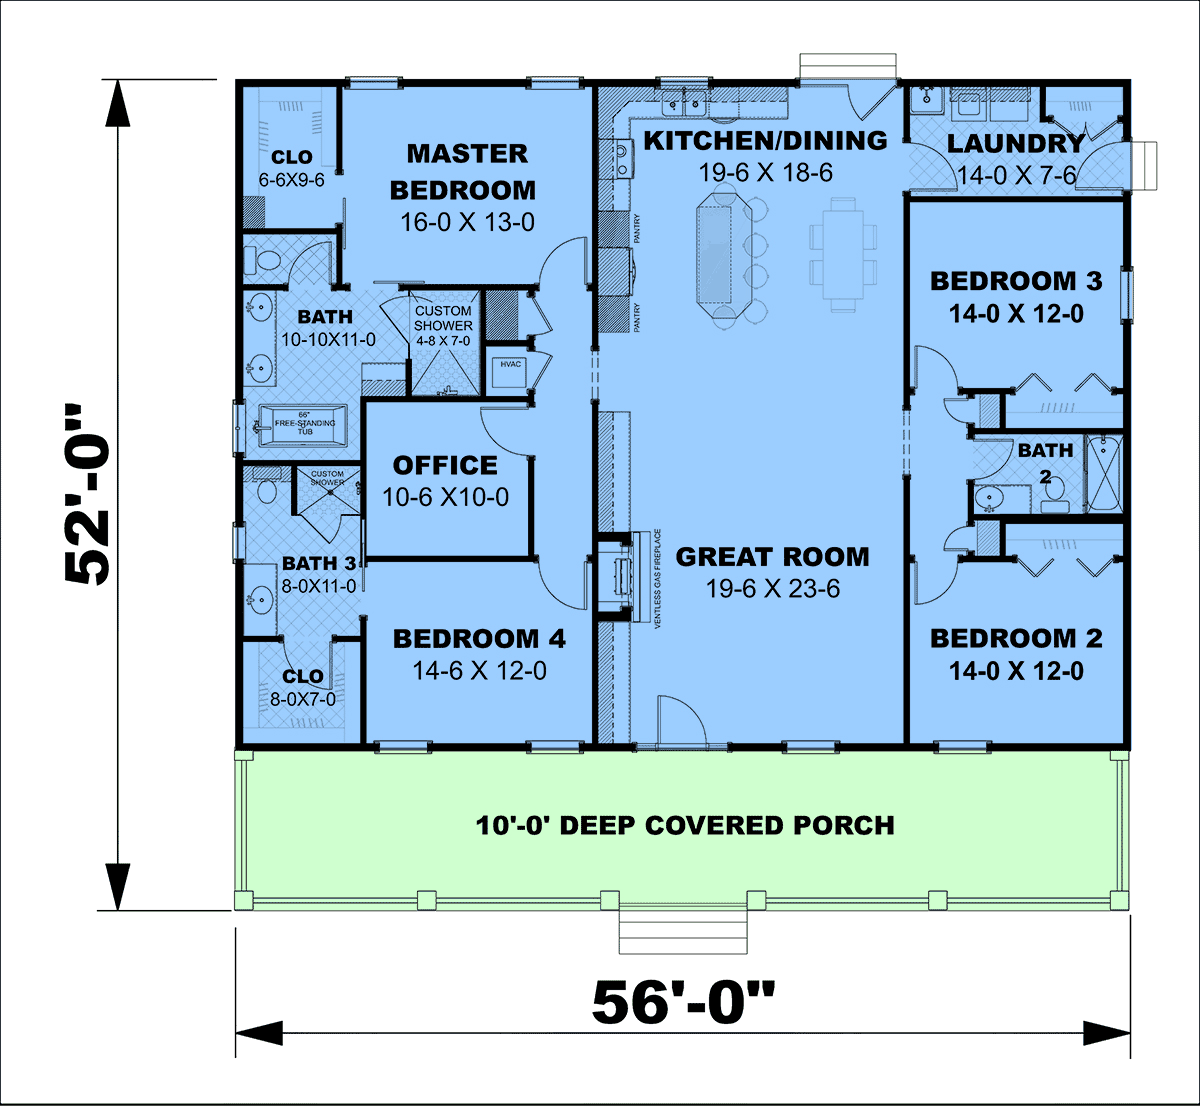
New homeowners will find that this house is economical to build because of its simple rectangular footprint. The exterior dimensions are 56' wide x 52' deep, so the house will fit on any standard lot. Furthermore, the real estate value is high because it has four bedrooms.
Inside of this home design, the floor plan is split into three sections. Open living space is seen in the center section, and the bedrooms are arranged on the sides of the house.
The entry door is windowed and bordered by side lights. Step immediately into the great room which has a ventless gas fireplace flanked by built-in shelving.
Proceed to the L-shaped kitchen / dining room which has a refrigerator surrounded by pantry storage cabinets. Everything you need is right at hand.
The island is large and offers plenty of work space, and it also allows seating for six people. There is still more room for a separate dining table.
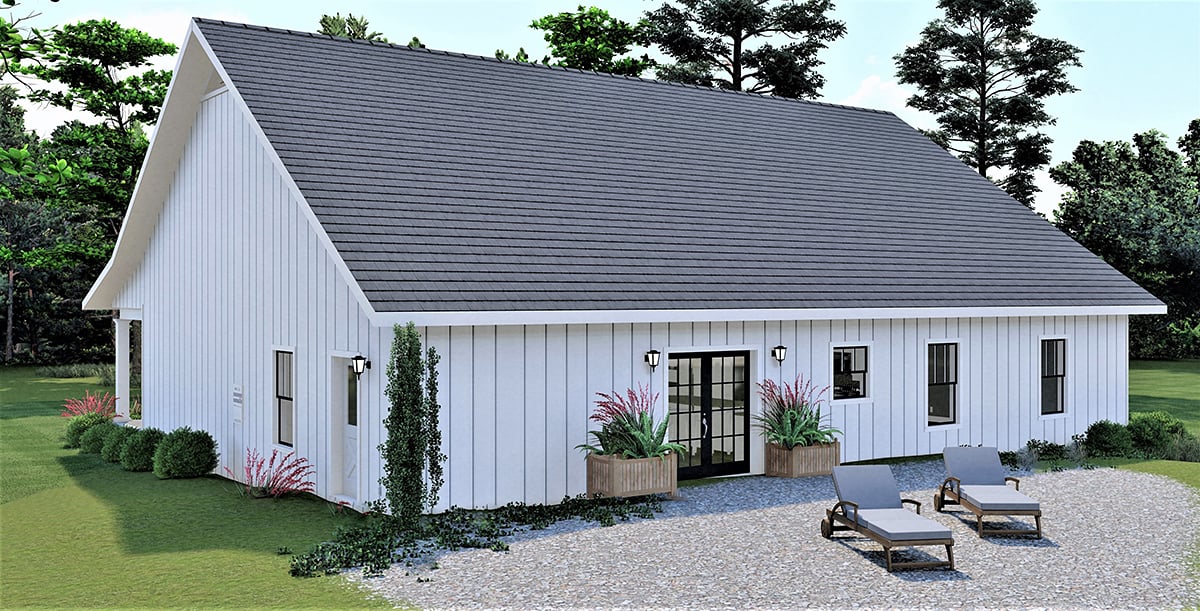
Abundant light shines inside this large family area due to the glass French doors which lead out to the back yard from the dining area.
Southern Style House Plan With 4 Bedrooms
Two well-sized bedrooms are located in the right side of the house and share a full bathroom with combined tub / shower. Two linen closets in the hallway help with towel and toiletry storage. Each bedroom has a standard size closet with bi-fold doors. Each children's bedroom measures 14' x 12'.
Two more bedrooms are located in the the left side of the home. Bedroom 4 is very versatile in how it can be used because it has a private bathroom. Use it as a guest room or child's bedroom. It faces the front of the home for a view of the front porch and front yard through two windows. A pocket door opens to the 3/4 bathroom which includes a shower but no tub. Homeowners will also appreciate the small window because natural light is cheerful in a bathroom. A walk-in closet is attached to the bath.
The master bedroom is located in the rear of the house which is a little more private. Mom and Dad will enjoy the size of the bedroom which is 16' x 13', and they will appreciate the large walk-in closet which is 6'6 x 9'6.
The ensuite has everything new homebuyers are expecting. There is a private water closet and double vanity. Even better, the master bathroom includes a modern free-standing tub and large custom shower measuring 4'8 x 7'.
Potential Buyers' Home Wish List Items
Not only does it have room for a large family, but this home design also has an office measuring 10'6 x 10'. This feature will be valuable to a busy family to keep accounting organized. Don't forget that the space could also be used as a play room or storage if needed for those purposes.
Another item on the wish list of most homebuyers is a large laundry room. This Southern Style House Plan does not disappoint, and you will find the laundry room off the dining room. It measures 14' x 7'6. Included is a utility sink, washer and dryer location, coat closet, and side door exit.
House Plan 77419 | Order Code: 00WEB
FamilyHomePlans.com
800-482-0464
Plan Modifications
Receive a FREE modification estimate in one of 3 ways. Our modification team is ready to help you adjust any plan to fit your needs. The ReDesign process is simple and estimates are free!1. Complete this On-Line Request Form
2. Print, complete and fax this PDF Form to us at 1-800-675-4916.
3. Want to talk to an expert? Call us at 913-938-8097 (Canadian customers, please call 800-361-7526) to discuss modifications.
Note: - a sketch of the changes or the website floor plan marked up to reflect changes is a great way to convey the modifications in addition to a written list.
We Work Fast!
When you submit your ReDesign request, a designer will contact you within 24 business hours with a quote.
You can have your plan redesigned in as little as 14 - 21 days!
We look forward to hearing from you!
Start today planning for tomorrow!
House Plan 77419 | Order Code: 00WEB
FamilyHomePlans.com
800-482-0464
COPYRIGHT NOTICE. It is illegal to build this plan without a legally obtained set of plans. It is illegal to copy or redraw these plans. Violation of U.S. copyright laws are punishable with fines of up to $200,000. After the purchase of plans, changes may be made by a qualified professional.