

Specifications
Available Foundation Types:
Plan Pricing
* prices shown w/o any discounts appliedHouse Plan 77442 | Order Code: 00WEB | Elevation
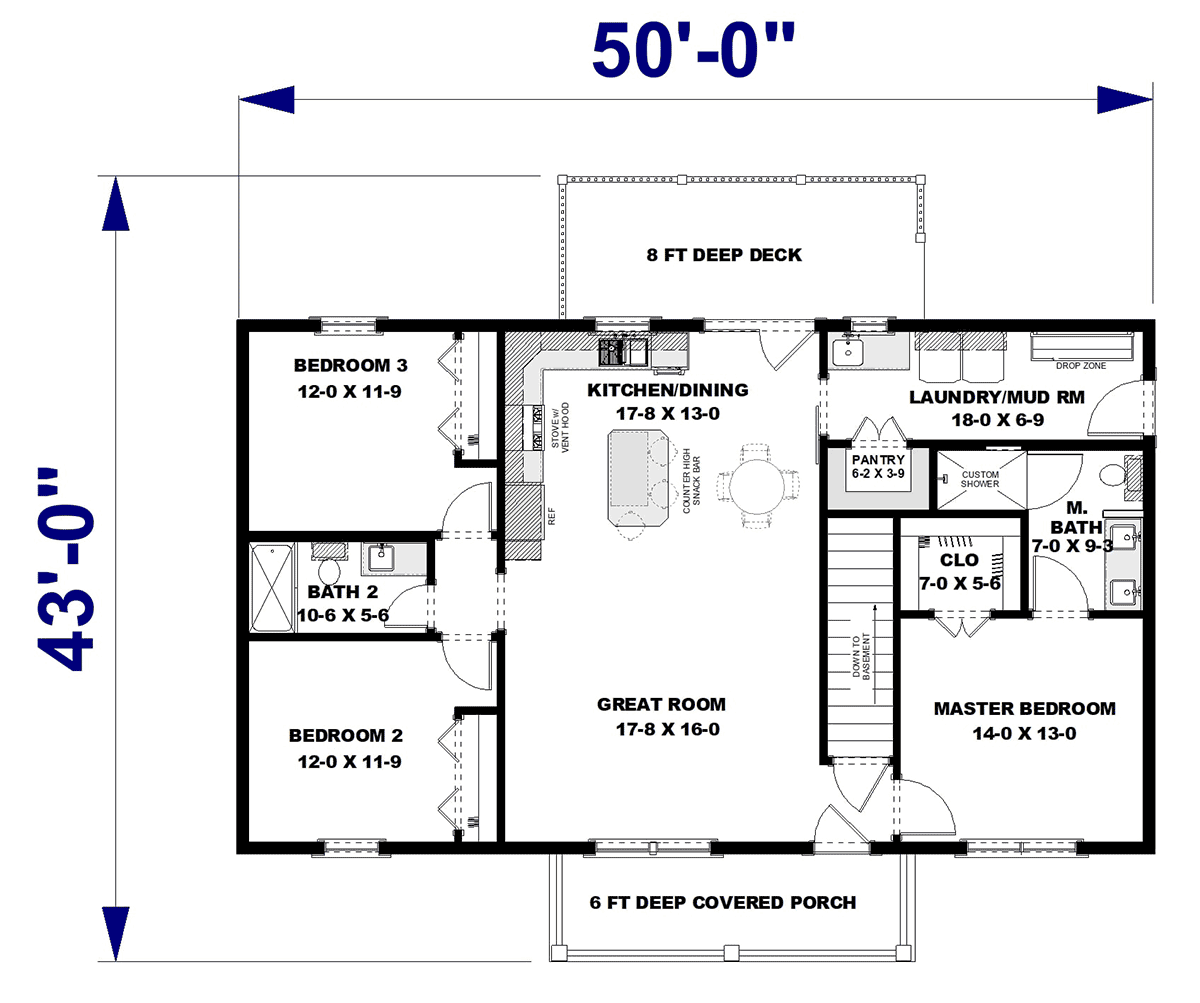
House Plan 77442 | Order Code: 00WEB | First Floor Plan

House Plan 77442 | Order Code: 00WEB | Lower Floor Plan
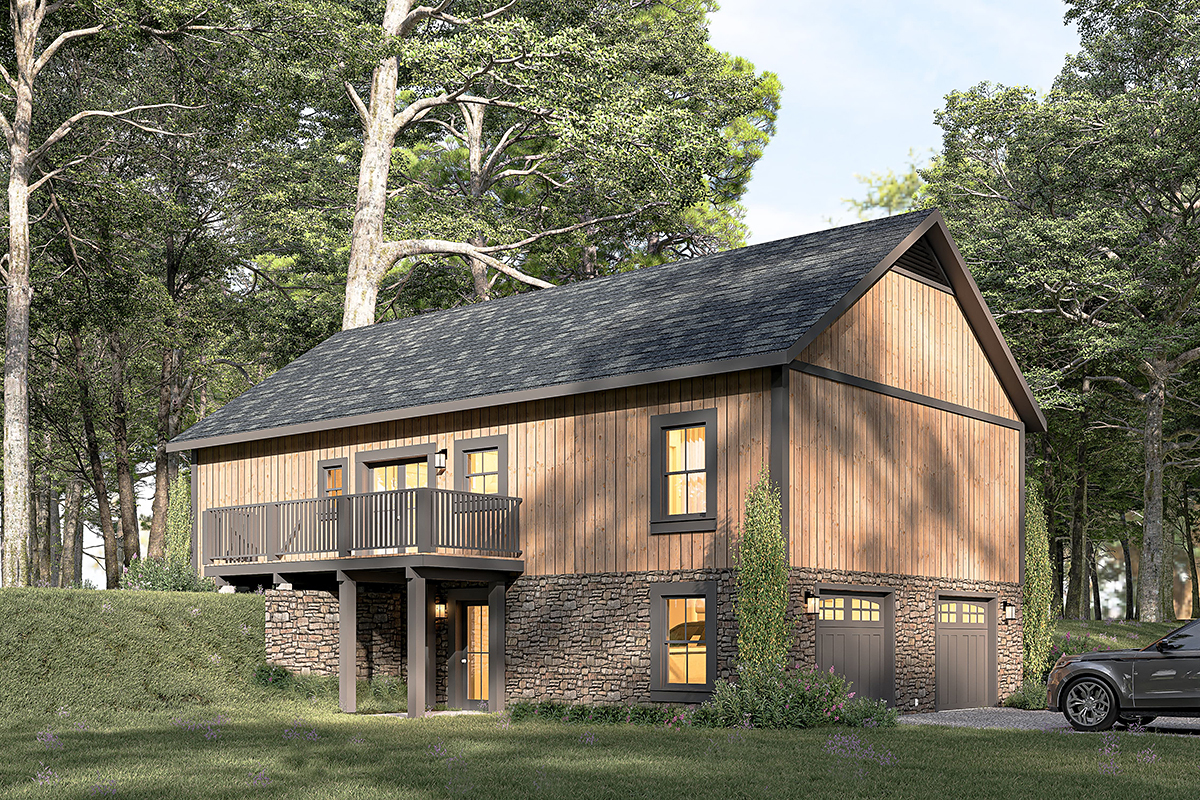
House Plan 77442 | Order Code: 00WEB | Rear Elevation
Specifications
Available Foundation Types:
Plan Pricing
* prices shown w/o any discounts appliedSpecial Features:
Architectural Styles
Cottage, Country, RanchCountry House Plan 77442 with 1,402 Sq Ft, 3 Bedrooms, Split-Bedroom Layout, Walkout Basement and Drive-Under 2-Car Garage
Country House Plan 77442 combines efficient one-story living with the versatility of a walkout basement and drive-under garage, creating an excellent solution for sloping, hillside, and view-oriented lots. Offering 1,402 square feet of heated living space, this thoughtfully arranged home features 3 bedrooms, 2 full bathrooms, an open floor plan, split-bedroom layout, hardworking laundry and mudroom, rear deck, and drive-under 2-car garage. The result is a manageable family home that makes smart use of both its main level and the space below.
The Country-inspired exterior presents a comfortable residential character while the walkout basement foundation gives the design an important advantage on property that changes elevation. Instead of fighting a sloping homesite, House Plan 77442 uses the lower level to provide garage space and additional flexibility beneath the primary living areas. The side-entry drive-under garage also helps keep the garage doors from dominating the front elevation.
Inside, the main living area is open and spacious, bringing the kitchen, dining, and gathering spaces together for everyday family life. This connected arrangement makes the home feel larger than its 1,402-square-foot footprint while allowing conversation to continue naturally whether preparing dinner, eating a casual meal, or entertaining friends.
The kitchen centers around a large island with a counter-height snack bar, providing generous workspace along with casual seating. It can handle breakfast before school, meal preparation, homework, or appetizers when guests arrive. Nearby storage and the open layout keep the kitchen functional without separating it from the home's primary gathering spaces.
The laundry and mudroom adds another layer of practical design. A walk-in pantry provides valuable food and small-appliance storage, while a utility sink, counter space, and locker area help organize the things that accompany a busy household. Jackets, shoes, backpacks, groceries, and laundry all have logical places instead of migrating into the main living area.
A split-bedroom floor plan creates welcome privacy. The owner's suite is separated from the secondary bedrooms and includes a walk-in closet along with a private bathroom featuring dual sinks and a custom shower. This arrangement gives homeowners a comfortable retreat while keeping children's or guest bedrooms within the same efficient one-story plan.
Two additional bedrooms share the second full bathroom and provide flexible accommodations for children, overnight guests, or a home office. With all three bedrooms and primary living spaces located on the main floor, daily routines remain convenient while the lower level takes care of parking, storage, and future possibilities.
At the rear, an 8-foot-deep deck extends the living space outdoors. On the right property, this becomes a natural place to take advantage of elevated backyard, wooded, mountain, or countryside views. Add outdoor seating or a dining area and the deck becomes another destination for relaxing and entertaining.
The walkout basement adds considerably more utility than a conventional garage alone. In addition to the drive-under 2-car garage, the lower level includes an owner's choice room, storage space, and provisions for a future bathroom. That flexibility can support hobbies, recreation, a workshop, exercise equipment, or other future needs as the household evolves, subject to local building requirements.
House Plan 77442 is a smart choice for homeowners who want efficient square footage without giving up storage, garage capacity, or future flexibility. Its open living area, split bedrooms, hardworking mudroom, elevated deck, and walkout lower level create a Country home particularly well suited to sloping property.
Better Living by Good Design.
House Plan 77442 | Order Code: 00WEB
FamilyHomePlans.com
800-482-0464
Plan Modifications
Receive a FREE modification estimate in one of 3 ways. Our modification team is ready to help you adjust any plan to fit your needs. The ReDesign process is simple and estimates are free!1. Complete this On-Line Request Form
2. Print, complete and fax this PDF Form to us at 1-800-675-4916.
3. Want to talk to an expert? Call us at 913-938-8097 (Canadian customers, please call 800-361-7526) to discuss modifications.
Note: - a sketch of the changes or the website floor plan marked up to reflect changes is a great way to convey the modifications in addition to a written list.
We Work Fast!
When you submit your ReDesign request, a designer will contact you within 24 business hours with a quote.
You can have your plan redesigned in as little as 14 - 21 days!
We look forward to hearing from you!
Start today planning for tomorrow!
House Plan 77442 | Order Code: 00WEB
FamilyHomePlans.com
800-482-0464
COPYRIGHT NOTICE. It is illegal to build this plan without a legally obtained set of plans. It is illegal to copy or redraw these plans. Violation of U.S. copyright laws are punishable with fines of up to $200,000. After the purchase of plans, changes may be made by a qualified professional.