
Specifications
Available Foundation Types:
Plan Pricing
* prices shown w/o any discounts appliedHouse Plan 80500 | Order Code: 00WEB | Elevation
House Plan 80500 | Order Code: 00WEB | First Floor Plan
House Plan 80500 | Order Code: 00WEB | Rear Elevation
Specifications
Available Foundation Types:
Plan Pricing
* prices shown w/o any discounts appliedSpecial Features:
Architectural Styles
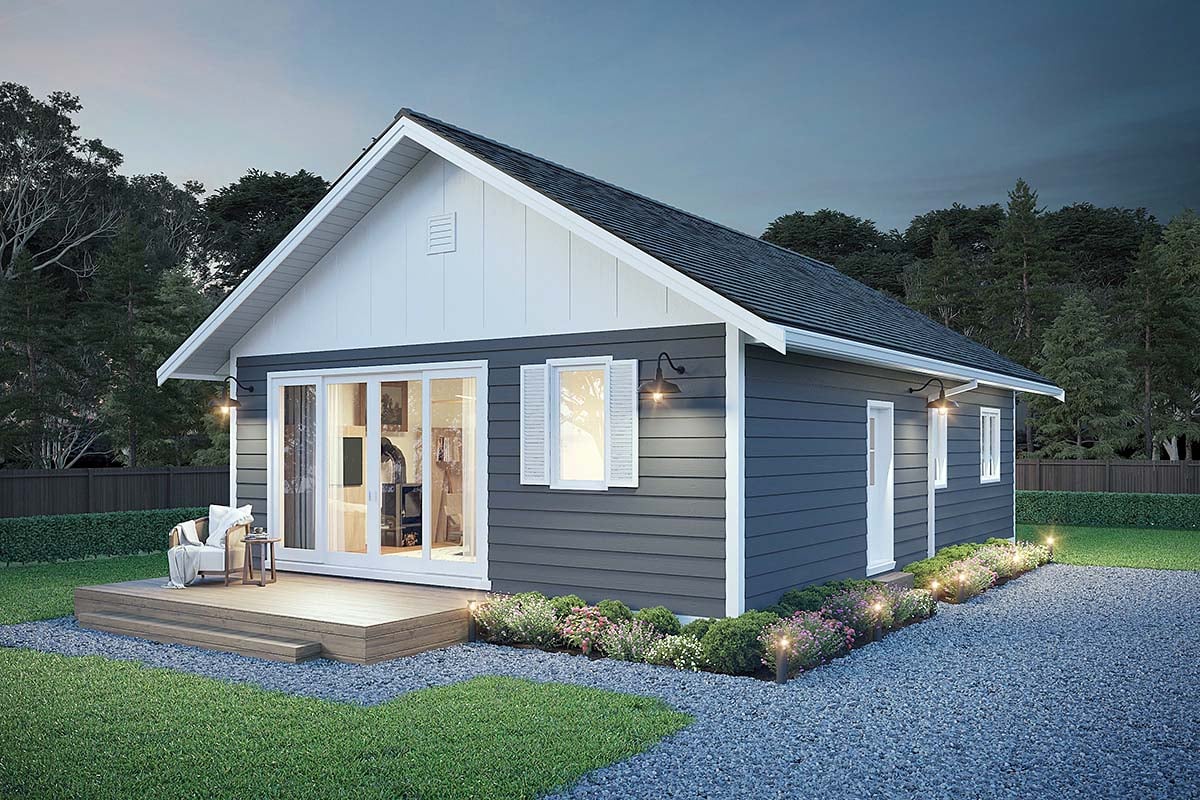
Cabin, CottageSmall Cabin Cottage House Plan 80500 with 967 Sq Ft, 3 Bedrooms and Energy-Efficient Design
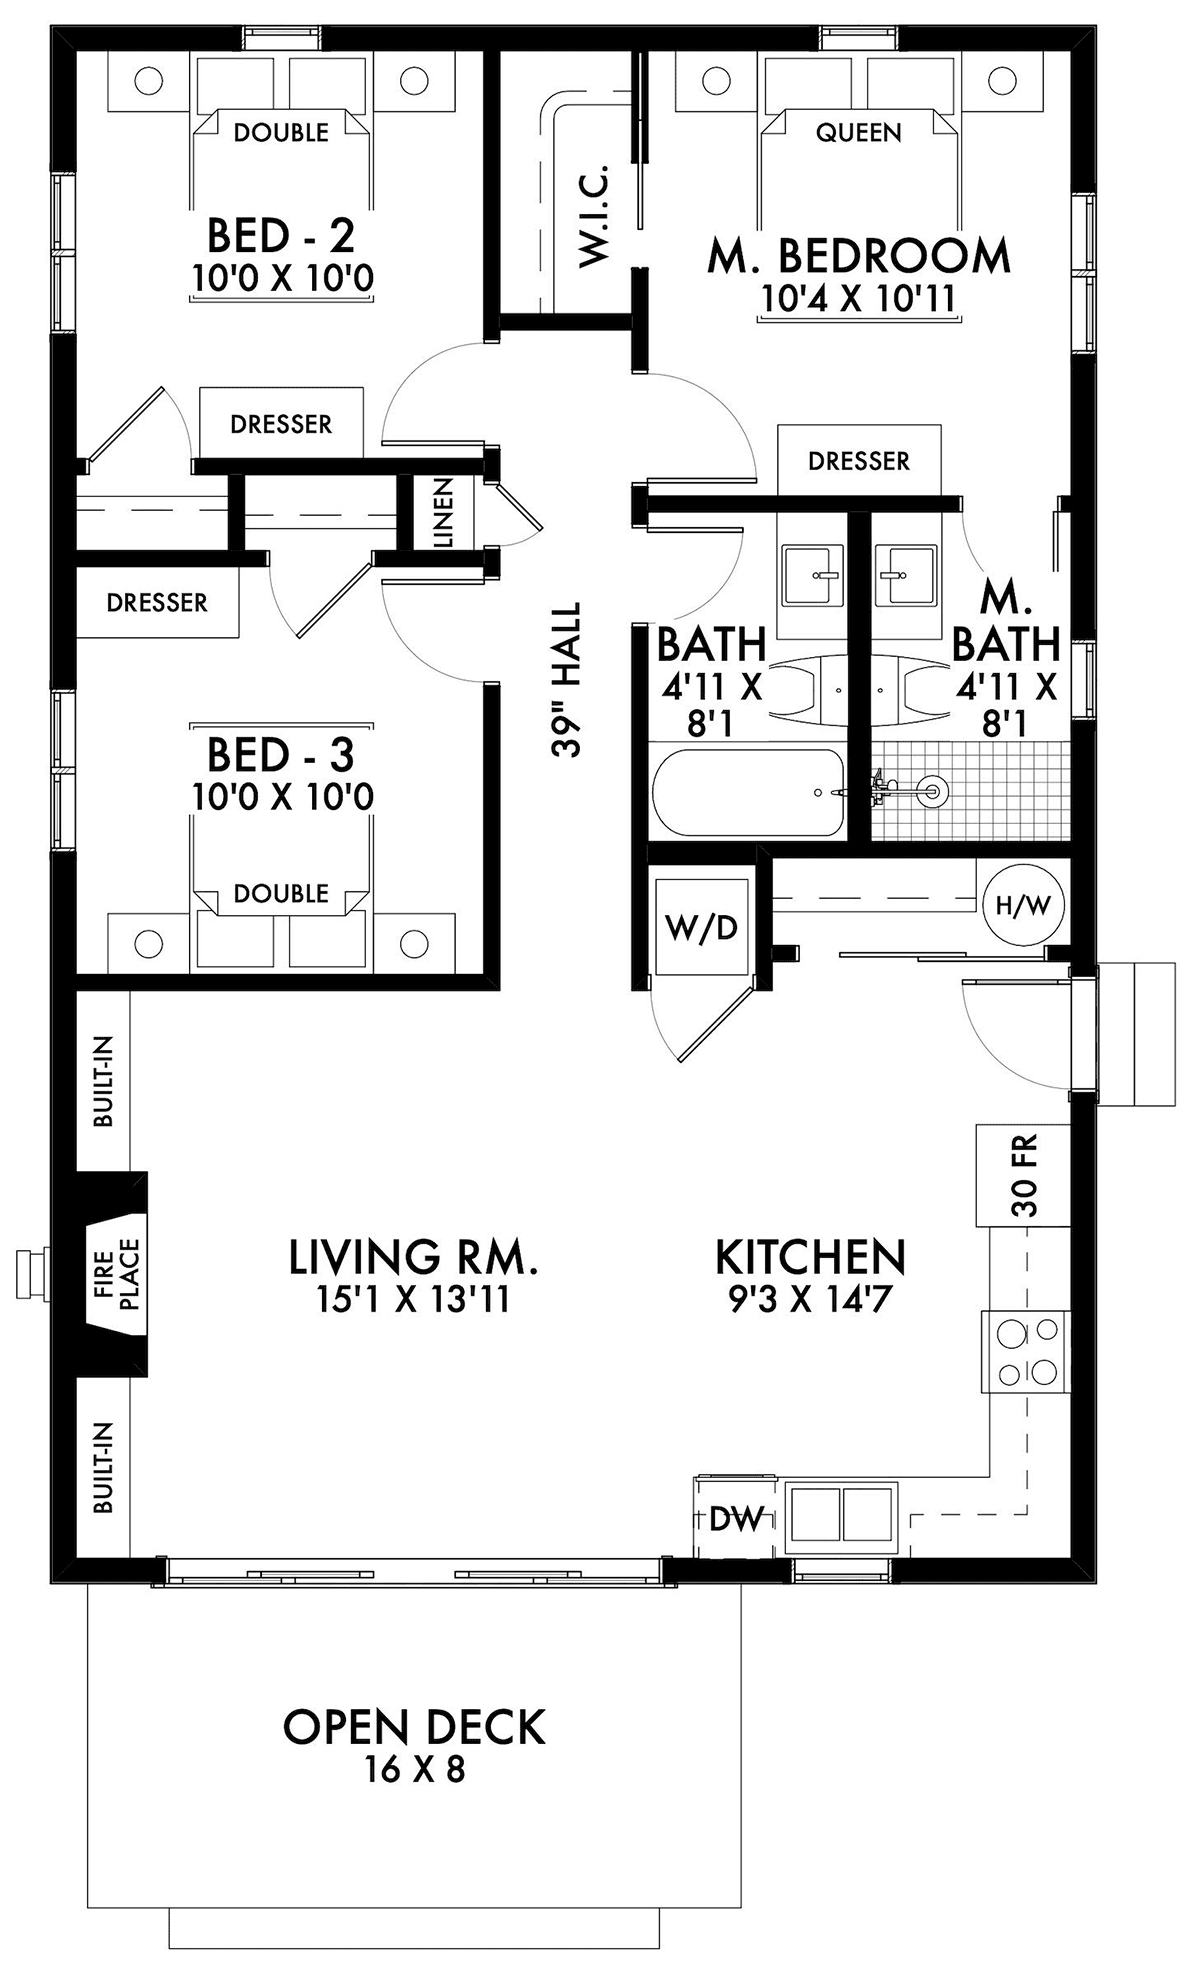
Small cabin cottage house plan 80500 delivers smart space planning, energy-efficient design, and comfortable everyday living within an economical 967 square foot layout. Featuring 3 bedrooms and 2 full bathrooms, this thoughtfully designed home is ideal for vacation property, guest housing, starter homes, empty nesters, rental opportunities, or anyone seeking affordable living with timeless cottage charm.
The exterior showcases simple yet attractive cottage-inspired styling with welcoming proportions and efficient architectural design that fits beautifully into rural settings, wooded property, vacation communities, lakeside lots, or compact residential homesites. Its modest footprint allows for economical construction while maintaining strong curb appeal and practical functionality.
Inside, the open-concept living room and kitchen create a bright connected atmosphere that maximizes every square foot of living space. The efficient layout eliminates wasted space while allowing family members and guests to comfortably gather, relax, dine, and entertain in one inviting central living area.
The kitchen is thoughtfully designed for functionality and convenience with practical workspace, efficient storage, and direct connection to the dining and living spaces. Its compact yet highly usable arrangement supports everyday meal preparation while maintaining an open airy feel throughout the home.
Three comfortably sized bedrooms provide excellent flexibility for family members, guests, office use, hobbies, or vacation accommodations. The two full bathrooms enhance convenience and functionality while supporting both everyday living and guest privacy.
This home was skillfully designed by an award-winning North American design firm with a strong focus on energy efficiency in both hot and cold climates. The efficient design also helps minimize material waste during construction, creating long-term value and reduced building costs for homeowners.
The practical layout and modest footprint make this home especially attractive as a small vacation cabin, guest house, retirement retreat, rental property, or affordable full-time residence where comfort and efficiency are priorities.
Whether built in the mountains, near the lake, on rural property, or within a compact neighborhood homesite, house plan 80500 delivers smart living, energy-conscious design, and timeless cottage comfort in one highly affordable package.
This plan does not include a garage.
Explore our Garage Plans here: https://www.FamilyHomePlans.com/garage-plans and save 10 percent when purchased with your home plan.
Better Living by Good Design.
House Plan 80500 | Order Code: 00WEB
FamilyHomePlans.com
800-482-0464
Plan Modifications
Plan modification is a way of turning a stock plan into your unique custom plan. It's still just a small fraction of the price you would pay to create a home plan from scratch. You will receive a FREE, no obligation, modification estimate to get exactly the home plan you've been dreaming of. Simply contact the modification department 1 of 3 ways:Call 866-465-5866 and talk to a live person that can give you and FREE modification estimate over the phone!
Email Us - Please Include your telephone number, plan number, foundation type, state you are building in and a specific list of changes.
Fax: 651-602-5050 - Make sure to include a cover sheet with your contact info. Make attention to the FamilyHomePlans.com Modification Department.
House Plan 80500 | Order Code: 00WEB
FamilyHomePlans.com
800-482-0464
COPYRIGHT NOTICE. It is illegal to build this plan without a legally obtained set of plans. It is illegal to copy or redraw these plans. Violation of U.S. copyright laws are punishable with fines of up to $200,000. After the purchase of plans, changes may be made by a qualified professional.