
Specifications
Available Foundation Types:
* May require additional drawing time.
Plan Pricing
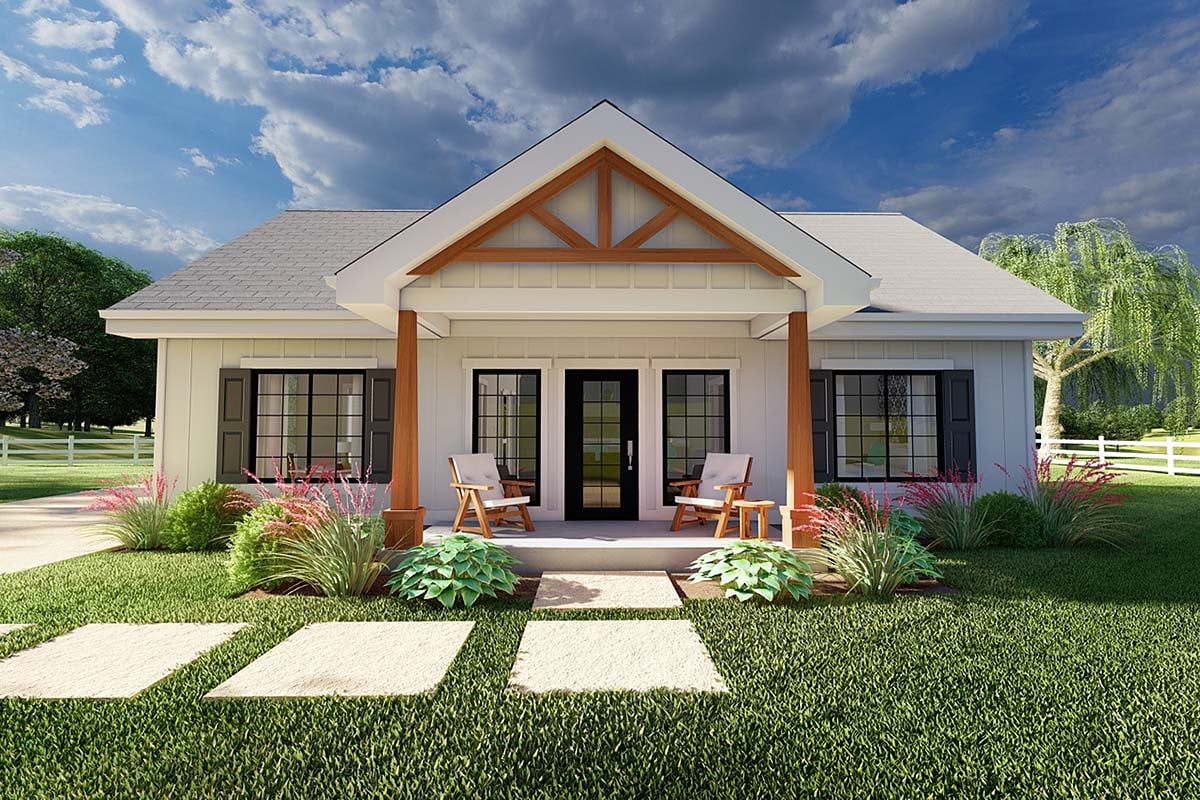
* prices shown w/o any discounts appliedHouse Plan 80523 | Order Code: 00WEB | Elevation
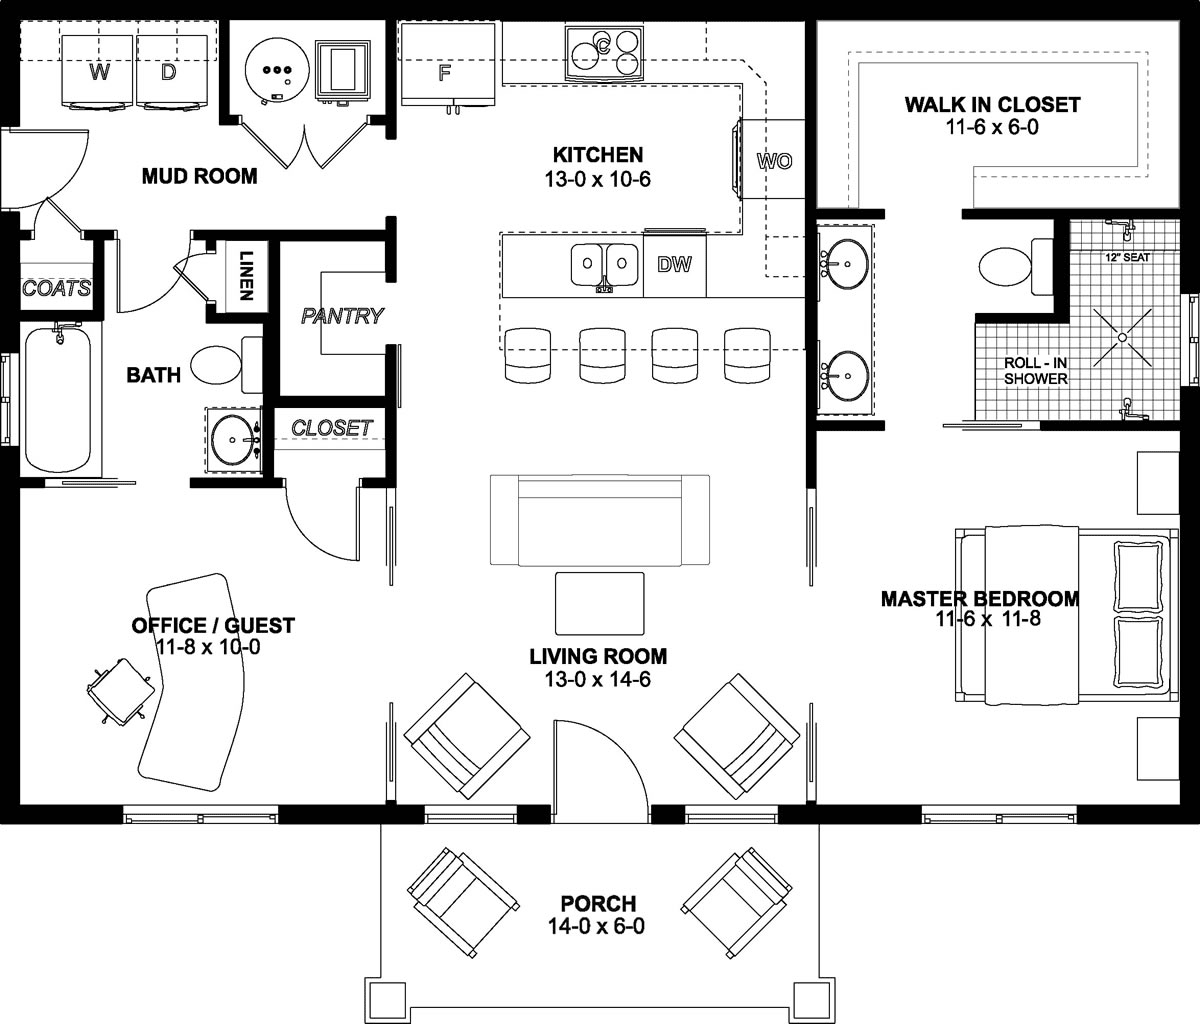
House Plan 80523 | Order Code: 00WEB | First Floor Plan
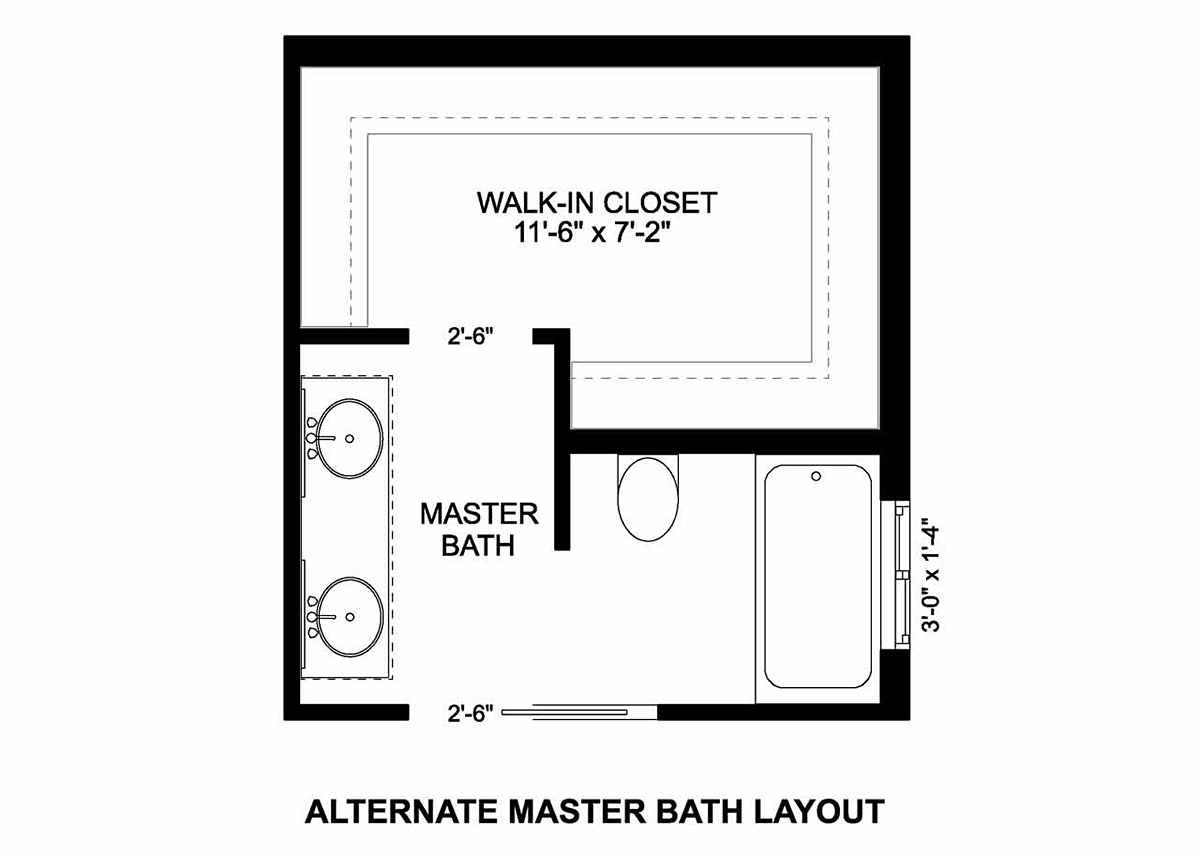
House Plan 80523 | Order Code: 00WEB | Alternate Level One
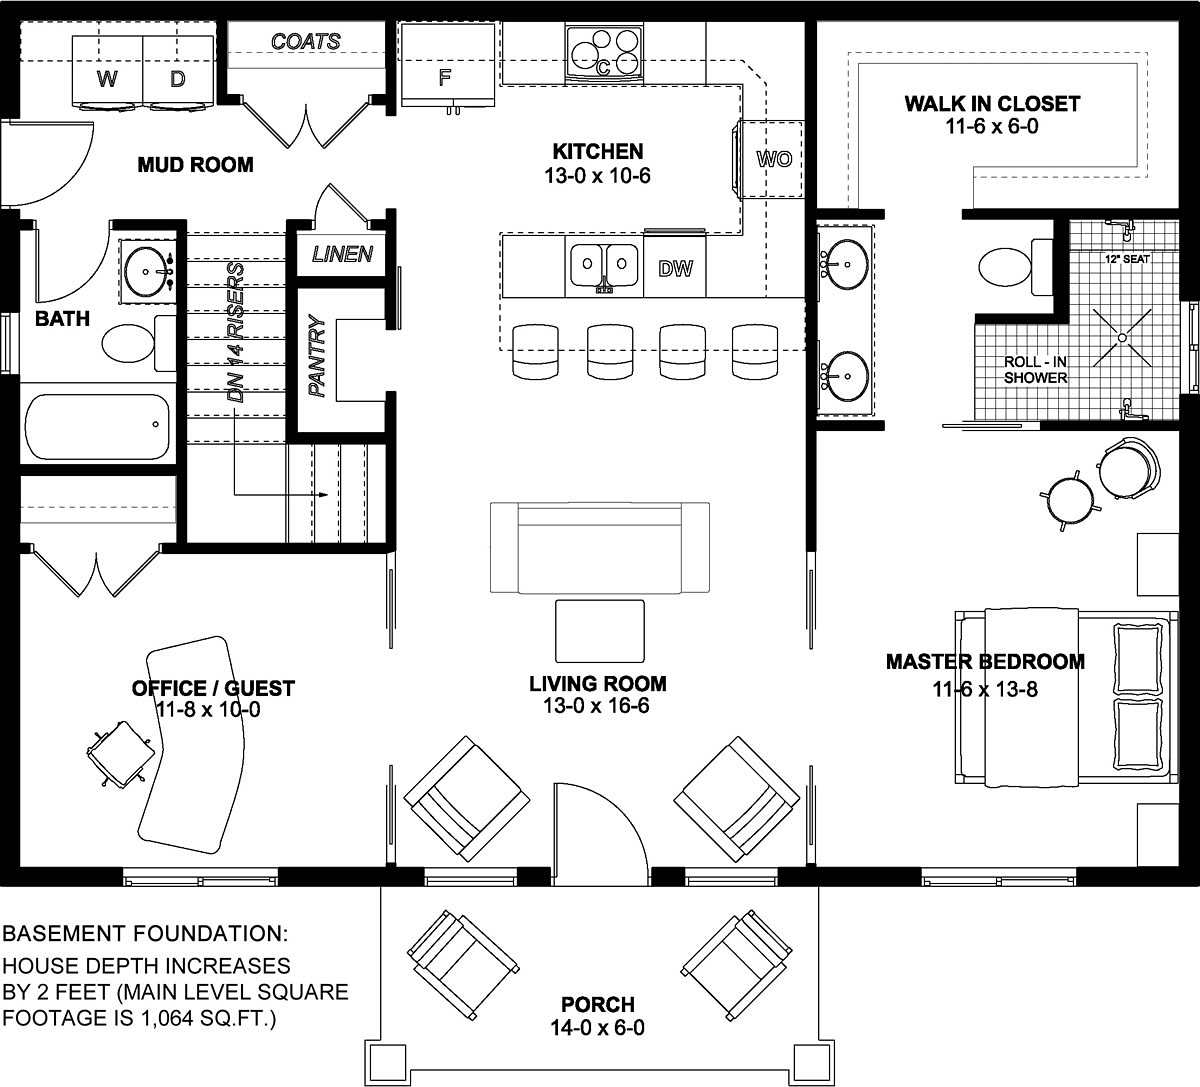
House Plan 80523 | Order Code: 00WEB | Alternate Level One
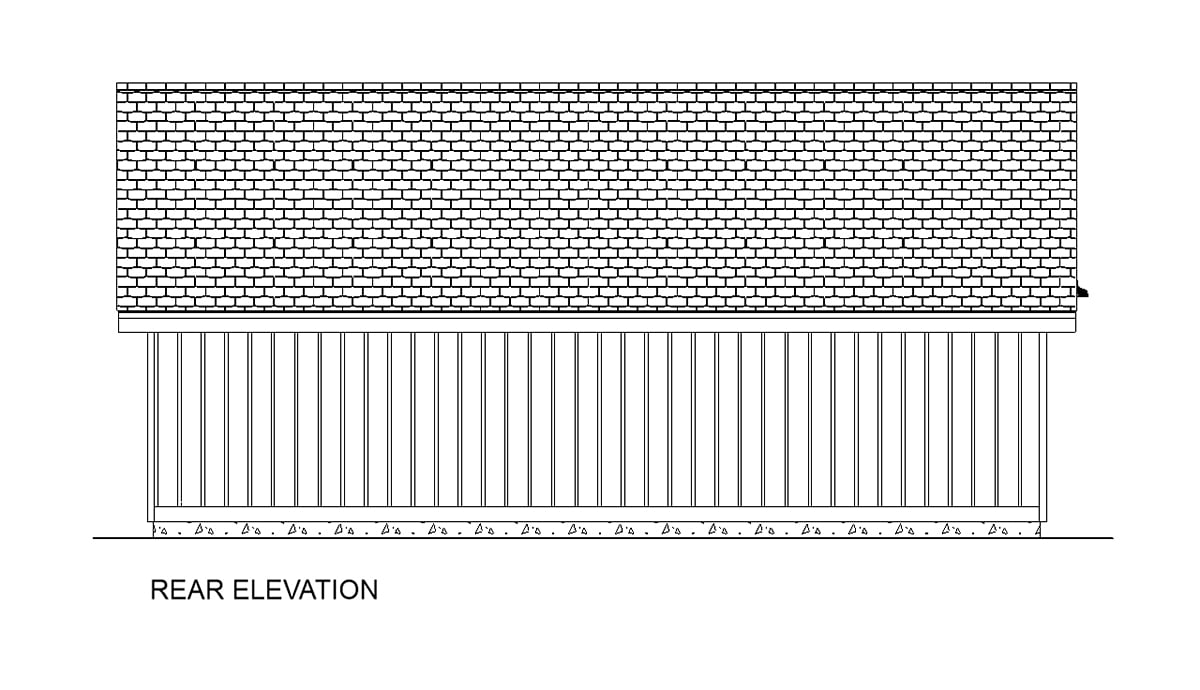
House Plan 80523 | Order Code: 00WEB | Rear Elevation
Specifications
Available Foundation Types:
Plan Pricing
Basement version of Plan Number: 80523. The depth of the house increases 2 feet for a new total of 1,064 sq.ft. The draw time for the basement option is 3-5 business days. The finished basement layout will include a rec room, two bedrooms and a full bathroom. The walkout basement option will be to the rear of the home.
* prices shown w/o any discounts appliedSpecial Features:
Architectural Styles
Country, Craftsman, Farmhouse, RanchSmall 2 Bedroom House Plan 80523 with 988 Sq Ft, Open Floor Plan and Budget-Friendly Design
Small House Plan 80523 proves that thoughtful design can make less than 1,000 square feet feel comfortable, attractive, and remarkably functional. Offering 988 square feet, 2 bedrooms, and 2 full bathrooms, this efficient one-story home is an excellent choice for a starter home, vacation retreat, guest house, downsizing residence, or investment property. A simple rectangular footprint helps control construction costs, while an inviting porch, attractive Farmhouse-inspired details, abundant natural light, and a surprisingly spacious interior give this economical home plenty of personality.
The exterior demonstrates how simple architecture can achieve excellent curb appeal without relying on expensive construction details. Vertical siding creates a clean appearance, while tapered porch columns and wood detailing within the front gable add warmth and character. The straightforward rectangular footprint minimizes complicated corners and roof intersections, helping make House Plan 80523 an appealing option for homeowners focused on an affordable build.
Interior images reveal a bright, peaceful living environment where neutral finishes and abundant natural light help the compact floor plan feel open and comfortable. The living room flows directly into the kitchen, eliminating unnecessary walls and hallways while allowing the primary gathering spaces to share every available square foot.
Instead of dedicating valuable floor area to a separate dining room, counter seating provides a convenient destination for meals, morning coffee, or conversation. The kitchen also includes a large walk-in pantry, an especially valuable feature in a home of this size. Groceries, small appliances, and household supplies can remain organized and out of sight, helping the open living area stay clean and uncluttered.
Double pocket doors provide access from the living area to the bedrooms. Unlike conventional swinging doors, pocket doors disappear into the wall and preserve usable floor space, demonstrating the attention given to efficient planning throughout this small home.
The owner's suite is surprisingly well equipped for a 988-square-foot house. A large walk-in closet provides generous wardrobe storage, while the private bathroom features a double vanity and custom shower. The shower's distinctive tiled walk-through design eliminates the need for a traditional shower door while contributing to the clean, contemporary appearance seen throughout the interior.
Bedroom 2 provides valuable flexibility. Use it as a traditional bedroom for a child or guest, or transform it into a home office, exercise room, hobby space, or combination guest room. A second full bathroom connects conveniently with the mudroom, making it accessible to both household members and visitors.
House Plan 80523 also makes a compelling investment property. Two-bedroom homes can appeal to couples, small families, vacationers, and renters, while the straightforward footprint can help simplify construction. Build it as a rental today, use it as a guest or vacation home, or start here and retain the property for future income if your housing needs eventually grow.
Because the standard design does not include a garage, homeowners can pair House Plan 80523 with a detached Garage Plan when additional parking, storage, or workshop space is desired. Save 10% when purchasing a house plan and garage plan together.
Small House Plan 80523 makes every square foot count. With its two-bedroom layout, two full baths, walk-in pantry, space-saving pocket doors, impressive owner's suite, flexible second bedroom, and economical rectangular footprint, this charming design offers an affordable path to comfortable homeownership, investment, or vacation living.
Better Living by Good Design.
House Plan 80523 | Order Code: 00WEB
FamilyHomePlans.com
800-482-0464
Plan Modifications
Receive a FREE modification estimate in one of 3 ways. Our modification team is ready to help you adjust any plan to fit your needs. The ReDesign process is simple and estimates are free!1. Complete this On-Line Request Form
2. Print, complete and fax this PDF Form to us at 1-800-675-4916.
3. Want to talk to an expert? Call us at 913-938-8097 (Canadian customers, please call 800-361-7526) to discuss modifications.
Note: - a sketch of the changes or the website floor plan marked up to reflect changes is a great way to convey the modifications in addition to a written list.
We Work Fast!
When you submit your ReDesign request, a designer will contact you within 24 business hours with a quote.
You can have your plan redesigned in as little as 14 - 21 days!
We look forward to hearing from you!
Start today planning for tomorrow!
House Plan 80523 | Order Code: 00WEB
FamilyHomePlans.com
800-482-0464
COPYRIGHT NOTICE. It is illegal to build this plan without a legally obtained set of plans. It is illegal to copy or redraw these plans. Violation of U.S. copyright laws are punishable with fines of up to $200,000. After the purchase of plans, changes may be made by a qualified professional.