
Specifications
Available Foundation Types:
* May require additional drawing time.
Plan Pricing
* prices shown w/o any discounts appliedHouse Plan 80525 | Order Code: 00WEB | Elevation
House Plan 80525 | Order Code: 00WEB | First Floor Plan
House Plan 80525 | Order Code: 00WEB | Alternate Level One
House Plan 80525 | Order Code: 00WEB | Rear Elevation
Specifications
Available Foundation Types:
Plan Pricing
* prices shown w/o any discounts appliedSpecial Features:
Architectural Styles
Country, Craftsman, Farmhouse, RanchSmall Ranch House Plan 80525 with 1,232 Sq Ft, 2 Bedrooms, Vaulted Living and 2-Car Garage
Country Craftsman Ranch House Plan 80525 makes exceptional use of 1,232 square feet with 2 bedrooms, 2 full bathrooms, and an oversized attached 2-car garage. Designed for efficient one-story living, this small home combines Farmhouse character with a large kitchen island, flexible guest room, generous storage, covered outdoor living, and an optional vaulted ceiling that gives the interior a surprisingly spacious feel.
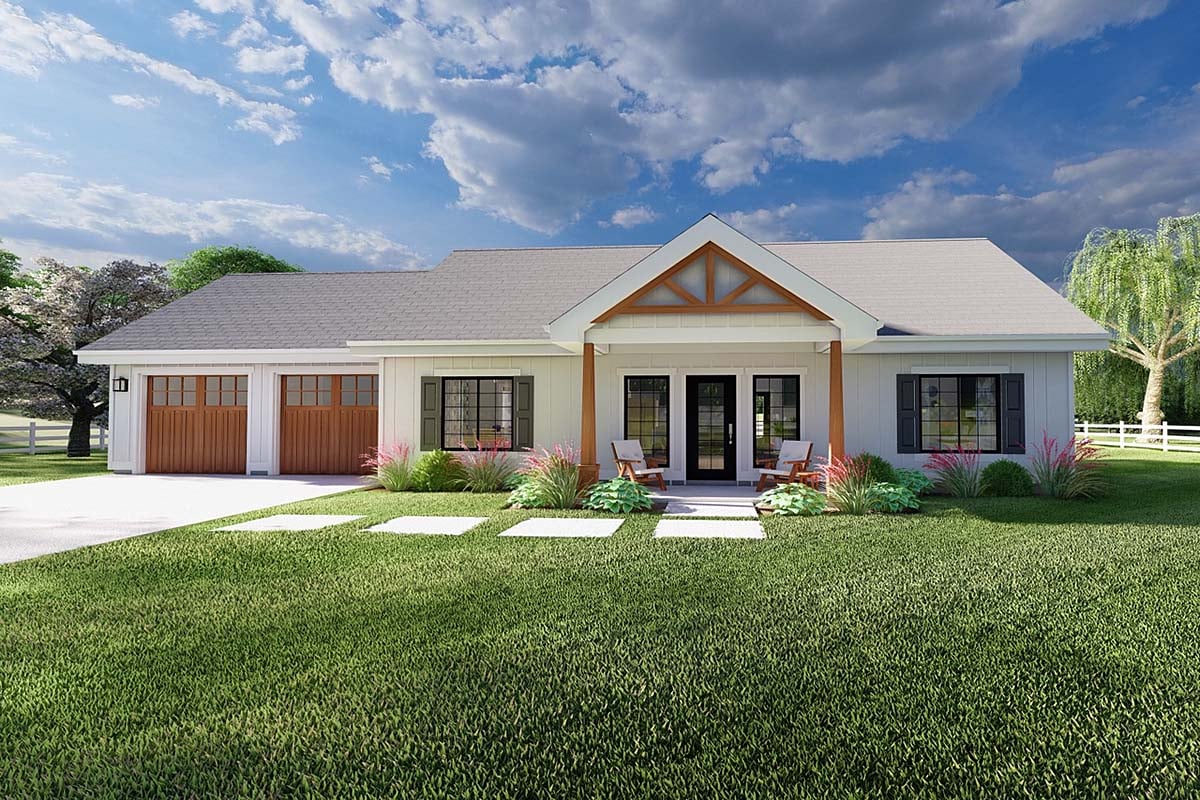
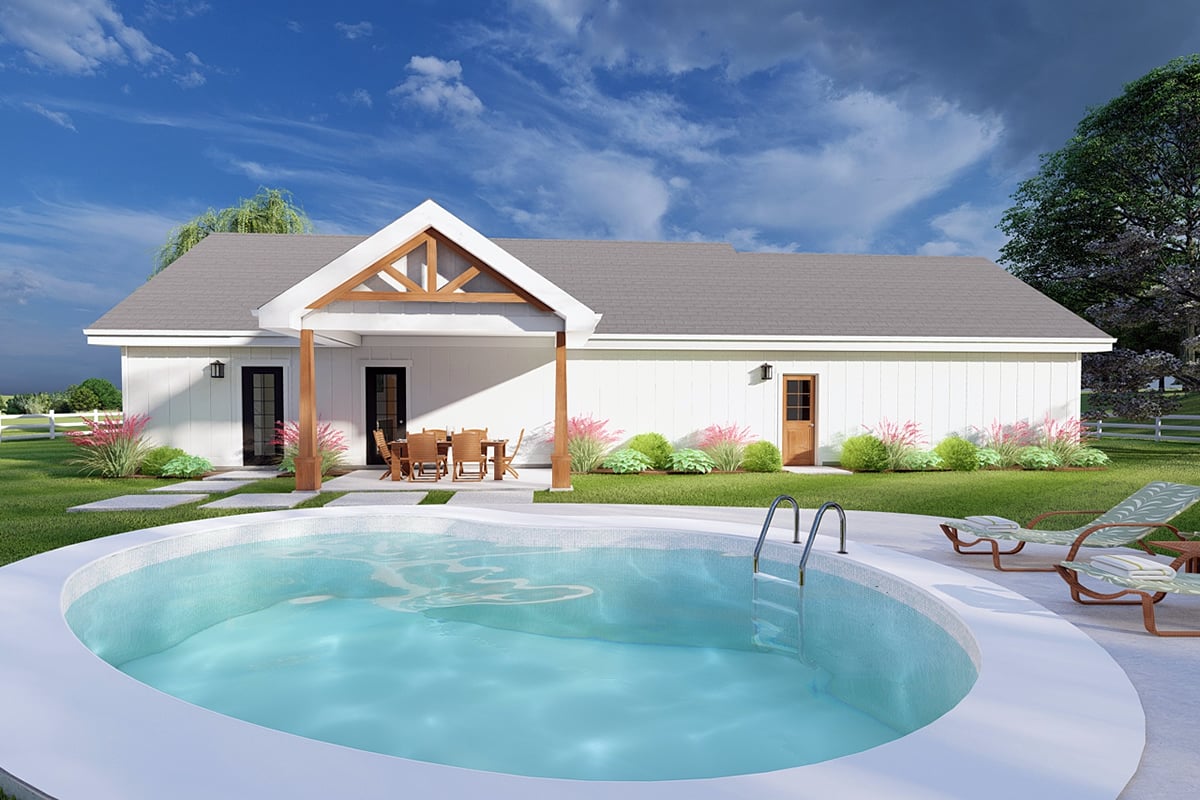
White vertical siding, gray shutters, black-framed windows, and warm wood accents give the exterior crisp modern Farmhouse appeal. Tapered porch columns complement the wood garage doors, while the covered front porch creates a welcoming entrance. Around back, a 14-foot by 10-foot porch provides a private destination for reading, dining, or relaxing outdoors.
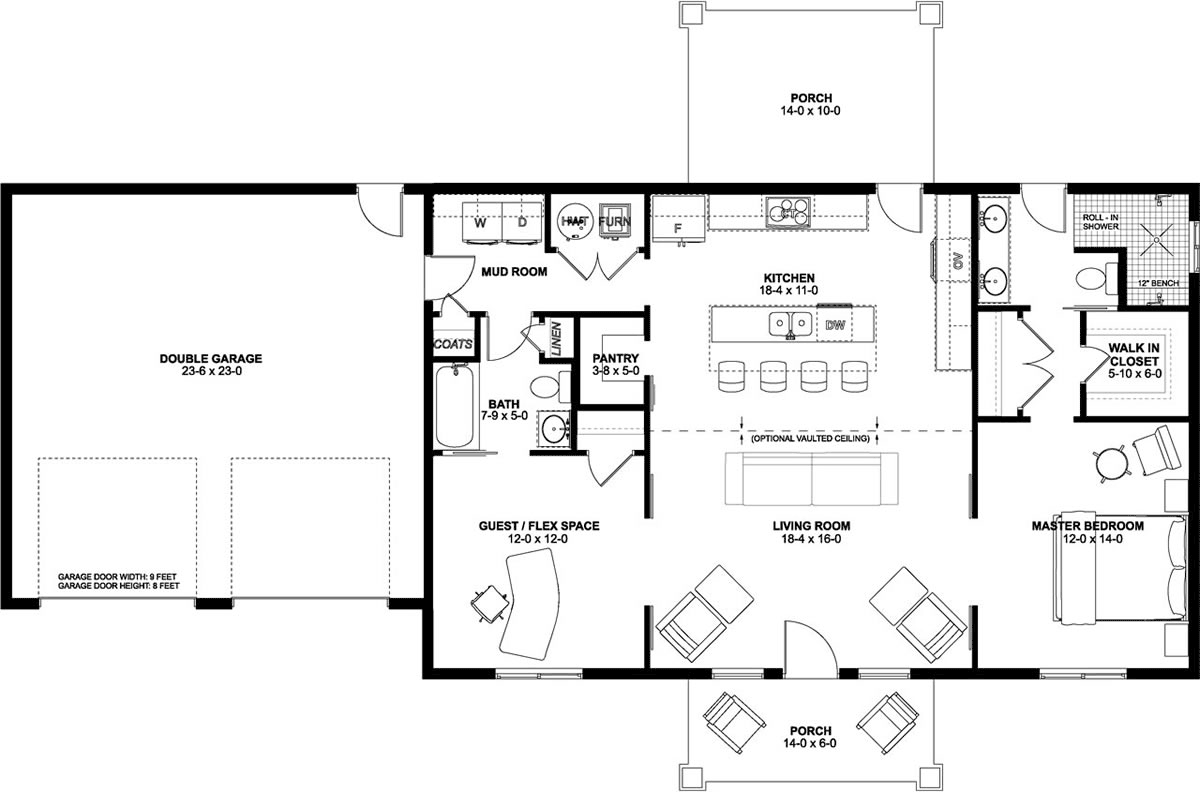
The kitchen is impressive for a home of this size, with ample cabinetry and a 9.5-foot-long island that comfortably seats up to four. Direct access to a walk-in pantry adds valuable storage, while the kitchen also connects conveniently with the rear dining porch, which can remain open or be screened for additional outdoor comfort.
An optional vaulted ceiling rises to approximately 13.5 feet at the center of the living room and kitchen, adding dramatic volume to the open gathering space. A guest bedroom or flex room is accessed through a sliding barn door and can serve as an office, hobby room, or comfortable overnight retreat. Another set of barn doors opens through a generous 5-foot-wide entrance to the primary suite.
The primary bathroom features an oversized walk-in shower measuring more than 6 feet from end to end with room for dual shower heads. The open shower design eliminates the need for glass doors, while a dual-sink vanity adds everyday convenience. The suite also includes both a standard closet and walk-in closet, plus direct backyard access.
A combined mudroom and laundry room with coat storage helps organize the garage entry. The second bathroom uses a practical walk-through arrangement, making it convenient from both the garage entry and flex bedroom. The oversized 2-car garage features two individual 9-foot-wide by 8-foot-tall doors.
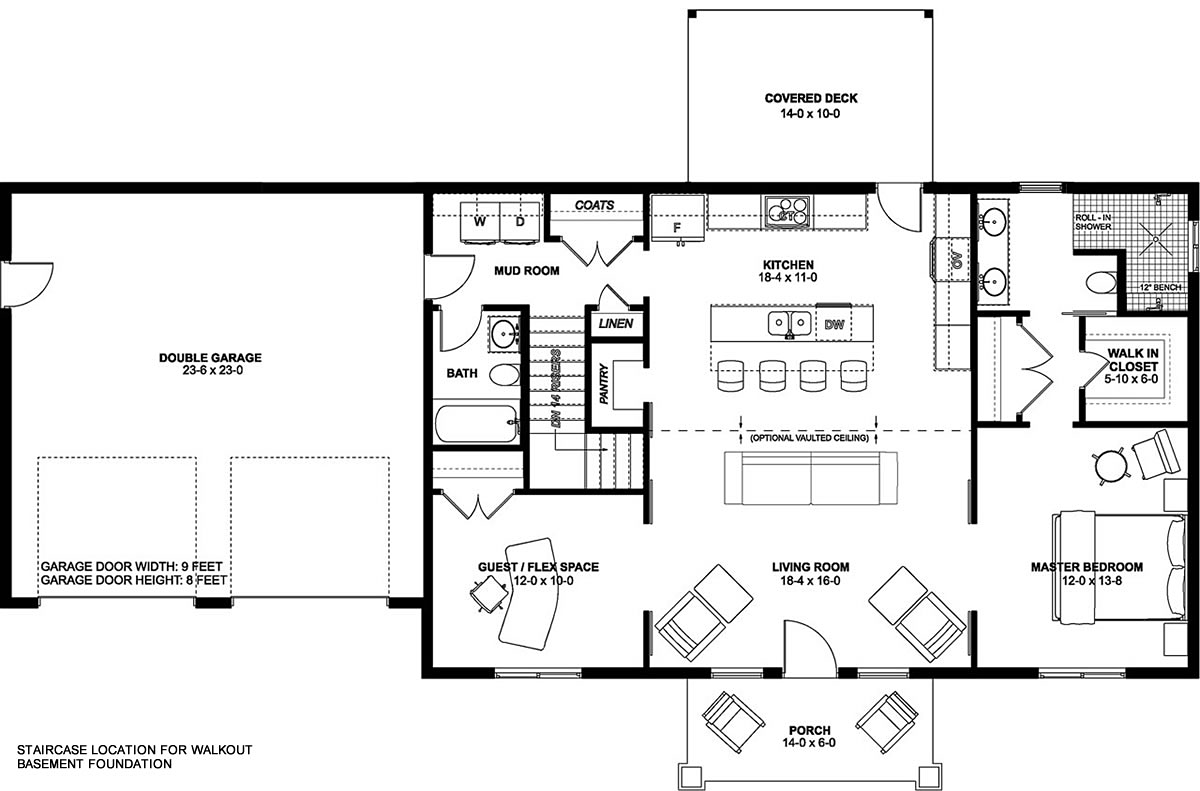
For homeowners wanting more space, basement and walkout-basement configurations offer significant expansion potential, including a recreation room, full bathroom, mechanical space, and two additional bedrooms. The walkout version expands the home to approximately 1,330 square feet and converts the rear porch into a covered deck with an adjoining sun deck off the primary bathroom.
Better Living by Good Design.
House Plan 80525 | Order Code: 00WEB
FamilyHomePlans.com
800-482-0464
Plan Modifications
Receive a FREE modification estimate in one of 3 ways. Our modification team is ready to help you adjust any plan to fit your needs. The ReDesign process is simple and estimates are free!1. Complete this On-Line Request Form
2. Print, complete and fax this PDF Form to us at 1-800-675-4916.
3. Want to talk to an expert? Call us at 913-938-8097 (Canadian customers, please call 800-361-7526) to discuss modifications.
Note: - a sketch of the changes or the website floor plan marked up to reflect changes is a great way to convey the modifications in addition to a written list.
We Work Fast!
When you submit your ReDesign request, a designer will contact you within 24 business hours with a quote.
You can have your plan redesigned in as little as 14 - 21 days!
We look forward to hearing from you!
Start today planning for tomorrow!
House Plan 80525 | Order Code: 00WEB
FamilyHomePlans.com
800-482-0464
COPYRIGHT NOTICE. It is illegal to build this plan without a legally obtained set of plans. It is illegal to copy or redraw these plans. Violation of U.S. copyright laws are punishable with fines of up to $200,000. After the purchase of plans, changes may be made by a qualified professional.