
Specifications
Available Foundation Types:
Plan Pricing
* prices shown w/o any discounts appliedGarage Plan 80563 | Order Code: 00WEB | Elevation
Garage Plan 80563 | Order Code: 00WEB | First Floor Plan
Specifications
Available Foundation Types:
Plan Pricing
* prices shown w/o any discounts appliedArchitectural Styles
Country, Craftsman, Farmhouse, Ranch, TraditionalOversized Double Garage
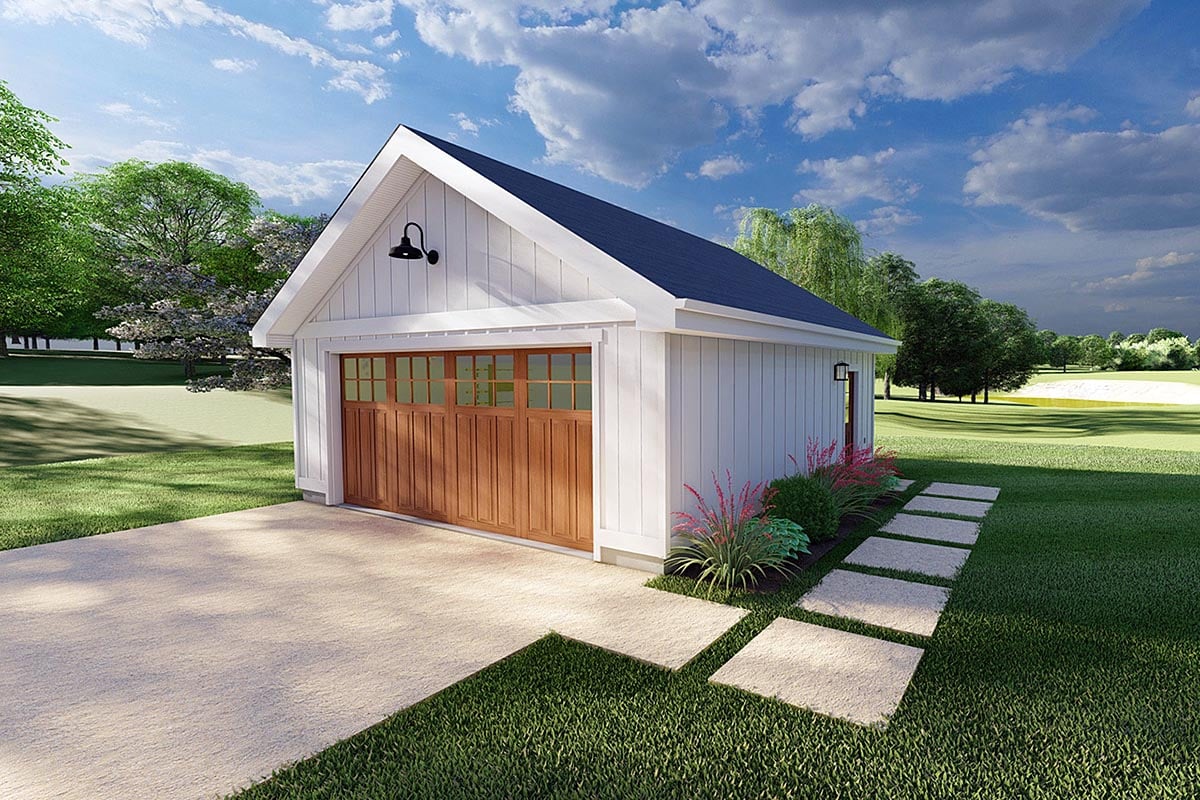
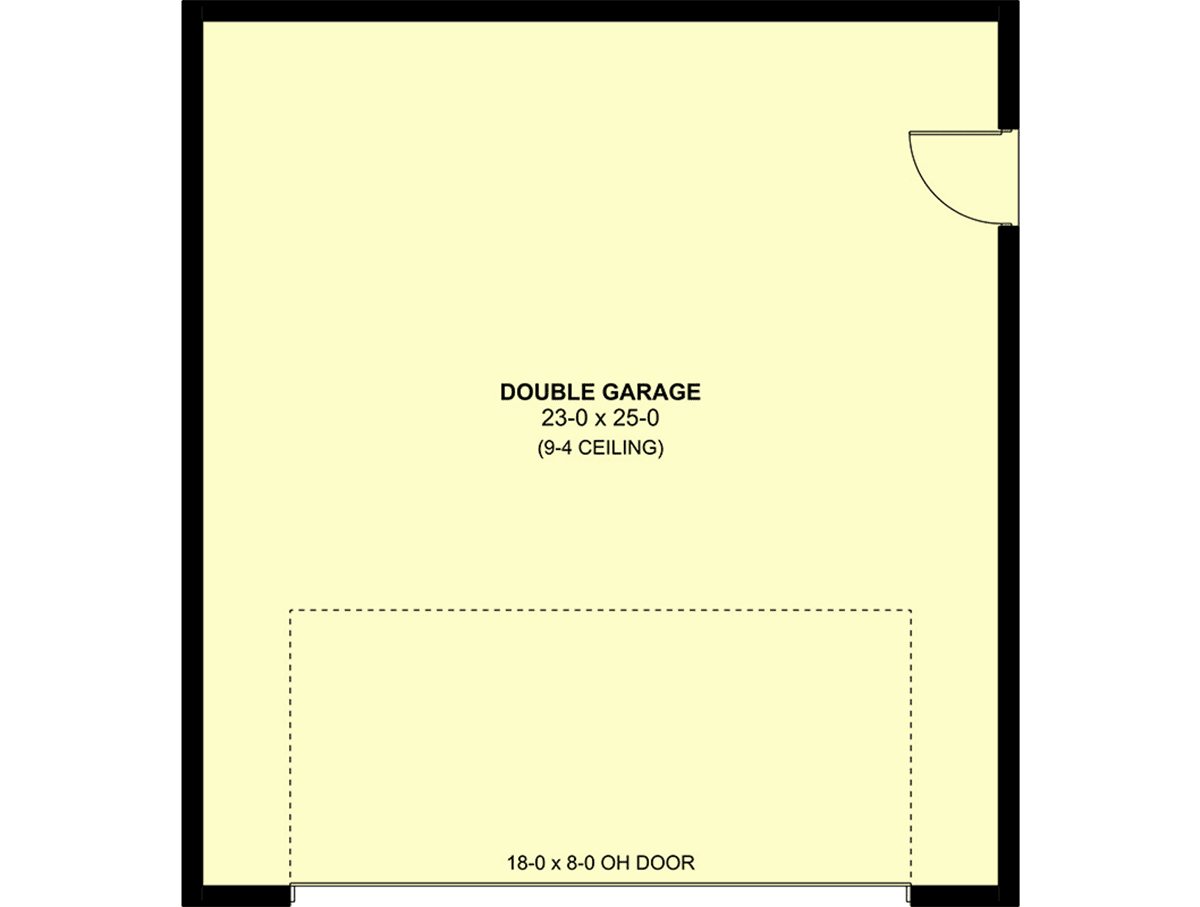
This two-car garage plan is thoughtfully crafted to comfortably fit two SUVs or trucks, ensuring that even larger vehicles can be parked with ease. The generous dimensions offer homeowners the flexibility to accommodate vehicles of various sizes, making the garage convenient and practical for everyday use.
Beyond providing parking space, the garage includes ample room for storage. Homeowners can utilize the extra area to organize tools, equipment, and seasonal items, keeping their belongings accessible and neatly arranged throughout the year.
With nine-foot-high ceilings, the garage offers a sense of openness that increases both comfort and functionality. The extra ceiling height allows for easier movement within the space and ensures taller items can be stored without limitations. The garage door, measuring eighteen feet wide by eight feet high, makes it simple for vehicles of various sizes to enter and exit. This wide and tall entryway ensures efficient maneuvering, accommodating different types of vehicles with ease.
Designed with a classic farmhouse style, the garage is both visually appealing and economical. Its timeless appearance complements a variety of home styles, while the cost-effective design supports affordable construction and ongoing maintenance.
Garage Plan 80563 | Order Code: 00WEB
FamilyHomePlans.com
800-482-0464
Plan Modifications
Receive a FREE modification estimate in one of 3 ways. Our modification team is ready to help you adjust any plan to fit your needs. The ReDesign process is simple and estimates are free!1. Complete this On-Line Request Form
2. Print, complete and fax this PDF Form to us at 1-800-675-4916.
3. Want to talk to an expert? Call us at 913-938-8097 (Canadian customers, please call 800-361-7526) to discuss modifications.
Note: - a sketch of the changes or the website floor plan marked up to reflect changes is a great way to convey the modifications in addition to a written list.
We Work Fast!
When you submit your ReDesign request, a designer will contact you within 24 business hours with a quote.
You can have your plan redesigned in as little as 14 - 21 days!
We look forward to hearing from you!
Start today planning for tomorrow!
Garage Plan 80563 | Order Code: 00WEB
FamilyHomePlans.com
800-482-0464
COPYRIGHT NOTICE. It is illegal to build this plan without a legally obtained set of plans. It is illegal to copy or redraw these plans. Violation of U.S. copyright laws are punishable with fines of up to $200,000. After the purchase of plans, changes may be made by a qualified professional.