
Specifications
Available Foundation Types:
Plan Pricing
* prices shown w/o any discounts appliedHouse Plan 80772 | Order Code: 00WEB | Elevation
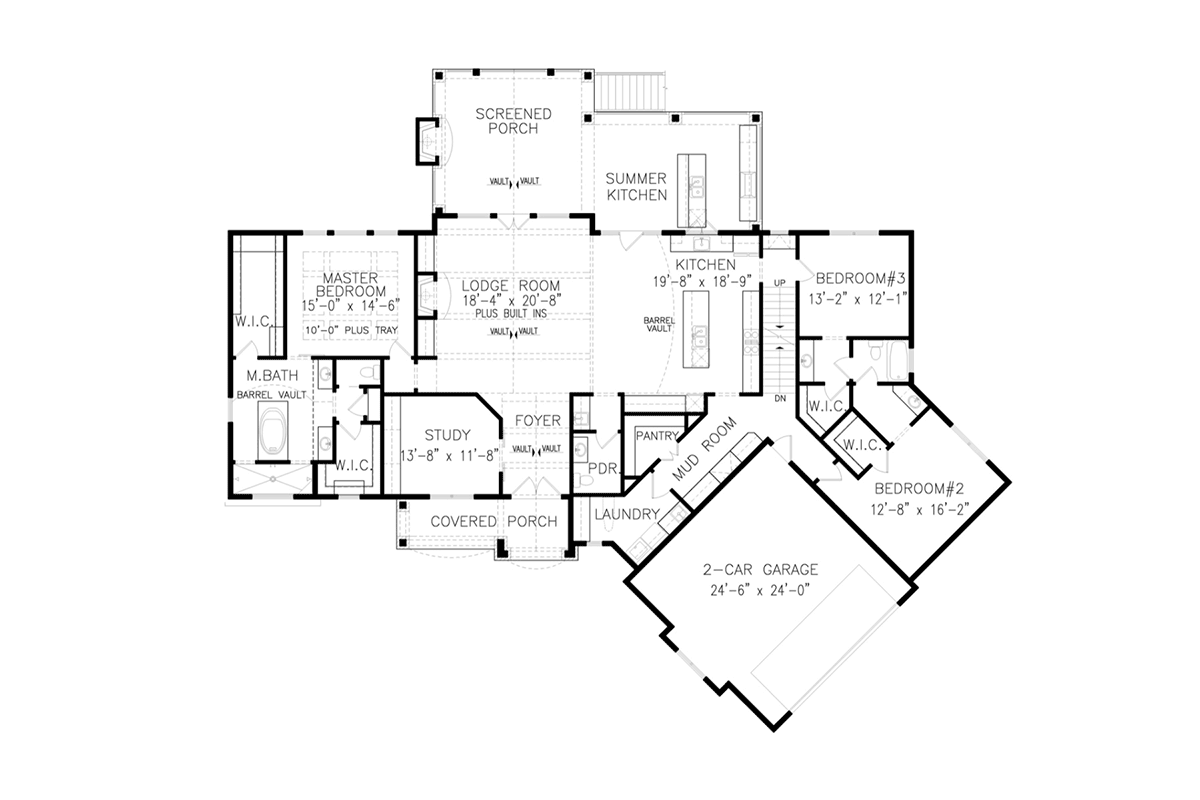
House Plan 80772 | Order Code: 00WEB | First Floor Plan
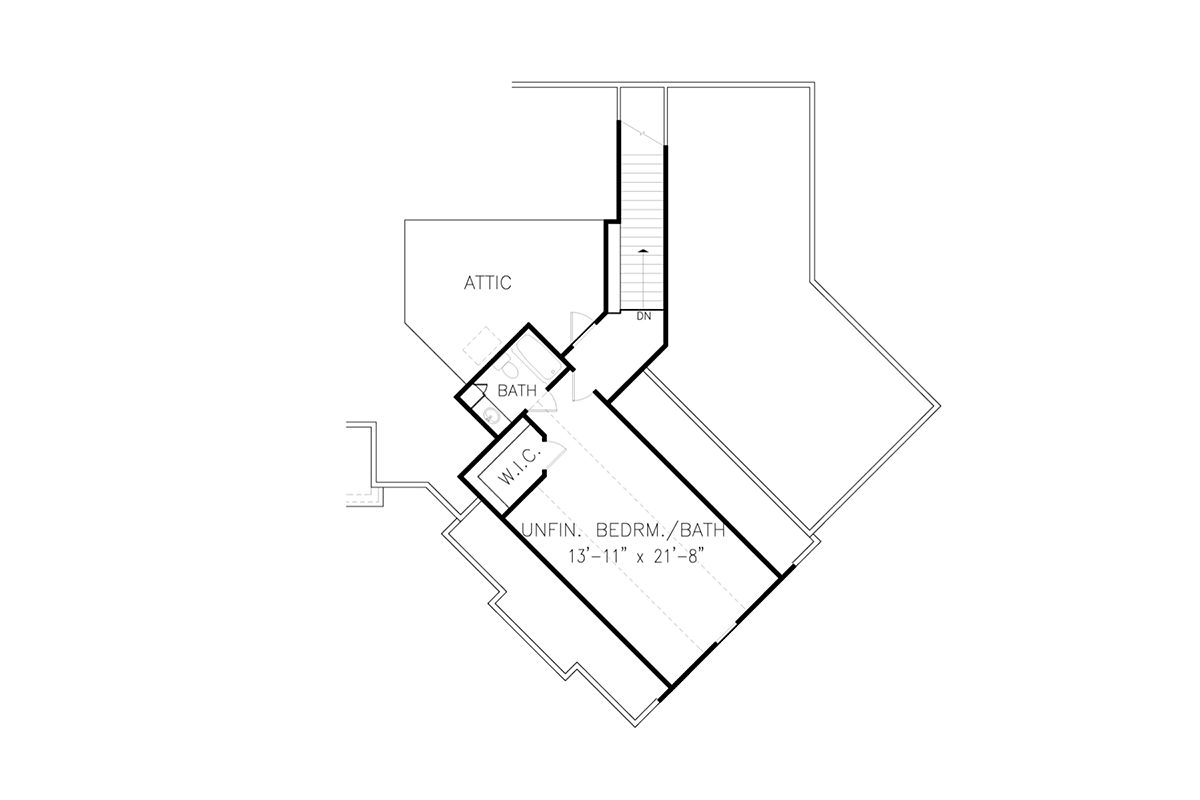
House Plan 80772 | Order Code: 00WEB | Second Floor Plan
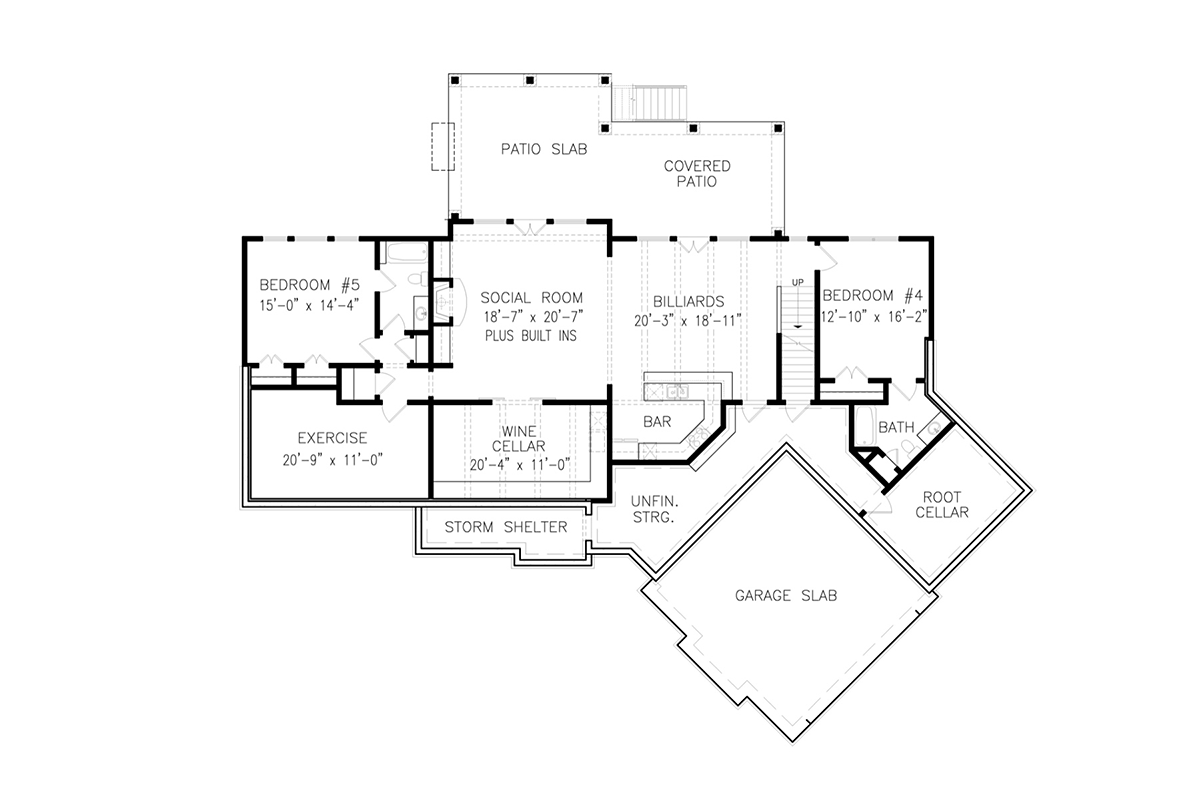
House Plan 80772 | Order Code: 00WEB | Lower Floor Plan
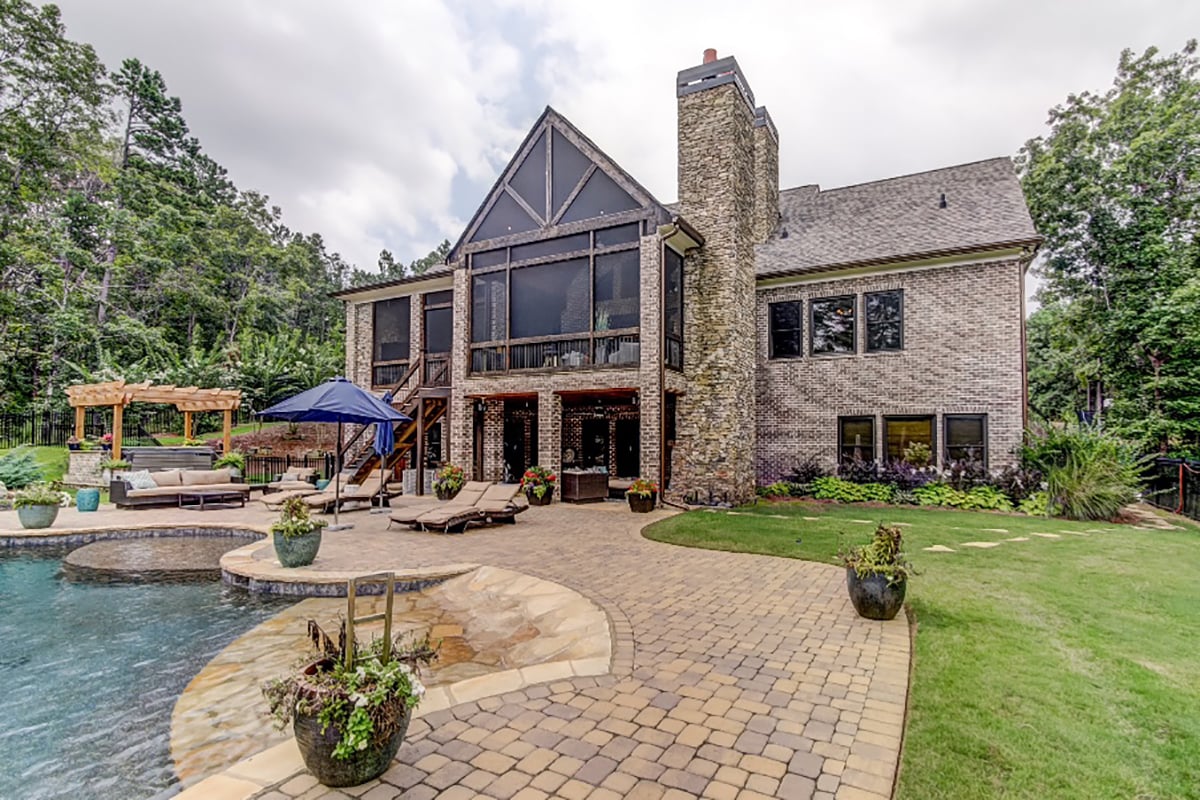
House Plan 80772 | Order Code: 00WEB | Rear Elevation
Specifications
Available Foundation Types:
Plan Pricing
$95.00 to add a PDF File to a CAD file order. Call the sales office to add this option to your order.
* prices shown w/o any discounts appliedSpecial Features:
Architectural Styles
Craftsman, French Country, SouthernFrench Country House Plan 80772 with 2,806 Sq Ft, 3 Bedrooms, Outdoor Kitchen and 2-Car Garage
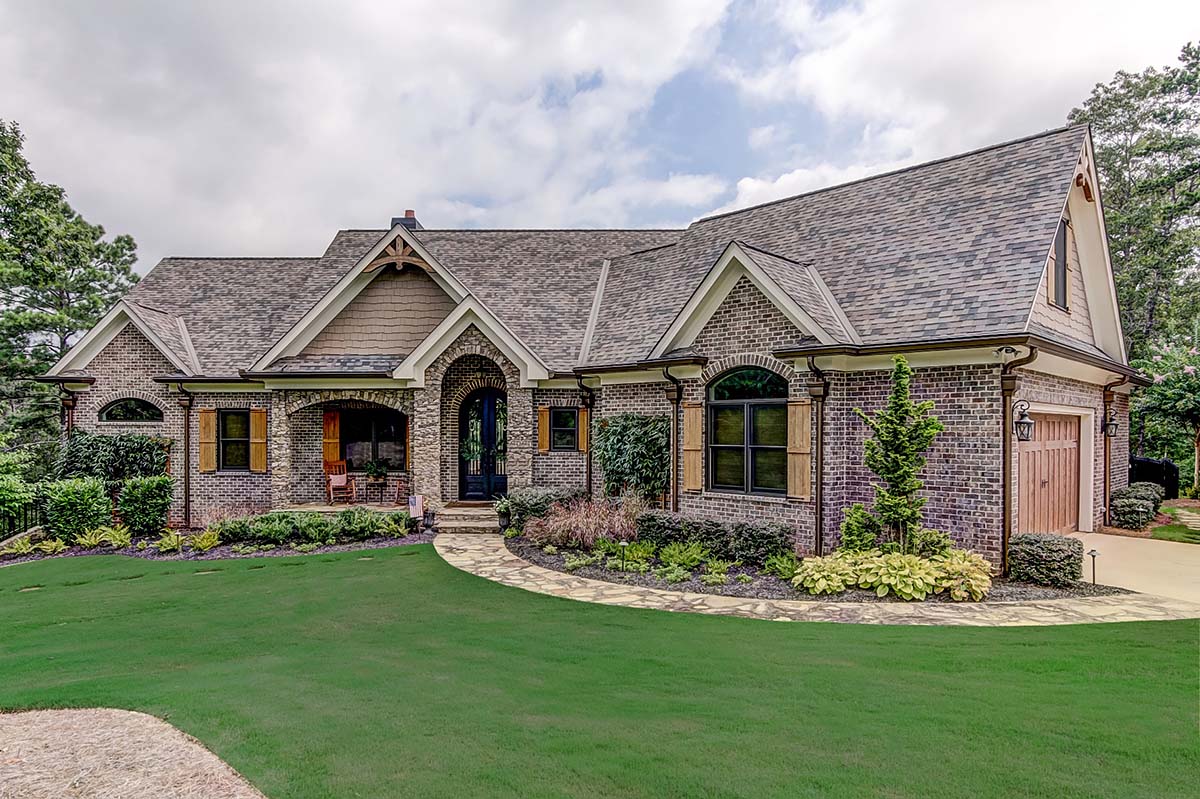
French Country House Plan 80772 offers 2,806 square feet of elegant living space with 3 bedrooms, 2.5 bathrooms, and an angled 2-car garage. Blending French Country architecture with Craftsman and Tuscan influences, this distinctive brick home features beautiful roof detailing, board-and-batten shutters, luxurious interior finishes, and exceptional outdoor entertaining areas. Photographs from an actual completed home showcase the architectural character and impressive possibilities of this design.
The exterior makes a memorable impression with its multi-colored roof shingles, traditional brickwork, attractive shutters, and angled garage arrangement. Inside, the main level combines comfortable everyday living with remarkable architectural details, including a lodge room with a substantial stone fireplace, custom built-ins, and open sightlines into the kitchen.
The kitchen is a centerpiece of the home, featuring a distinctive barreled brick ceiling and dramatic stonework surrounding the cooking area. An inviting arrangement of cabinetry, countertops, and adjoining gathering spaces makes entertaining a pleasure. A walk-in pantry provides additional storage, while the nearby mudroom features a long hallway with opportunities for organizational built-ins.
The main-level primary suite offers an exceptional private retreat with a tray ceiling and a luxurious bathroom. A wood-paneled barrel ceiling, freestanding-style bathing area, tiled walk-in shower with two showerheads, separate vanities, and two generous walk-in closets create a comfortable and elegant setting.
Two additional bedrooms are positioned across the home for privacy and share a convenient Jack-and-Jill bathroom. Both feature walk-in closets, while a dedicated main-level study provides a quiet location for working from home, reading, or managing household activities. The spacious laundry room accommodates cabinetry and an ironing area.
Outdoor living is particularly impressive. The screened porch features a vaulted wood-paneled ceiling, stone fireplace, and attractive tile flooring, creating an inviting retreat overlooking the surrounding landscape. An adjoining summer kitchen provides a dedicated grilling area, making this design especially appealing for homeowners who enjoy outdoor dining and entertaining.
Additional flexibility includes a 594-square-foot upper-level bonus room and an unfinished 2,165-square-foot walkout basement. These areas offer opportunities for future recreation, hobbies, storage, or additional finished space, subject to construction requirements and selected finishing options.
With its distinctive French Country styling, elegant primary suite, extraordinary screened porch, and expandable living areas, Plan 80772 combines refined architectural character with the practical comforts of a thoughtfully designed family home.
Better Living by Good Design.
House Plan 80772 | Order Code: 00WEB
FamilyHomePlans.com
800-482-0464
Plan Modifications
Receive a FREE modification estimate.Plan modification is a way of turning a stock plan into your unique custom plan. It's still just a small fraction of the price you would pay to create a home plan from scratch. We believe that modification estimates should be FREE!
We provide a modification service so that you can customize your new home plan to fit your budget and lifestyle.
Click to Email Us This is the best and quickest way to get a modification quote!
Please include your preferred Foundation Type and a Specific List of Changes. You can also attach a Sketch of Changes.
It's as simple as that!
House Plan 80772 | Order Code: 00WEB
FamilyHomePlans.com
800-482-0464
COPYRIGHT NOTICE. It is illegal to build this plan without a legally obtained set of plans. It is illegal to copy or redraw these plans. Violation of U.S. copyright laws are punishable with fines of up to $200,000. After the purchase of plans, changes may be made by a qualified professional.