
Specifications
Available Foundation Types:
Plan Pricing
* prices shown w/o any discounts appliedHouse Plan 80849 | Order Code: 00WEB | Elevation
House Plan 80849 | Order Code: 00WEB | First Floor Plan
House Plan 80849 | Order Code: 00WEB | Rear Elevation
Specifications
Available Foundation Types:
Plan Pricing
Unlimited License To Build included with CAD file sale.
CAD file sale also includes PDF file.
Materials list will NOT reflect any options that have an additional fee because those are modifications. If you buy a materials list, it will only reflect the standard original plan. All of our CAD files are delivered in .DWG format and do not contain any type of 3D capability. Files are delivered in 2004 format so that older software versions will be able to open the files.
Special Features:
Architectural Styles
Country, Farmhouse, TraditionalSmall Country Cabin or Lake House Plan with 960 Sq Ft, 2 Beds and 1 Bath
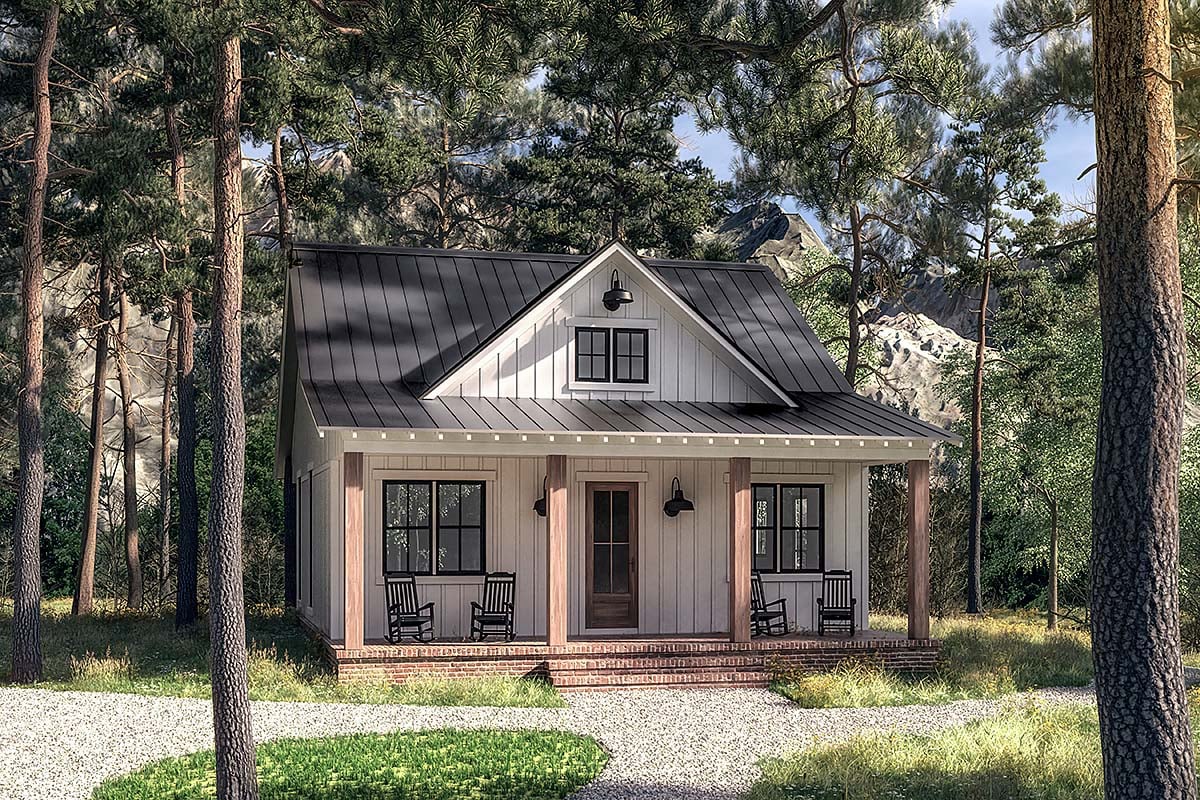
Small Country Cabin Plan 80849 has 2 bedrooms, 1 bathroom, and 960 square feet of living space. Despite being small, the design is open and comfortable, and the exterior is picture-perfect. This is an economical build because of the simple rectangular layout. Build this home for a rental property, guest house, getaway, or vacation home.
Small House Plan With 2 Bedrooms
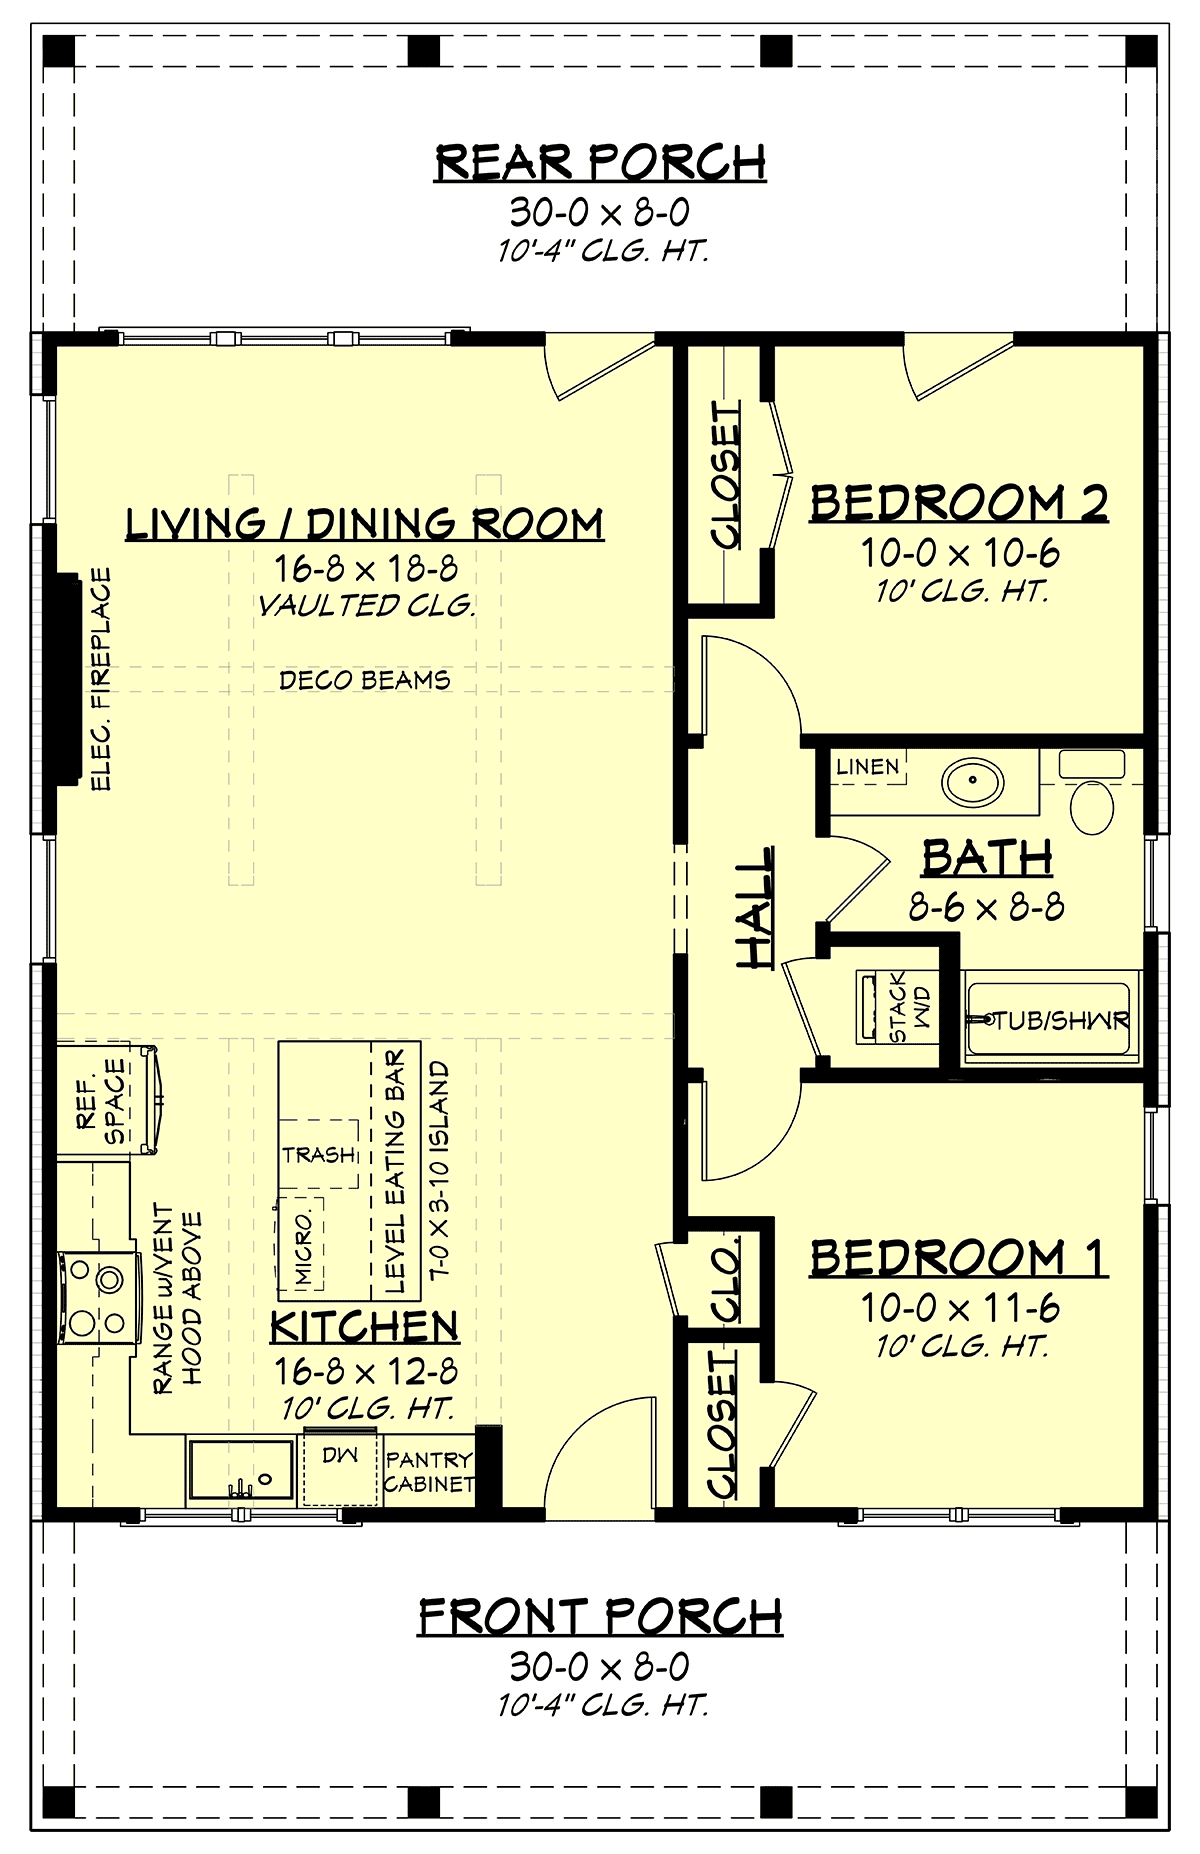
Let’s take a look inside. The living room is spacious, and it’s open to the kitchen. Enjoy cozy evenings in front of the electric fireplace. Those who like minimalist living will appreciate this design because it has everything you need and nothing that you don’t. There is no need for a dining table because seating is available at the kitchen island. To keep the living space clutter-free, there is a coat closet for storage. Decorative beams add to the rustic aesthetic in the living space.
Access the two bedrooms on the right side of the floor plan design. Both bedrooms have decent closet space, and they share the one bathroom. Bedroom 2 could be substituted for an office or home gym if needed. The bathroom vanity has plenty of counter space and linen storage. Plus, there is combination tub/shower to save space. In the hallway, you have a convenient closet for a stacked washer and dryer.
Budget Build and Great Rental Home
Small Country Cabin Plan 80849 is a great rental property because of the simple layout. Firstly, the rectangular shape will make construction fast and easy. Embellish the porch with thick wooden columns and red brick. These cost-effective details bring instant curb-appeal. Vertical white siding has a clean appearance, and it’s easy to find at the building supply store. In-stock building supplies are budget-friendly. In contrast, custom materials are more expensive.
Secondly, it’s the perfect starter home plan. Your family will benefit for many years if you choose to build this small home plan. Though modest in size, this home is perfect for many family stages. A young couple will have a guest room and office. A young family will use the extra bedroom for a nursery. When your family grows, you can build a larger home and rent this one out. When you retire, there’s always the option to downsize and move back in.
Thirdly, two bedroom homes are great rental properties. Renters and young families are often in the market for a 2 bedroom home. If you are planning to build a home to rent out, this one will be snapped up quickly.
House Plan 80849 | Order Code: 00WEB
FamilyHomePlans.com
800-482-0464
Plan Modifications
Receive a FREE modification estimate.Plan modification is a way of turning a stock plan into your unique custom plan. It's still just a small fraction of the price you would pay to create a home plan from scratch. We believe that modification estimates should be FREE!
We provide a modification service so that you can customize your new home plan to fit your budget and lifestyle.
Email Designer This is the best and quickest way to get a modification quote!
Please include your preferred Foundation Type and a Specific List of Changes. You can also attach a Sketch of Changes.
It's as simple as that!
House Plan 80849 | Order Code: 00WEB
FamilyHomePlans.com
800-482-0464
COPYRIGHT NOTICE. It is illegal to build this plan without a legally obtained set of plans. It is illegal to copy or redraw these plans. Violation of U.S. copyright laws are punishable with fines of up to $200,000. After the purchase of plans, changes may be made by a qualified professional.