
Specifications
Available Foundation Types:
Plan Pricing
* prices shown w/o any discounts appliedHouse Plan 80854 | Order Code: 00WEB | Elevation
House Plan 80854 | Order Code: 00WEB | First Floor Plan
House Plan 80854 | Order Code: 00WEB | Rear Elevation
Specifications
Available Foundation Types:
Plan Pricing
Unlimited License To Build included with CAD file sale.
CAD file sale also includes PDF file.
Materials list will NOT reflect any options that have an additional fee because those are modifications. If you buy a materials list, it will only reflect the standard original plan. All of our CAD files are delivered in .DWG format and do not contain any type of 3D capability. Files are delivered in 2004 format so that older software versions will be able to open the files.
Special Features:
Architectural Styles
Country, Farmhouse, TraditionalSmall Southern Country Style Plan with Vaulted Ceiling and full Rear Porch
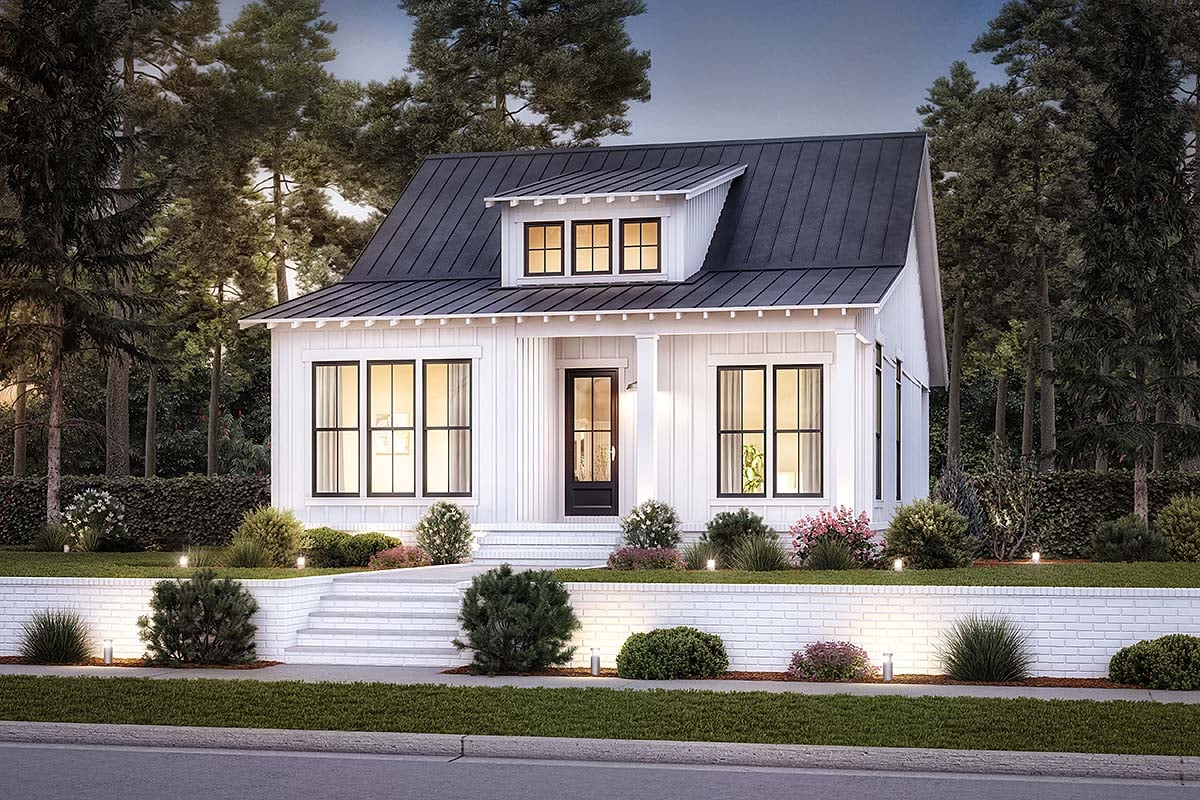
Southern Country House Plan 80854 has 1,064 square feet of living space all on one level. Inside, we find 2 comfortable bedrooms and 2 full bathrooms. The gray metal roof pairs beautifully with vertical white siding. We love the dormer window and the welcoming front porch with its white columns. Not only is this a small house plan, it is also a narrow lot house plan that is perfect for a golf course lot. Exterior dimensions come in at 30' wide by 48' deep.
Southern Country House Plan With Small Footprint
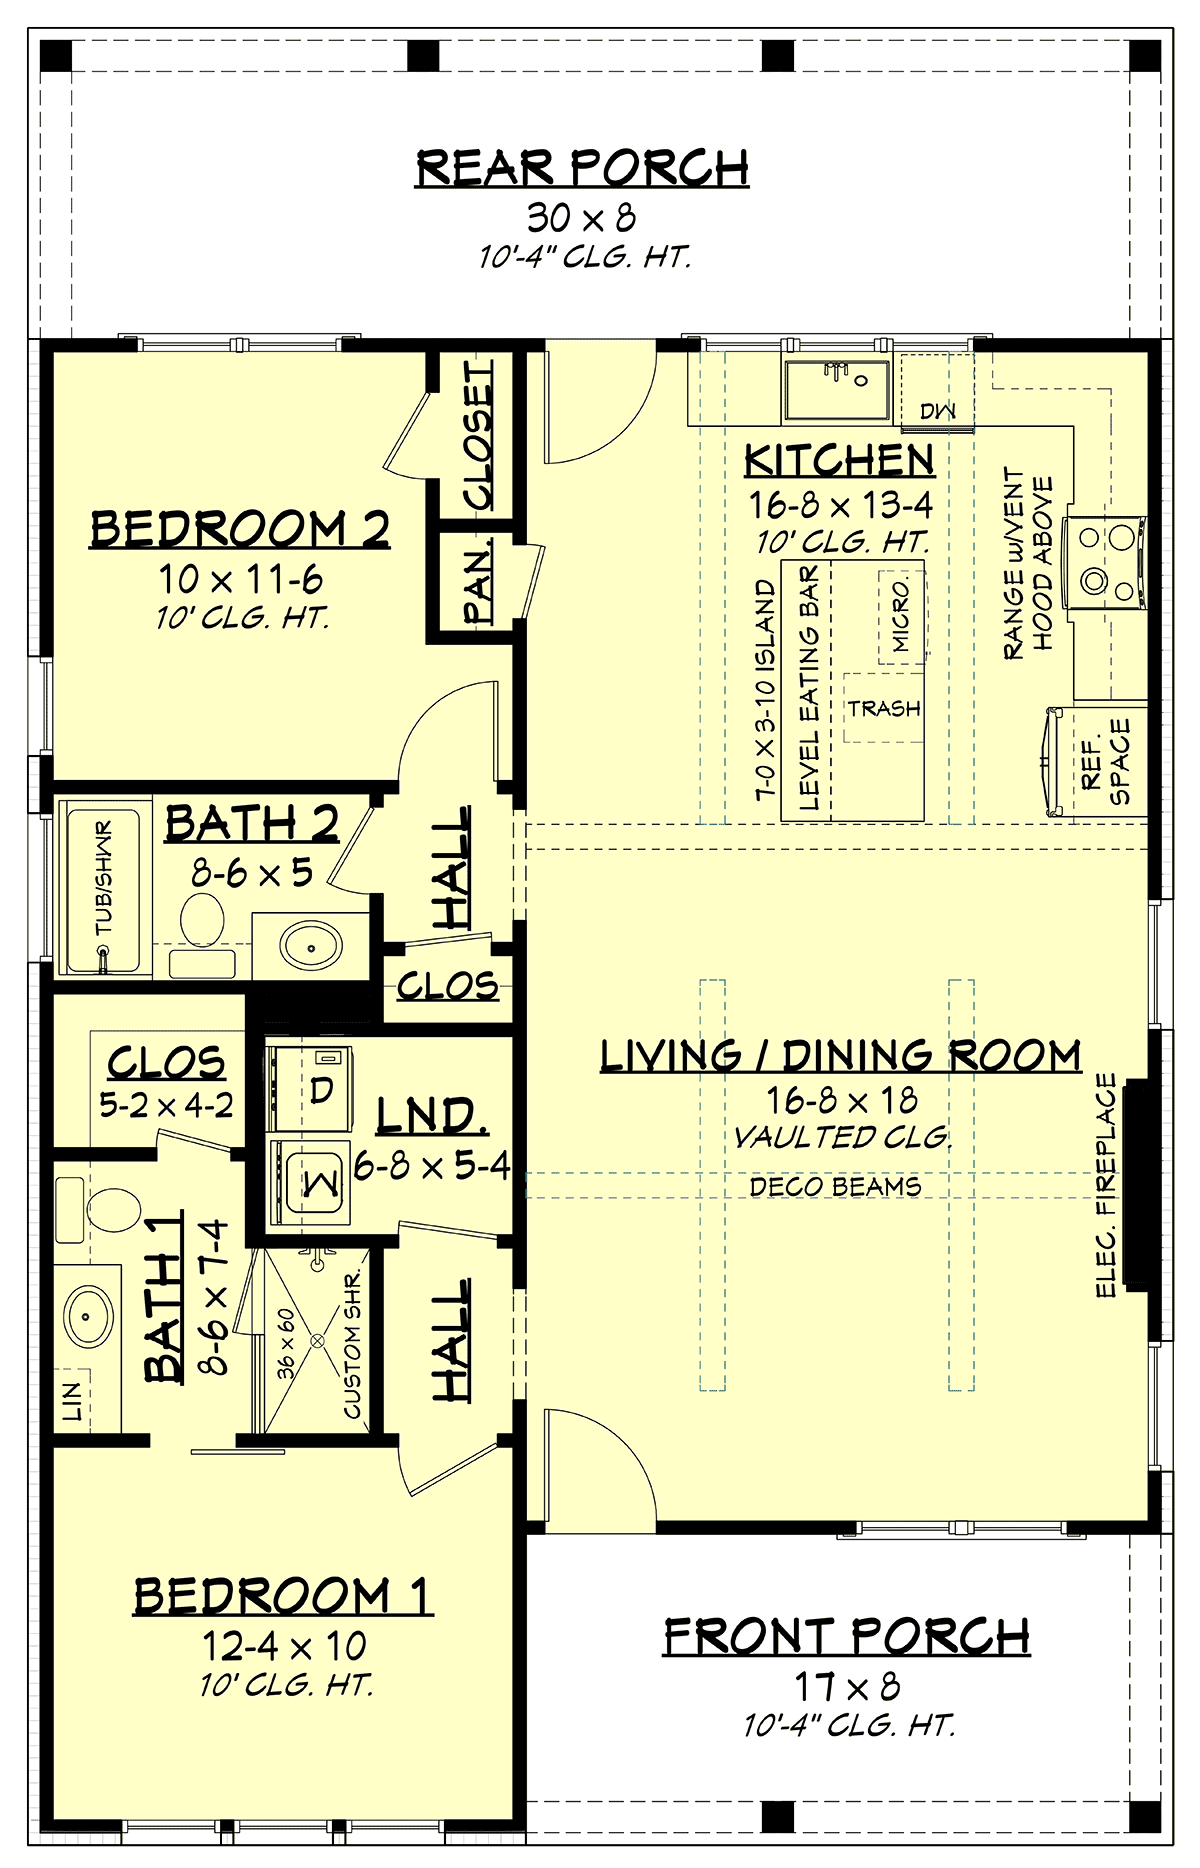
Southern Country House Plan 80854 is small, but the floor plan is designed for function. Firstly, the living, dining, and kitchen are all open for easy entertaining. Decorative ceiling beams draw interest on the vaulted ceiling of the living room. Your family will gather in front of the flickering flames to warm themselves thanks to an electric fireplace. Plenty of windows throughout the living space bring in tons of natural light and allow for great views of your surroundings.
Secondly, the kitchen is designed with all of the modern features you are expecting. For example, the island has a concealed trash cabinet and a built-in under-counter microwave. Now the kids will have no trouble getting their own hot pockets. Traffic flows easily around the island, and cleaning up is also easy with your big farmhouse sink. Thirdly, overflow guests will head out to the back covered porch. It measures 30' wide by 8' deep. Therefore, you will never run out of space for entertaining.
2 Bedroom House Plan for Narrow Lot
Who is in the market for a two bedroom home? I'm glad you asked. People of all ages are looking for two bedroom homes: retired couples, newly-married couples, first-time homeowners, and minimalists to name a few. This home will fit on a narrow lot, so it's a great choice when space is limited. Some homeowners will build this small house and live in it temporarily. After their family begins to grow, they will use this home as a rental until their retirement years.
Southern Country House Plan 80854 has a private master suite located close to the laundry room. Occupants of this room will enjoy the custom 36" x 60" walk in shower and the attached walk-in closet. The back bedroom has a standard-sized closet and quick access to the full guest bathroom off the hallway.
House Plan 80854 | Order Code: 00WEB
FamilyHomePlans.com
800-482-0464
Plan Modifications
Receive a FREE modification estimate.Plan modification is a way of turning a stock plan into your unique custom plan. It's still just a small fraction of the price you would pay to create a home plan from scratch. We believe that modification estimates should be FREE!
We provide a modification service so that you can customize your new home plan to fit your budget and lifestyle.
Email Designer This is the best and quickest way to get a modification quote!
Please include your preferred Foundation Type and a Specific List of Changes. You can also attach a Sketch of Changes.
It's as simple as that!
House Plan 80854 | Order Code: 00WEB
FamilyHomePlans.com
800-482-0464
COPYRIGHT NOTICE. It is illegal to build this plan without a legally obtained set of plans. It is illegal to copy or redraw these plans. Violation of U.S. copyright laws are punishable with fines of up to $200,000. After the purchase of plans, changes may be made by a qualified professional.