

Specifications
Available Foundation Types:
* May require additional drawing time.
Plan Pricing
* prices shown w/o any discounts appliedHouse Plan 80873 | Order Code: 00WEB | Elevation
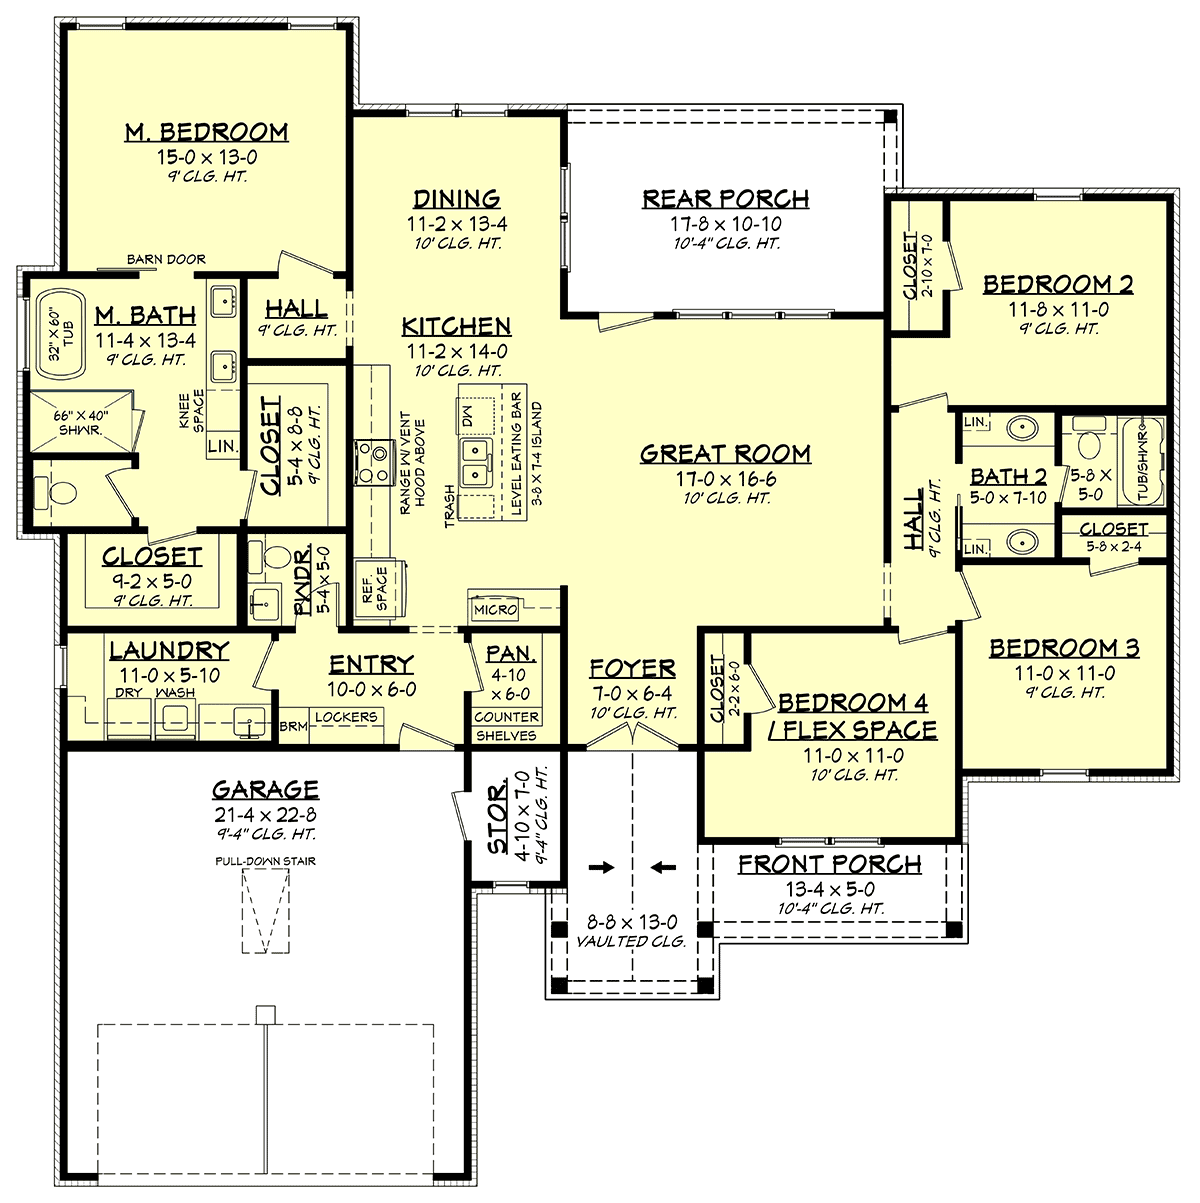
House Plan 80873 | Order Code: 00WEB | First Floor Plan
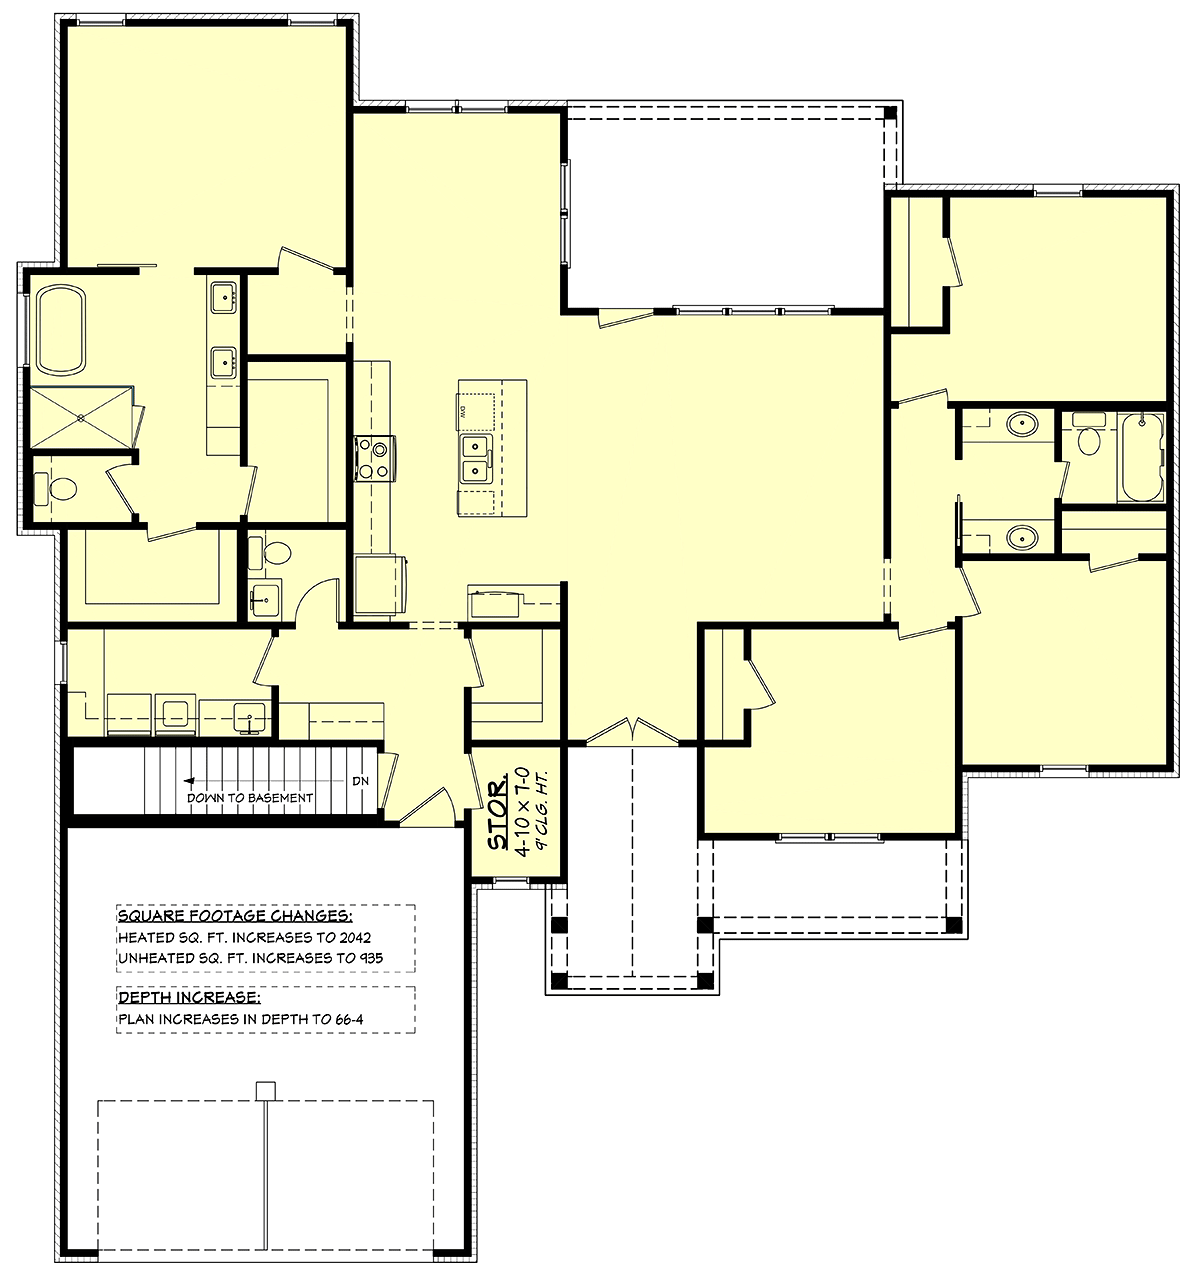
House Plan 80873 | Order Code: 00WEB | Alternate Level One
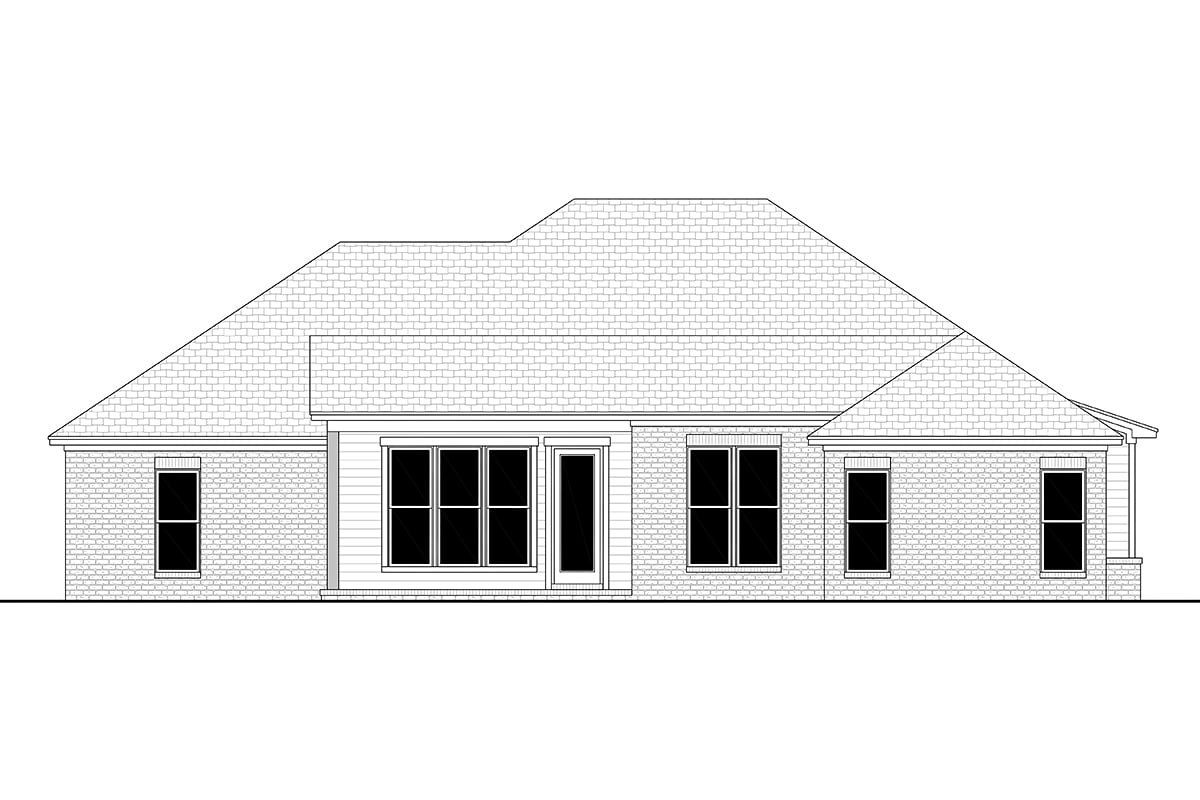
House Plan 80873 | Order Code: 00WEB | Rear Elevation
Specifications
Available Foundation Types:
Plan Pricing
Materials List may take up to 6 weeks to fulfill depending on availability.
Unlimited License To Build included with CAD file sale.
CAD file sale also includes PDF file.
Materials list will NOT reflect any options that have an additional fee because those are modifications. If you buy a materials list, it will only reflect the standard original plan. All of our CAD files are delivered in .DWG format and do not contain any type of 3D capability. Files are delivered in 2004 format so that older software versions will be able to open the files.
Special Features:
Architectural Styles
Craftsman, Southern, TraditionalSouthern Craftsman House Plan 80873 with 1,982 Sq Ft, 4 Bedrooms, 3 Baths, 2-Car Garage and Flex Room
Southern Craftsman House Plan 80873 combines timeless Traditional architecture with 1,982 square feet of comfortable single-story living. Featuring 4 bedrooms, 3 bathrooms, an attached 2-car garage, and a flexible split-bedroom layout, this inviting home is designed for modern family life. A spacious open floor plan, luxurious primary suite, and 356 square feet of covered front and rear porches create an appealing balance of comfort, privacy, and outdoor enjoyment.
The exterior showcases soft gray siding accented by brick, cedar shingles, and decorative wood details in the gables. These carefully selected materials create welcoming Southern curb appeal while reflecting classic Craftsman character. Covered porches at the front and rear extend the home's traditional charm and provide inviting spaces for outdoor relaxation.
Inside, the open-concept great room measures 17 feet wide by 16 feet 6 inches deep. With no fireplace interrupting the walls, homeowners enjoy flexibility when arranging furniture. Multiple rear windows introduce natural daylight, creating a bright gathering space that connects comfortably with the kitchen and dining areas.
The kitchen features a generous center island with casual seating, making it a natural destination for family breakfasts, homework, and entertaining. Its efficient arrangement encourages easy movement between cooking, dining, and gathering spaces. Convenient access to the rear covered porch makes outdoor meals and weekend grilling especially enjoyable.
The split-bedroom layout positions the private primary suite on one side of the home, separated from the secondary bedrooms. This peaceful retreat features two spacious walk-in closets and a luxurious bathroom with dual vanities, a freestanding soaking tub, separate walk-in shower, and private toilet compartment.
Three additional bedrooms provide comfortable accommodations for family members and guests. A shared bathroom features a double vanity with a separate enclosed tub and toilet area, helping streamline busy morning routines. Bedroom four offers valuable flexibility as a guest room, home office, or multipurpose space.
Near the attached 2-car garage, a spacious laundry room, convenient dropzone, and half bathroom create an organized transition into the home. These practical features provide dedicated space for household chores, backpacks, shoes, and everyday essentials.
Foundation choices include slab, crawlspace, and basement options. With its welcoming Southern architecture, open gathering areas, private bedrooms, and functional family spaces, House Plan 80873 offers an attractive combination of everyday convenience and lasting residential appeal.
Better Living by Good Design.
House Plan 80873 | Order Code: 00WEB
FamilyHomePlans.com
800-482-0464
Plan Modifications
Receive a FREE modification estimate.Plan modification is a way of turning a stock plan into your unique custom plan. It's still just a small fraction of the price you would pay to create a home plan from scratch. We believe that modification estimates should be FREE!
We provide a modification service so that you can customize your new home plan to fit your budget and lifestyle.
Email Designer This is the best and quickest way to get a modification quote!
Please include your preferred Foundation Type and a Specific List of Changes. You can also attach a Sketch of Changes.
It's as simple as that!
House Plan 80873 | Order Code: 00WEB
FamilyHomePlans.com
800-482-0464
COPYRIGHT NOTICE. It is illegal to build this plan without a legally obtained set of plans. It is illegal to copy or redraw these plans. Violation of U.S. copyright laws are punishable with fines of up to $200,000. After the purchase of plans, changes may be made by a qualified professional.