
Multi-Family Plan 80877 | Order Code: 00WEB
FamilyHomePlans.com
800-482-0464
Specifications
Available Foundation Types:
Plan Pricing
* prices shown w/o any discounts appliedMulti-Family Plan 80877 | Order Code: 00WEB | Elevation
Multi-Family Plan 80877 | Order Code: 00WEB | First Floor Plan
Multi-Family Plan 80877 | Order Code: 00WEB | Rear Elevation
Specifications
Available Foundation Types:
Plan Pricing
Materials list (up to 6 week delay).
Unlimited License To Build included with CAD file sale.
CAD file sale also includes PDF file.
Materials list will NOT reflect any options that have an additional fee because those are modifications. If you buy a materials list, it will only reflect the standard original plan. All of our CAD files are delivered in .DWG format and do not contain any type of 3D capability. Files are delivered in 2004 format so that older software versions will be able to open the files.
Special Features:
Architectural Styles
Country, Farmhouse, TraditionalCountry Ranch Duplex House Plan 80877 with 1,994 Sq Ft, 4 Bedrooms, 4 Baths and Private Rear Entrances
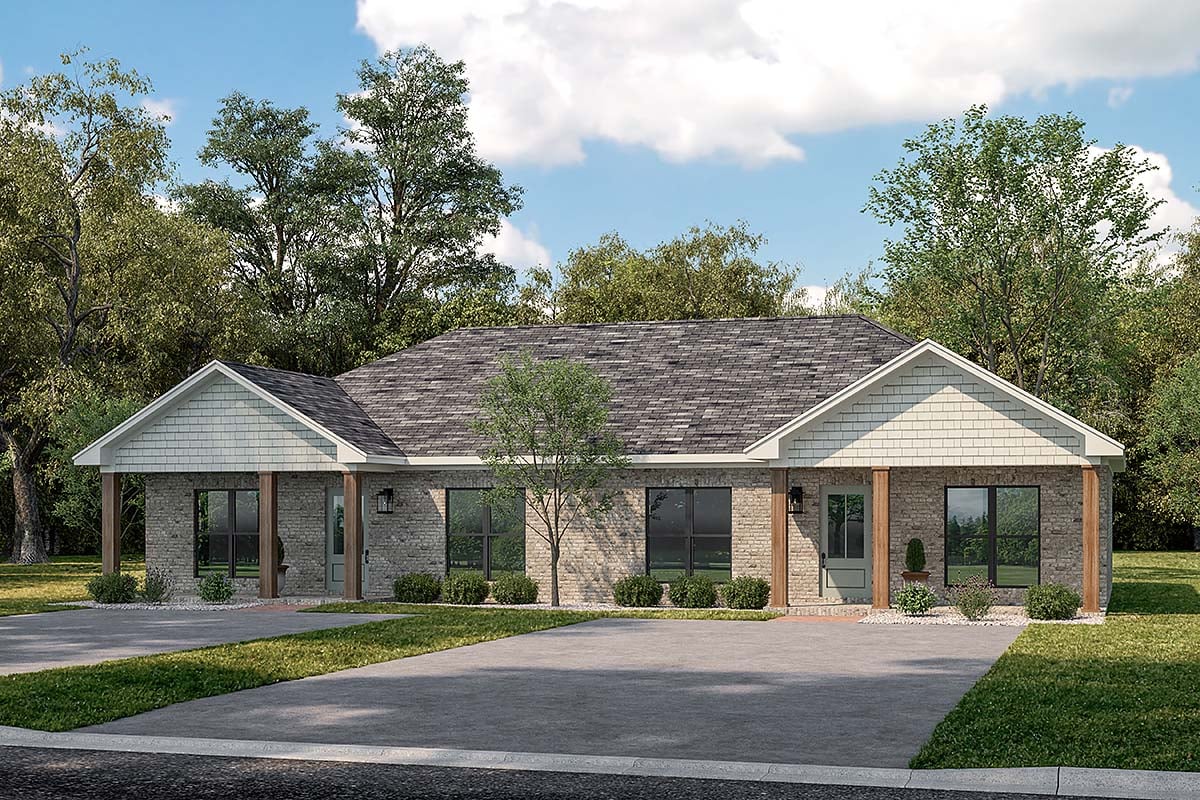
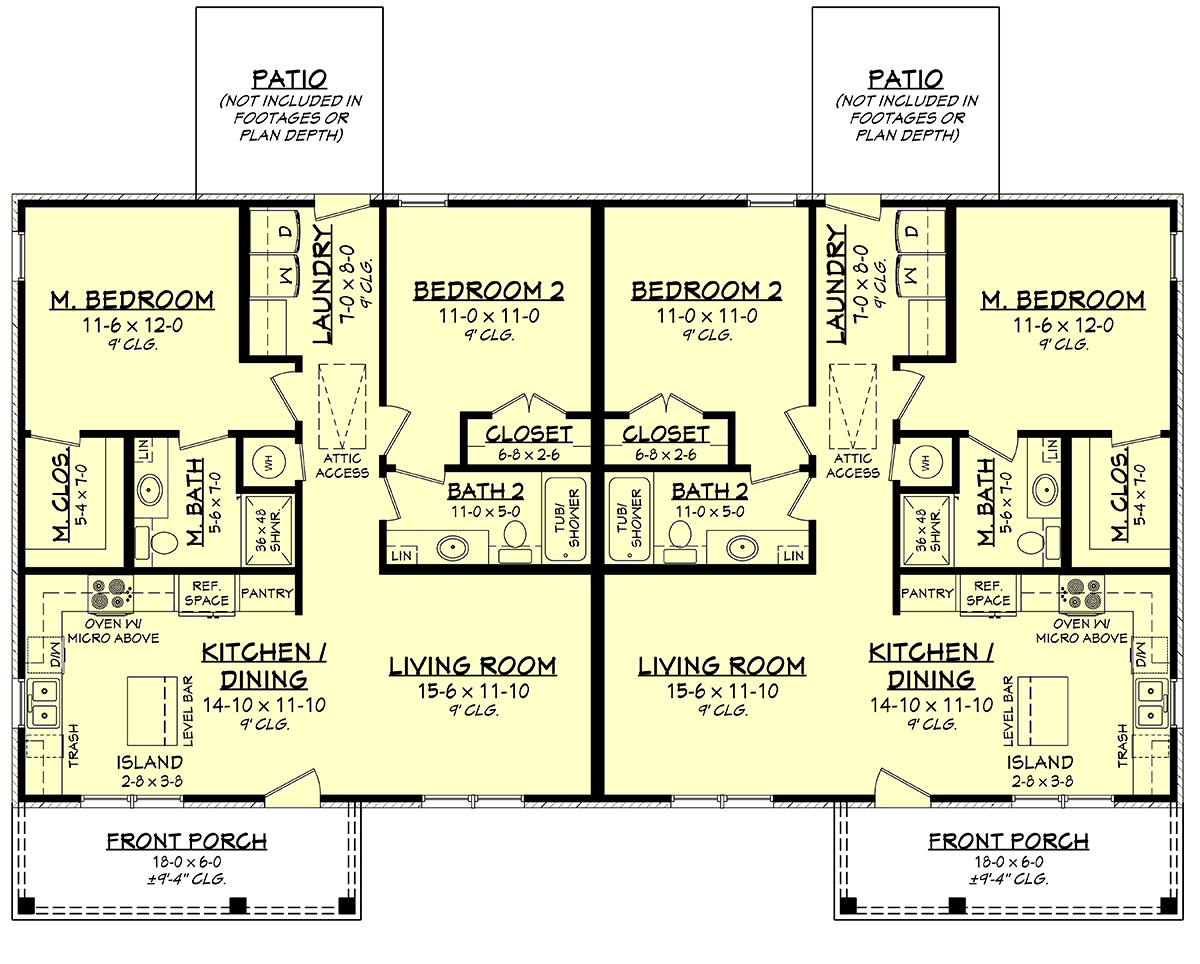
Country Ranch Duplex House Plan 80877 offers 1,994 square feet of total living space in two thoughtfully designed residences. Each unit provides 997 square feet with 2 bedrooms and 2 full bathrooms, creating a combined total of 4 bedrooms and 4 bathrooms. Featuring spacious rooms, open-concept living areas, private rear entrances, and generous storage, this attractive one-story multifamily design is ideal for rental properties, owner-occupied duplexes, and multigenerational living arrangements.
The exterior reflects the welcoming simplicity of Country Ranch architecture, combining traditional residential character with a practical, efficient layout. The single-story design provides convenient access to all living spaces without interior staircases. Its straightforward configuration is especially appealing for builders and property owners seeking comfortable multifamily housing without unnecessary architectural complexity.
Inside each residence, the open floor plan creates an inviting atmosphere that feels larger than its 997-square-foot footprint. Spacious gathering areas flow naturally together, allowing residents to enjoy everyday activities, casual entertaining, and comfortable family living. The thoughtful arrangement minimizes wasted circulation space while maximizing usable interior square footage.
The well-appointed kitchen features an eat-at island that provides convenient seating for quick meals, morning coffee, or casual conversation. Its open connection with the main living areas encourages interaction while preparing meals, making the kitchen a natural gathering destination.
Each residence includes two generously sized bedrooms, both featuring their own full bathrooms. This desirable arrangement provides privacy and convenience for couples, roommates, family members, or visiting guests. Walk-in closets offer valuable storage while helping maintain comfortable, organized sleeping areas.
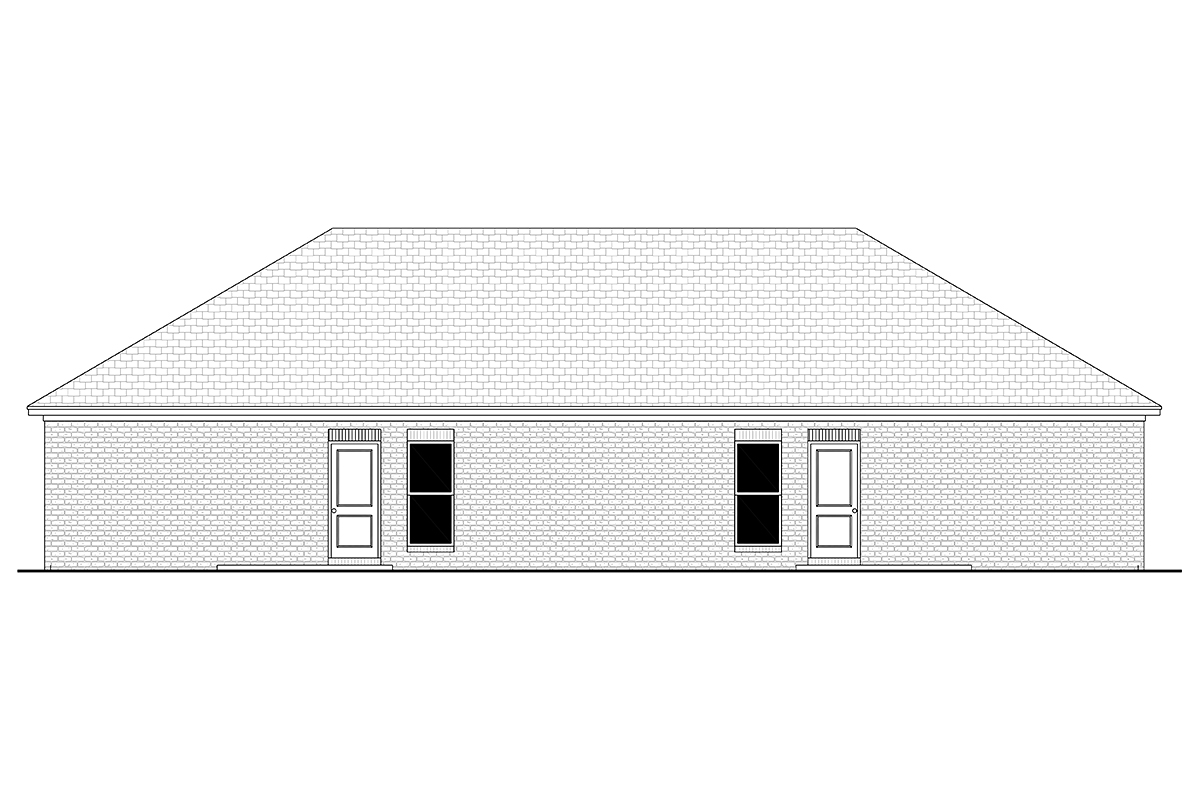
A private rear entrance leads into a practical laundry and mudroom area in each unit. This convenient transition space provides a place to manage everyday household activities before entering the primary living areas. Dedicated laundry accommodations add independence and convenience for each residence.
Additional storage throughout the floor plan helps residents keep personal belongings organized without sacrificing valuable gathering space. The combination of large rooms, private bathrooms, walk-in closets, and efficient circulation makes each unit especially functional for everyday living.
With two independent residences, four full bathrooms, private rear entrances, and inviting Country Ranch styling, House Plan 80877 offers an appealing multifamily housing solution. Its efficient design makes it well suited for residential rental properties, extended-family accommodations, or homeowners seeking the flexibility of a duplex.
Better Living by Good Design.
Multi-Family Plan 80877 | Order Code: 00WEB
FamilyHomePlans.com
800-482-0464
Plan Modifications
Receive a FREE modification estimate.Plan modification is a way of turning a stock plan into your unique custom plan. It's still just a small fraction of the price you would pay to create a home plan from scratch. We believe that modification estimates should be FREE!
We provide a modification service so that you can customize your new home plan to fit your budget and lifestyle.
Email Designer This is the best and quickest way to get a modification quote!
Please include your preferred Foundation Type and a Specific List of Changes. You can also attach a Sketch of Changes.
It's as simple as that!
Multi-Family Plan 80877 | Order Code: 00WEB
FamilyHomePlans.com
800-482-0464
COPYRIGHT NOTICE. It is illegal to build this plan without a legally obtained set of plans. It is illegal to copy or redraw these plans. Violation of U.S. copyright laws are punishable with fines of up to $200,000. After the purchase of plans, changes may be made by a qualified professional.