
Garage-Living Apartment Plan 80886 | Order Code: 00WEB
FamilyHomePlans.com
800-482-0464

Specifications
Available Foundation Types:
Plan Pricing
* prices shown w/o any discounts appliedGarage-Living Plan 80886 | Order Code: 00WEB | Elevation
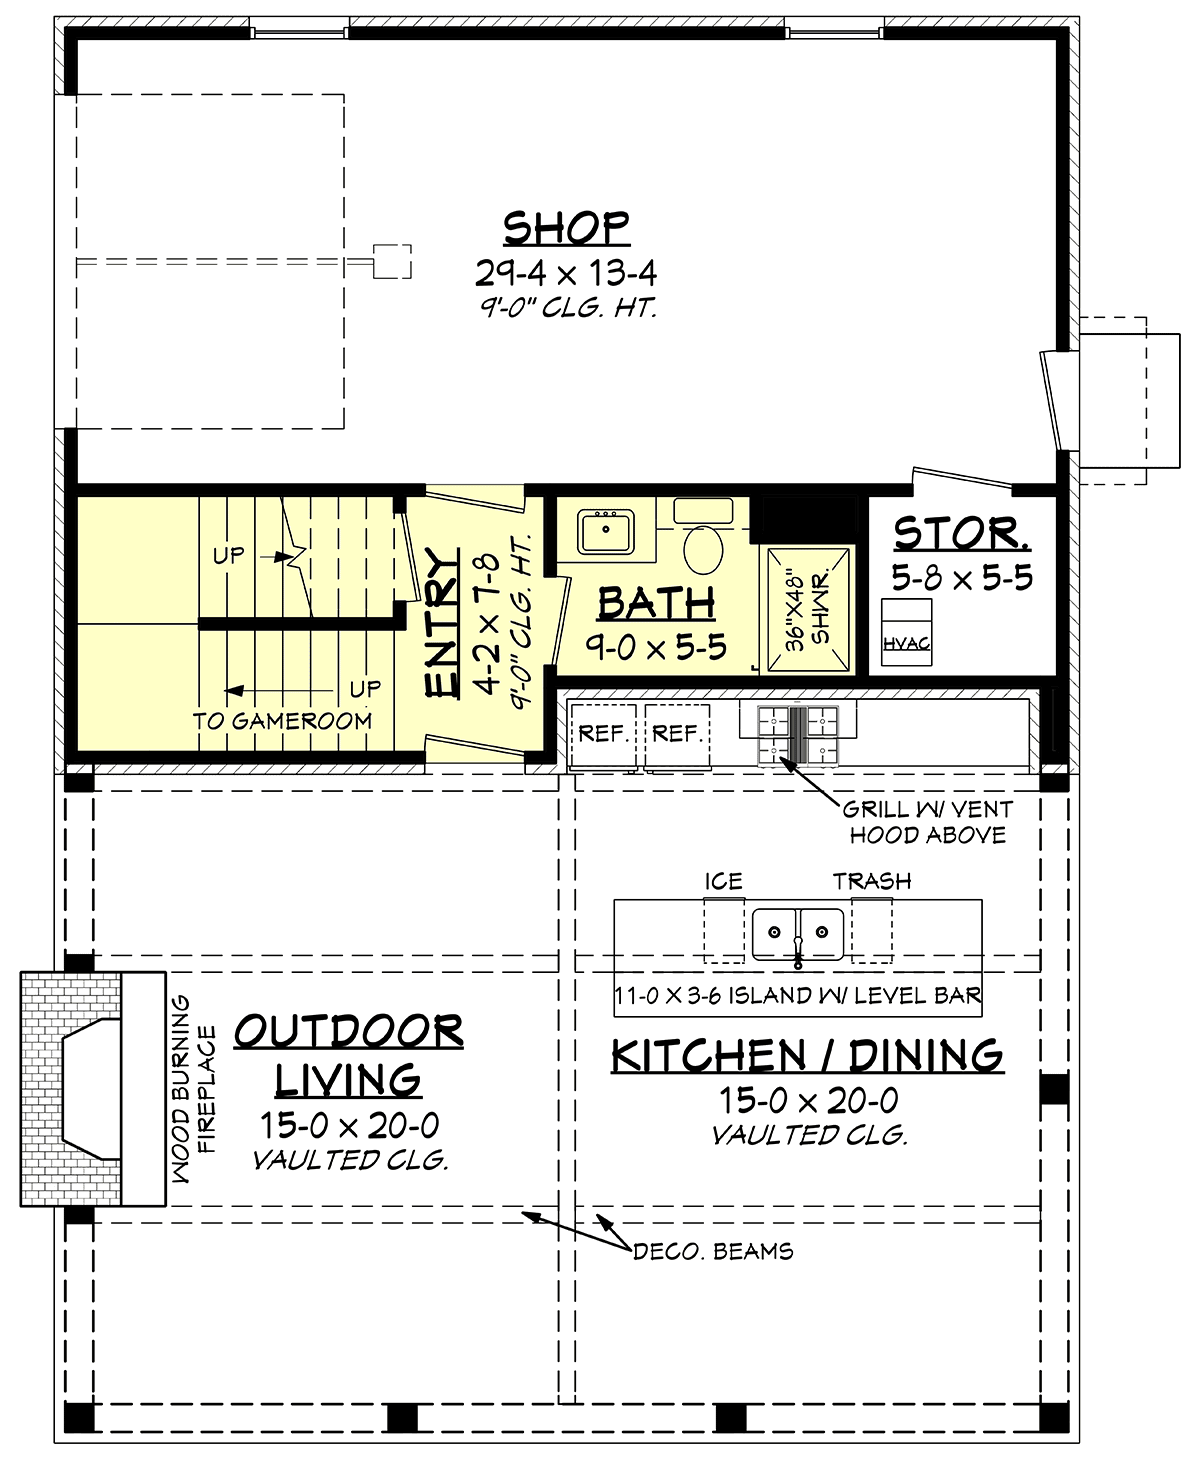
Garage-Living Plan 80886 | Order Code: 00WEB | First Floor Plan
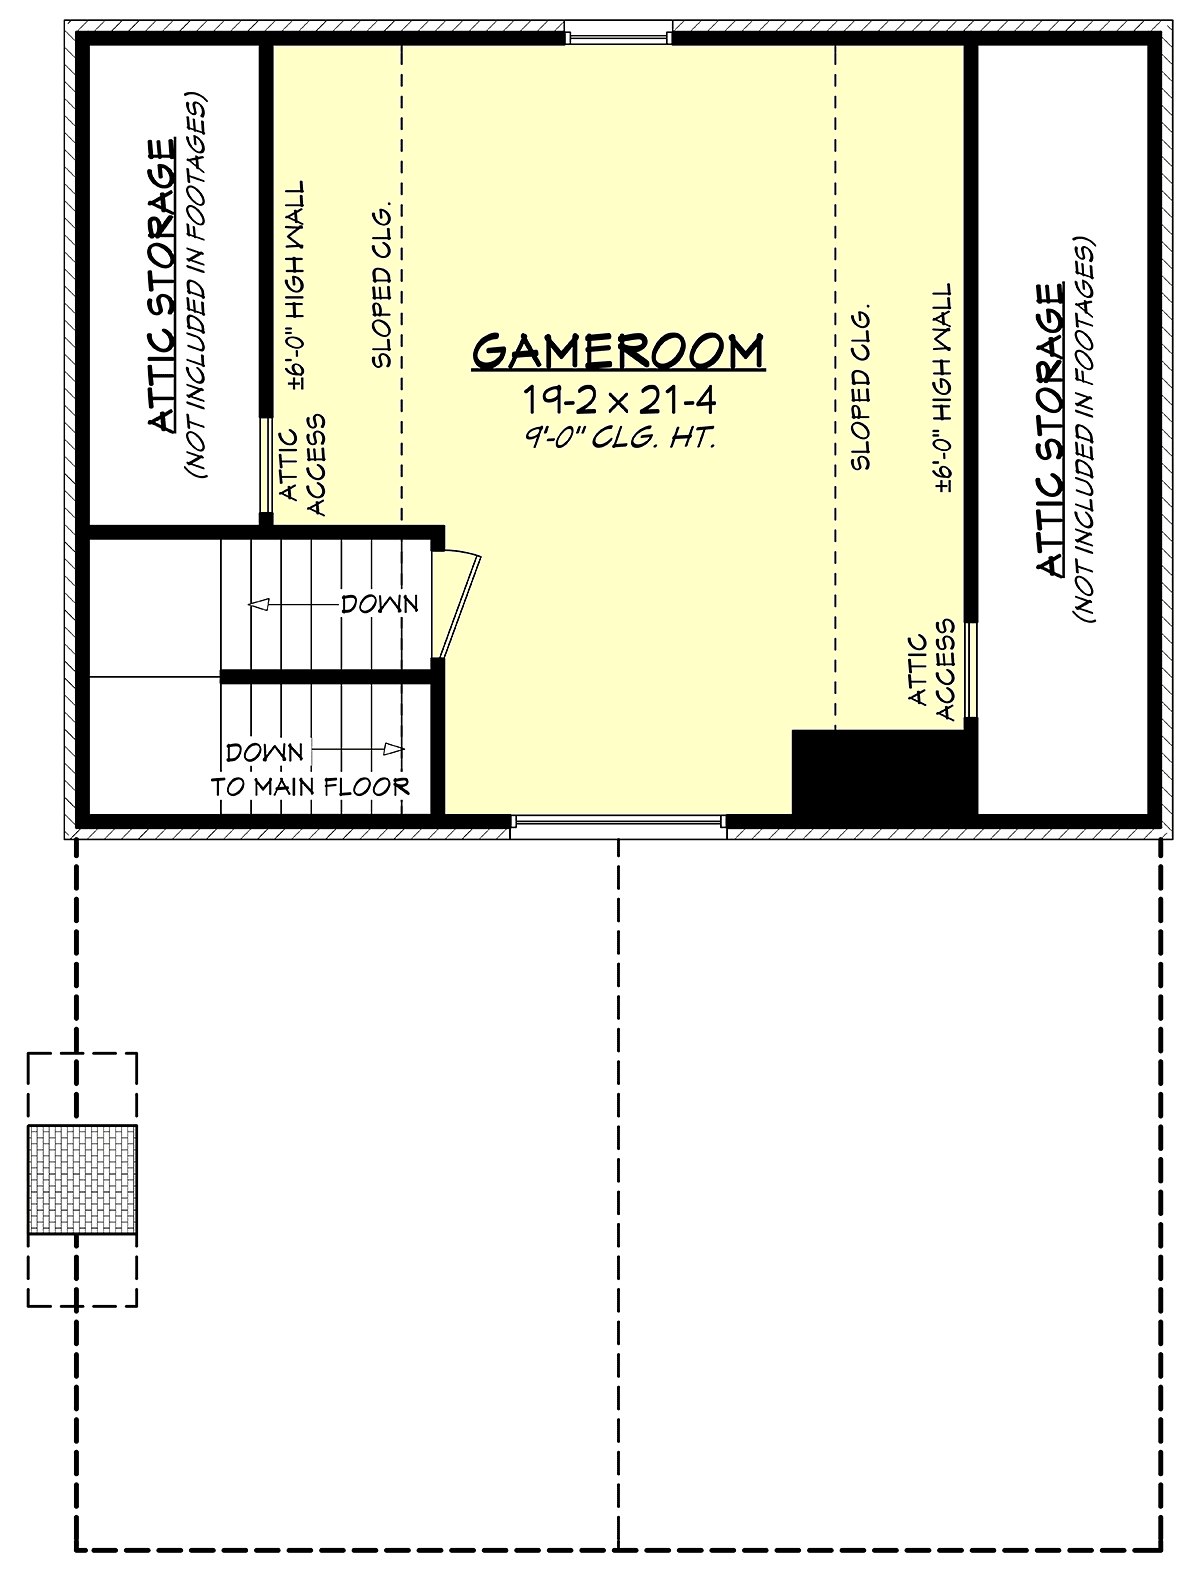
Garage-Living Plan 80886 | Order Code: 00WEB | Second Floor Plan
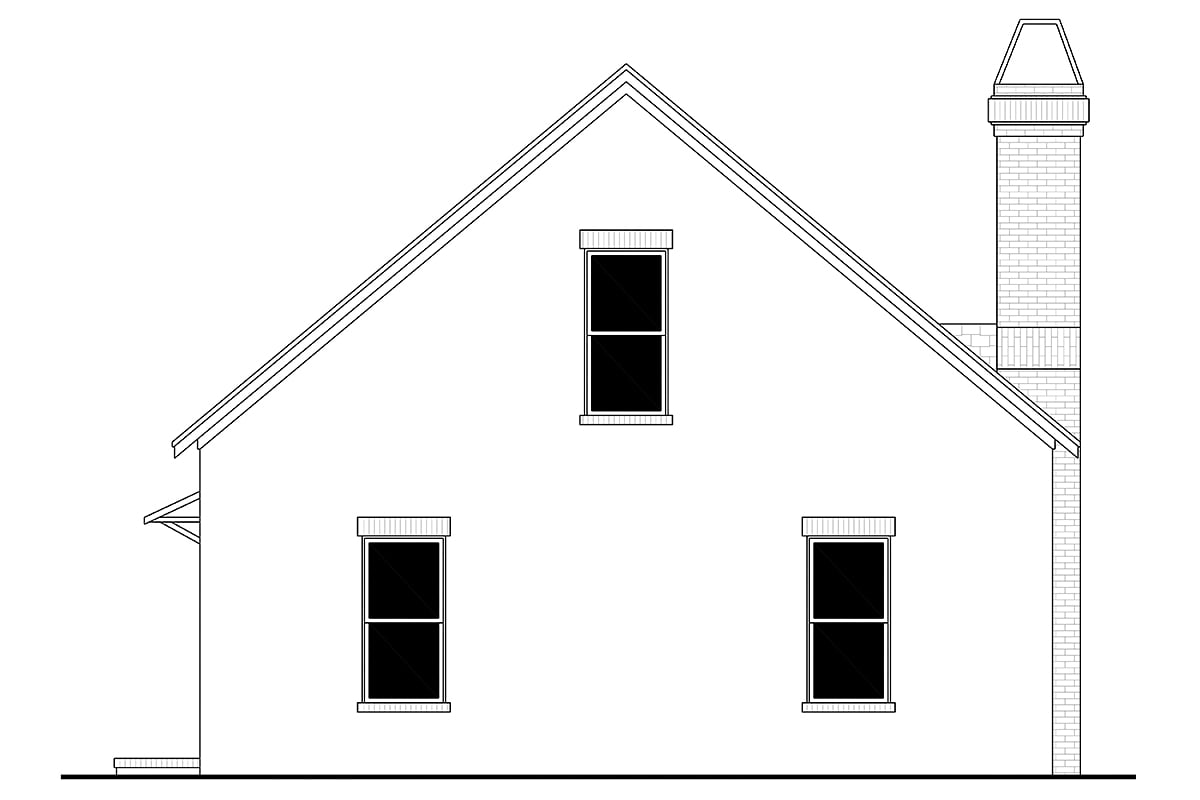
Garage-Living Plan 80886 | Order Code: 00WEB | Rear Elevation
Specifications
Available Foundation Types:
Plan Pricing
Unlimited License To Build included with CAD file sale.
CAD file sale also includes PDF file.
Materials list will NOT reflect any options that have an additional fee because those are modifications. If you buy a materials list, it will only reflect the standard original plan. All of our CAD files are delivered in .DWG format and do not contain any type of 3D capability. Files are delivered in 2004 format so that older software versions will be able to open the files.
Special Features:
Architectural Styles
Contemporary, TraditionalPerfect Pool House with Great Outdoor Living
Pool House Plan 80886 is an eye-catching outbuilding, and it will make your summers unforgettable! Sunlight shimmers off the clear cool water of the pool as you approach. Thick, rustic columns decorate the exterior of the pool house and stretch upwards to support the vaulted porch ceiling. Creamy brick sets the modern vibe, and neutral colors promote optimal relaxation. Ah relaxation—that's what we're going for in this design.
Pool House Plan With Outdoor Kitchen
Pool House Plan 80886 offers so much more than your standard utilitarian pool house. Firstly, the interior is 566 square feet of air conditioned space. The main level has everything you need for family and guests to change and get ready for a dip in the swimming pool. Access the bathroom immediately upon entering the door, and that will cut down on wet footprints travelling too far inside. The bathroom measures 9' wide by 5'5 deep, and it includes a shower which is 36" x 48".
Secondly, make your way upstairs to find a giant game room. It measures 19'2 wide by 21'4 deep. You can keep games and all kinds of supplies because the plan includes abundant attic storage space. Use the game room for entertaining, or utilize it as a guest room when family comes over for the holidays. Thirdly, around back, there is a garage and shop area. Park an extra vehicle here to keep it out of the sun, and spend time on those woodworking projects you always meant to do.
Outdoor Living Space With Kitchen
Entertaining is easy with Pool House Plan 80886 because you can enjoy it year round. Is it getting a little chilly outside? No worries! The plan includes a wood burning fireplace. In the fall, snuggle up in front of the cracking fire with a mug of hot chocolate. Keep the kids entertained by handing out all the ingredients for delicious smores. Some will even add a tv above the mantle and enjoy an outdoor movie night. Don't worry, you won't have to go far to refill your popcorn bowl.
Buyers will choose this plan because it has a dream outdoor kitchen. Store your supplies in the built-in refrigerators and grill up hamburgers under the vent hood. Spread out the condiments and plates and serve up the meal at the island bar. The island measures 11' wide by 3'6 deep, and it includes an ice machine, concealed trash can, and sink for easy cleanup. In conclusion, building this perfect pool house will result in years of fun for your family and friends.
Garage-Living Plan 80886 | Order Code: 00WEB
FamilyHomePlans.com
800-482-0464
Plan Modifications
Receive a FREE modification estimate.Plan modification is a way of turning a stock plan into your unique custom plan. It's still just a small fraction of the price you would pay to create a home plan from scratch. We believe that modification estimates should be FREE!
We provide a modification service so that you can customize your new home plan to fit your budget and lifestyle.
Email Designer This is the best and quickest way to get a modification quote!
Please include your preferred Foundation Type and a Specific List of Changes. You can also attach a Sketch of Changes.
It's as simple as that!
Garage-Living Plan 80886 | Order Code: 00WEB
FamilyHomePlans.com
800-482-0464
COPYRIGHT NOTICE. It is illegal to build this plan without a legally obtained set of plans. It is illegal to copy or redraw these plans. Violation of U.S. copyright laws are punishable with fines of up to $200,000. After the purchase of plans, changes may be made by a qualified professional.