
Specifications
Available Foundation Types:
Plan Pricing
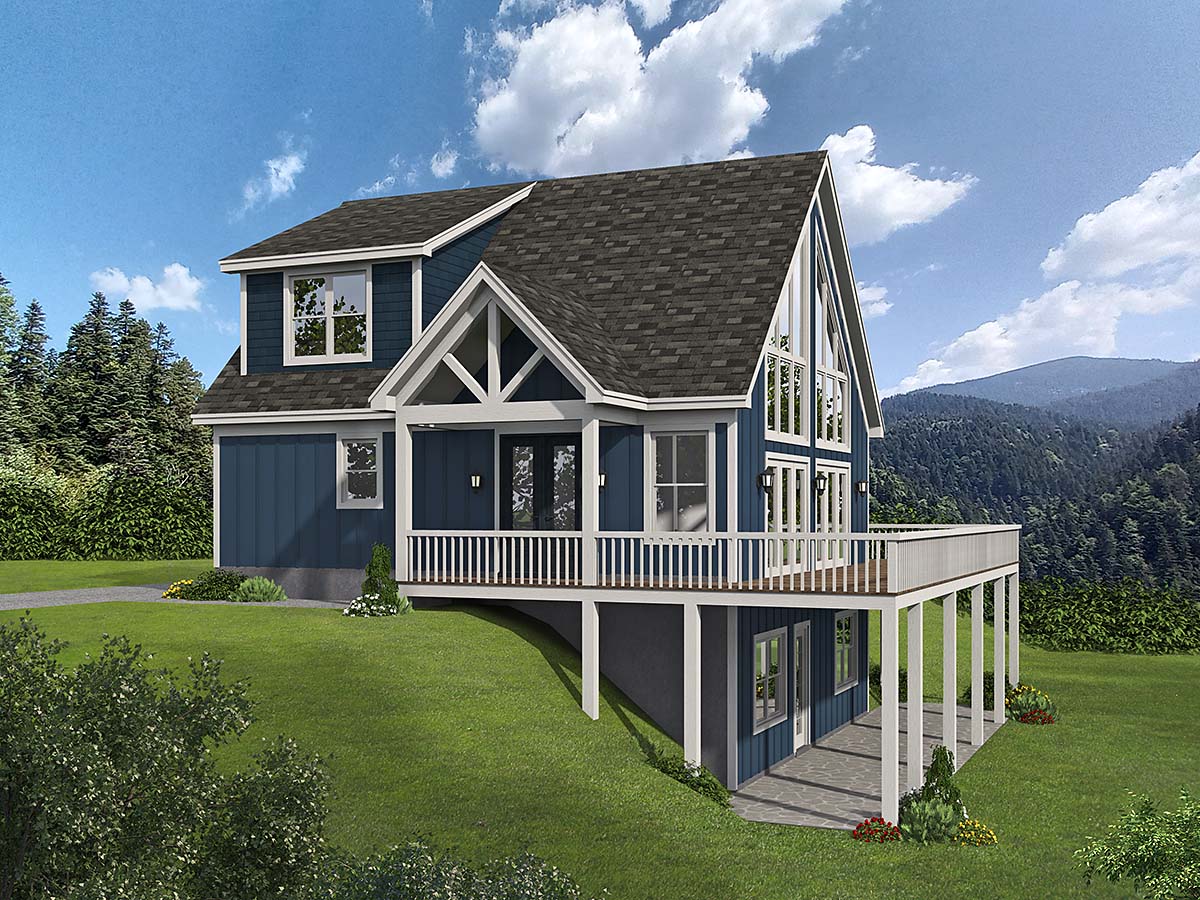
* prices shown w/o any discounts appliedHouse Plan 80945 | Order Code: 00WEB | Elevation
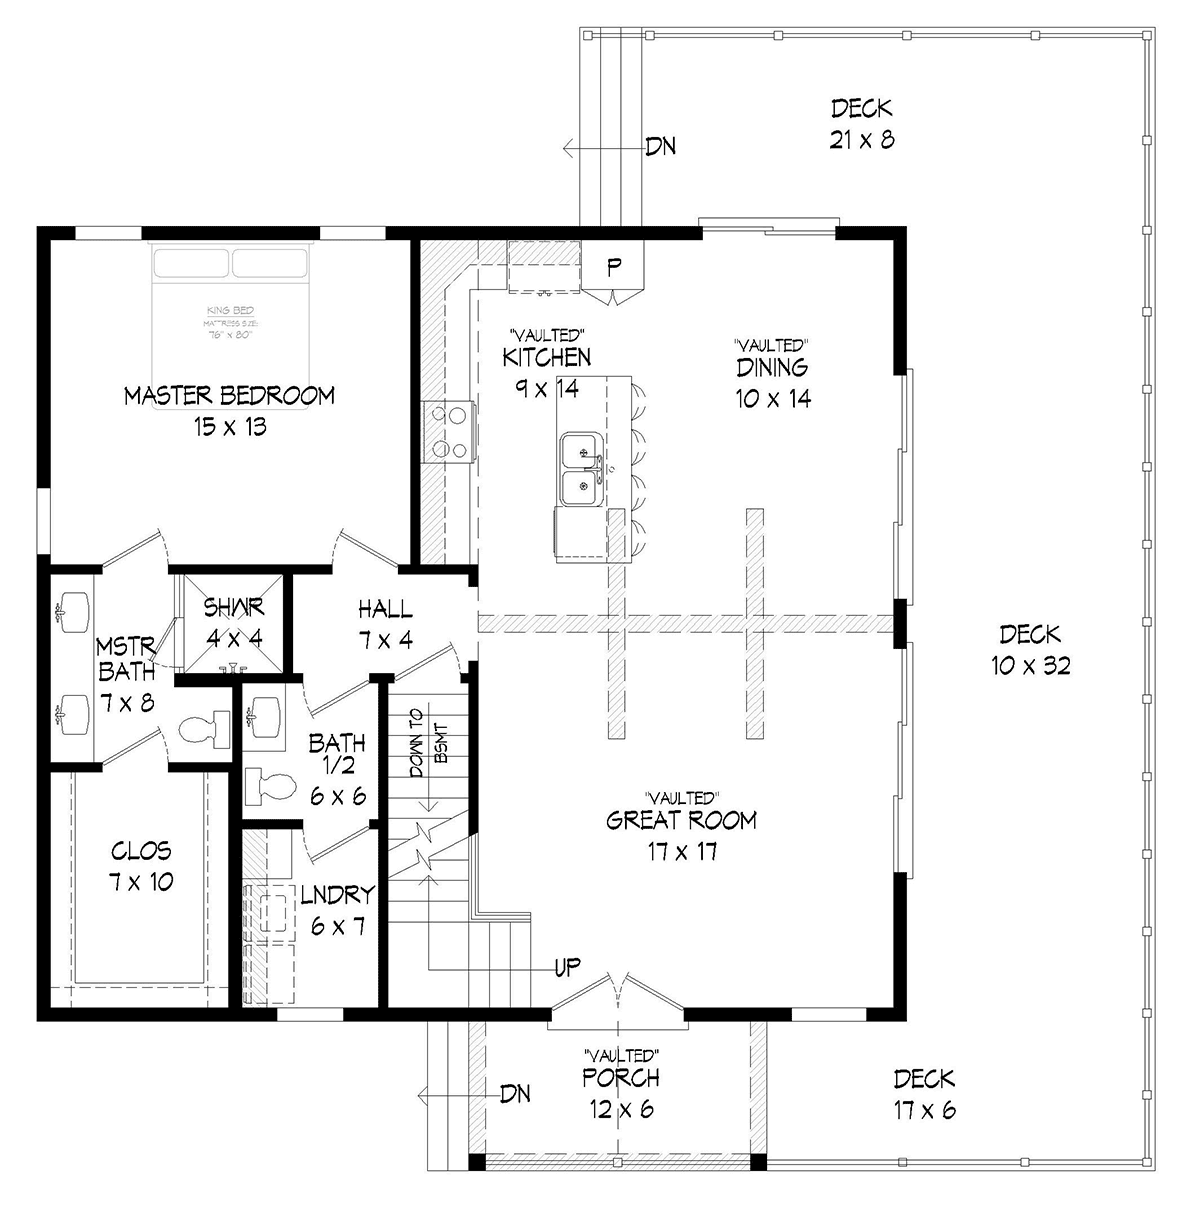
House Plan 80945 | Order Code: 00WEB | First Floor Plan
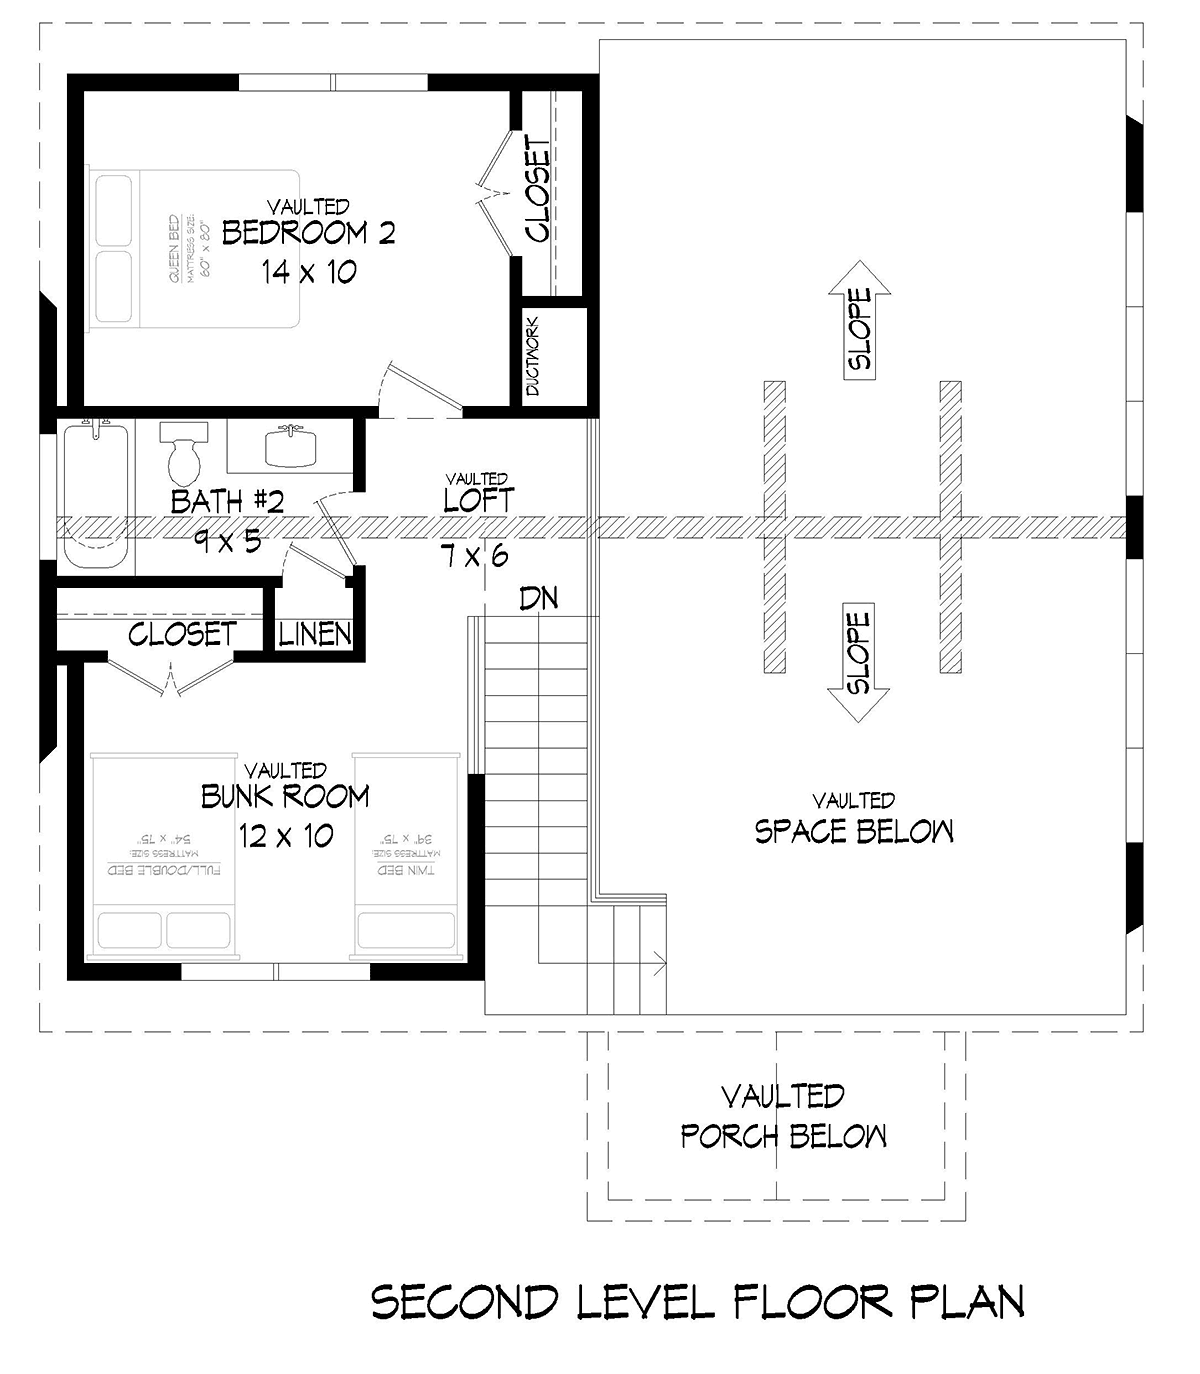
House Plan 80945 | Order Code: 00WEB | Second Floor Plan
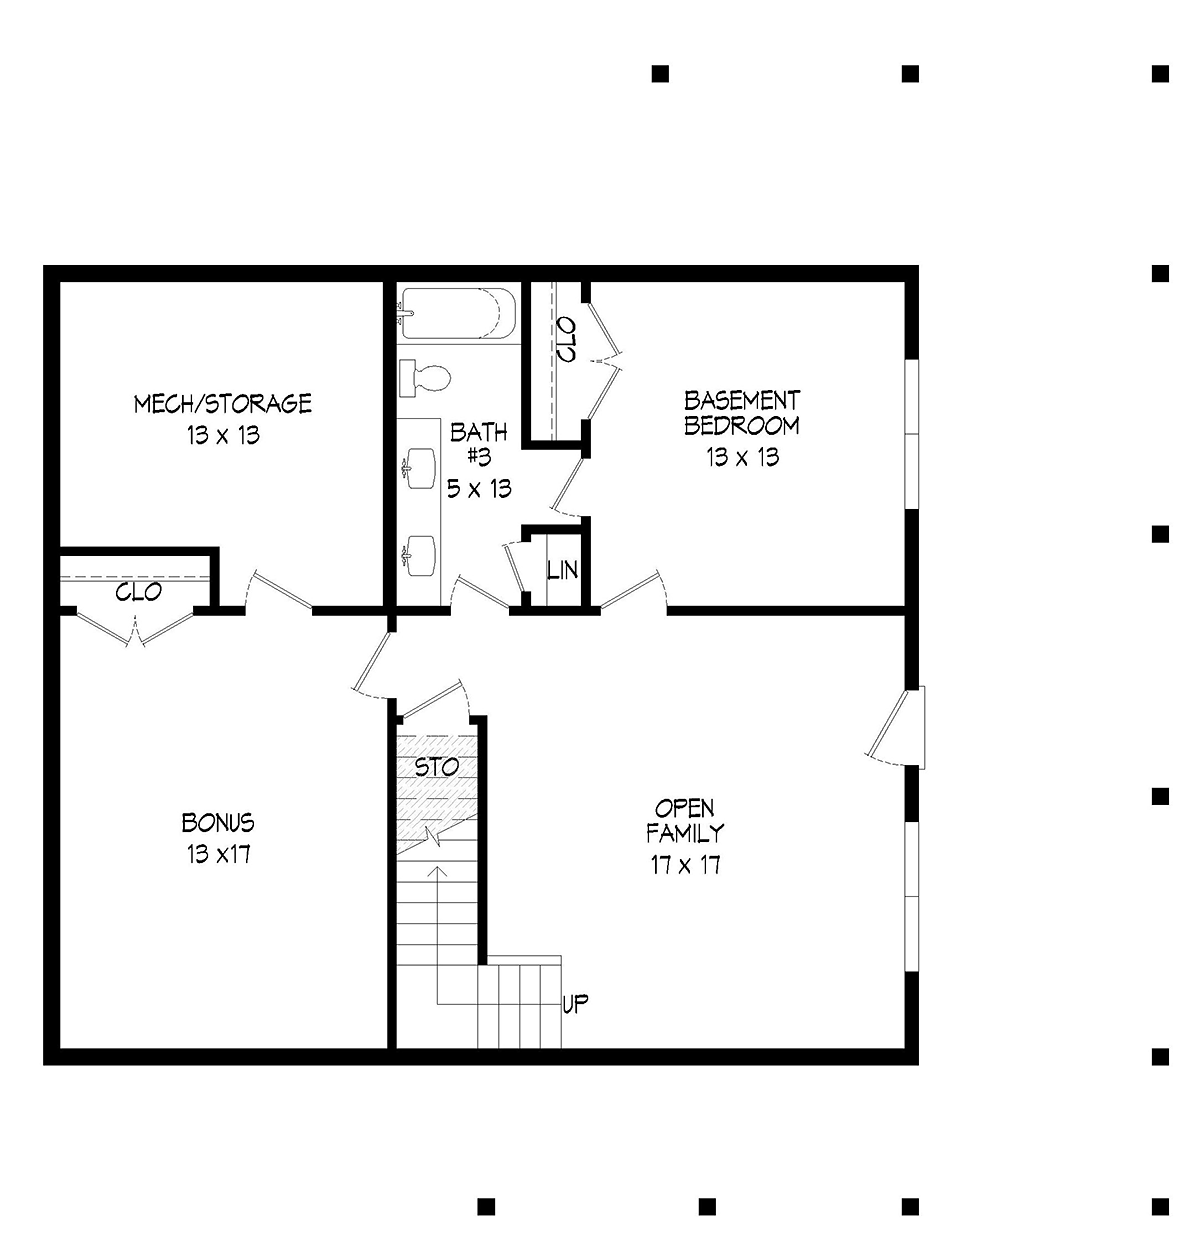
House Plan 80945 | Order Code: 00WEB | Lower Floor Plan
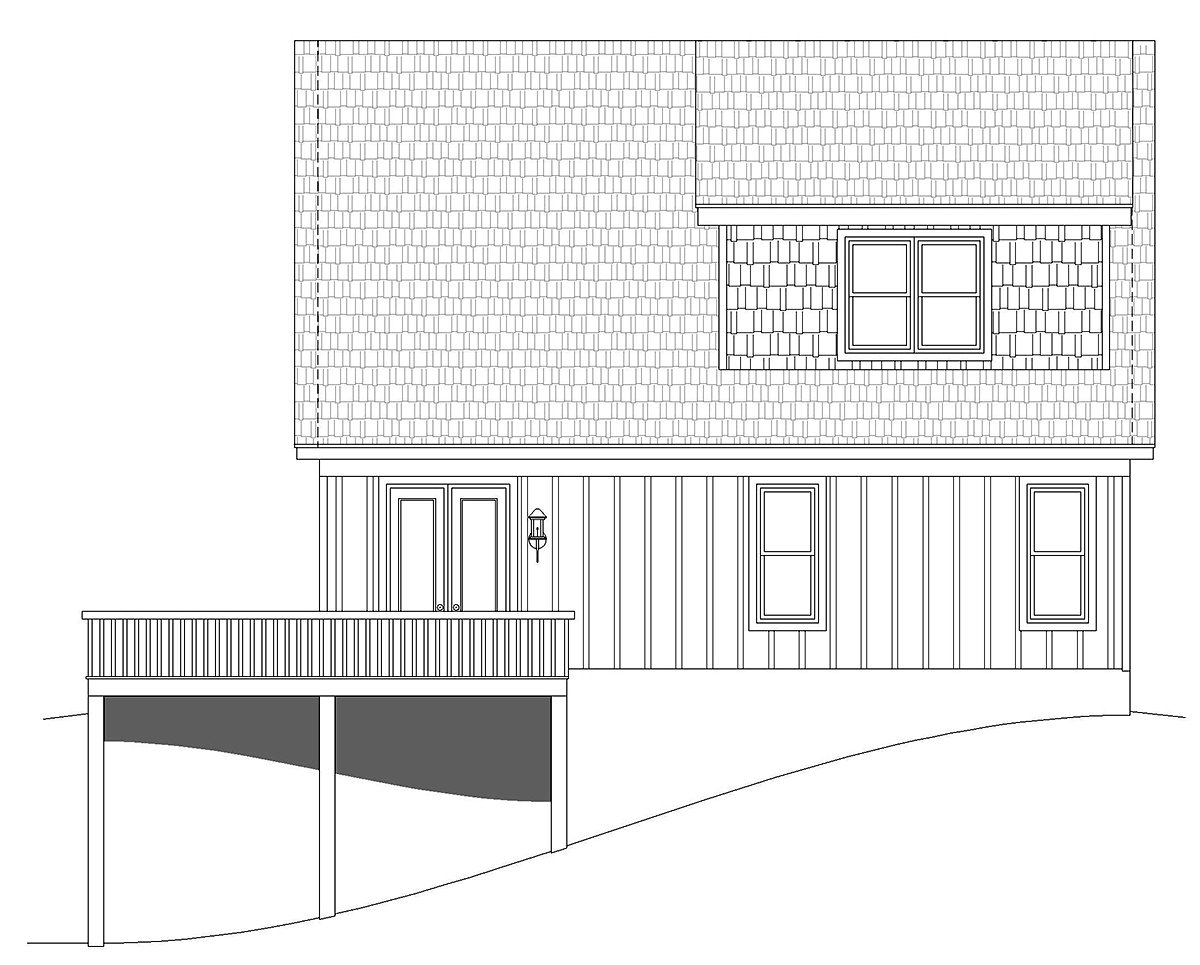
House Plan 80945 | Order Code: 00WEB | Rear Elevation
Specifications
Available Foundation Types:
Plan Pricing
Expandable Basement: 952 SQ. FT.
Total Possible Heated: 2562 SQ. FT.
Materials List may take 3-5 weeks to fulfill depending on availability.
* prices shown w/o any discounts appliedSpecial Features:
Architectural Styles
Contemporary, CountryContemporary Hillside House Plan with Walkout Basement and Expansive Wraparound Deck
A-Frame House Plan 80945 has 1,610 square feet living space on the main and upper levels. Officially, the plan has 3 bedrooms and 2.5 bathrooms. However, the design gives you several options to expand the living space. For example, the walkout basement offers a basement bedroom, bonus room, family room, and full bath. Best of all, your family will spend time outside on the expansive deck.
A-Frame House Plan With Huge Deck
This home will grab attention because it has excellent curb appeal. Firstly, the steeply-pitched roof frames a wall of windows. These windows allow natural light to flood into the house. Secondly, the exterior colors accentuate the architectural design of the house. The shingles are mottled gray, and siding is dark blue. White trim really pops against the darker colors. Thirdly, shed dormers extend gracefully from the peak of the roof. The dormers increase the usable space on the uppermost level.
Access the huge wraparound deck from the main floor of A-Frame House Plan 80945. This level includes open living space among the great room, kitchen, and dining area. Tall windows reach all the way to the peak of the vaulted ceiling. Enjoy the view from your leather couch or with your family at the dinner table. Even the cook might be distracted by a great sunset.
The master bedroom is located on the main level. The bedroom measures 15' wide by 13' deep. The ensuite includes a double vanity and shower. Mom and Dad will love the huge walk-in closet most of all. Lastly, the main level also includes a half bath for your guests. You must walk through the half bathroom to access the laundry room. We like this design because it saves space on the floor plan.
Walkout Basement Level
The ground floor of A-Frame House Plan 80945 is unfinished. That means it's not heated and air-conditioned space. You have the option to finish the walkout basement during initial construction, or wait until your budget allows.
Add value to your home by finishing the suggested rooms. You can have a large open family room and an extra bedroom and bathroom. This will be perfect if you have a larger family and need more bedrooms. Plus, it allows more space for family to come and stay for the holidays.
If needed, you can rent out this level of the home. The sky's the limit. Make the bonus room into a kitchen and dining area, and the ground level will be self-sufficient. List your property on websites like Airbnb as a vacation getaway. Or rent it out for a long-term lease and let it help you pay down the mortgage.
Upper Level Bedrooms
Two bedroom spaces are located on the uppermost level of A-Frame House Plan 80945. At the top of the stairs, the landing is designed as a loft. You can look down into the living space below and also enjoy the view through the window wall. Access the full bathroom from the loft. It includes a linen closet to keep towels and toiletries.
Bedroom 2 measures 14' wide by 10' deep and has a standard closet. Slightly smaller, the second bedroom is listed as a "bunk room." The floor plan shows a diagram to help you plan sleeping arrangements. A full size bed and a twin bed will fit. The room also has a standard closet.
In conclusion, this modestly-sized home is capable of housing your family in comfort, and it's ready for hosting friends and family as well.
House Plan 80945 | Order Code: 00WEB
FamilyHomePlans.com
800-482-0464
Plan Modifications
Plan modification is a way of turning a stock plan into your unique custom plan. It's still just a small fraction of the price you would pay to create a home plan from scratch. You will receive a FREE, no obligation, modification estimate to get exactly the home plan you've been dreaming of. Simply contact the modification department 1 of 3 ways:Call 866-465-5866 and talk to a live person that can give you and FREE modification estimate over the phone!
Email Us - Please Include your telephone number, plan number, foundation type, state you are building in and a specific list of changes.
Fax: 651-602-5050 - Make sure to include a cover sheet with your contact info. Make attention to the FamilyHomePlans.com Modification Department.
House Plan 80945 | Order Code: 00WEB
FamilyHomePlans.com
800-482-0464
COPYRIGHT NOTICE. It is illegal to build this plan without a legally obtained set of plans. It is illegal to copy or redraw these plans. Violation of U.S. copyright laws are punishable with fines of up to $200,000. After the purchase of plans, changes may be made by a qualified professional.