
Specifications
Available Foundation Types:
Plan Pricing
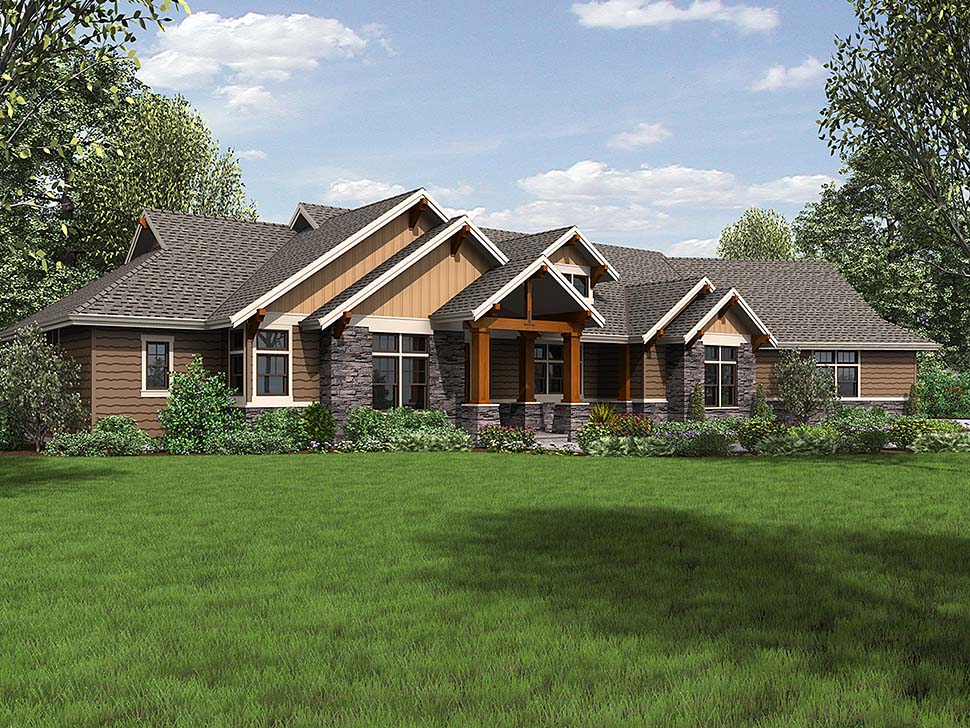
* prices shown w/o any discounts appliedHouse Plan 81200 | Order Code: 00WEB | Elevation
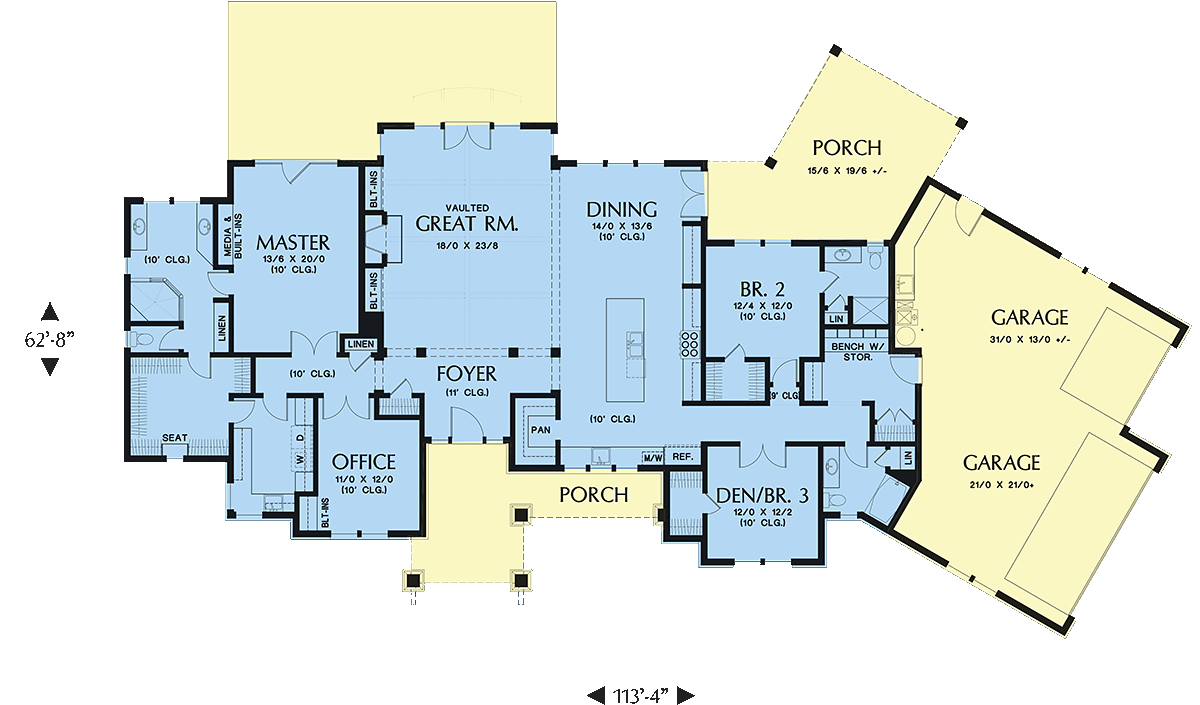
House Plan 81200 | Order Code: 00WEB | First Floor Plan
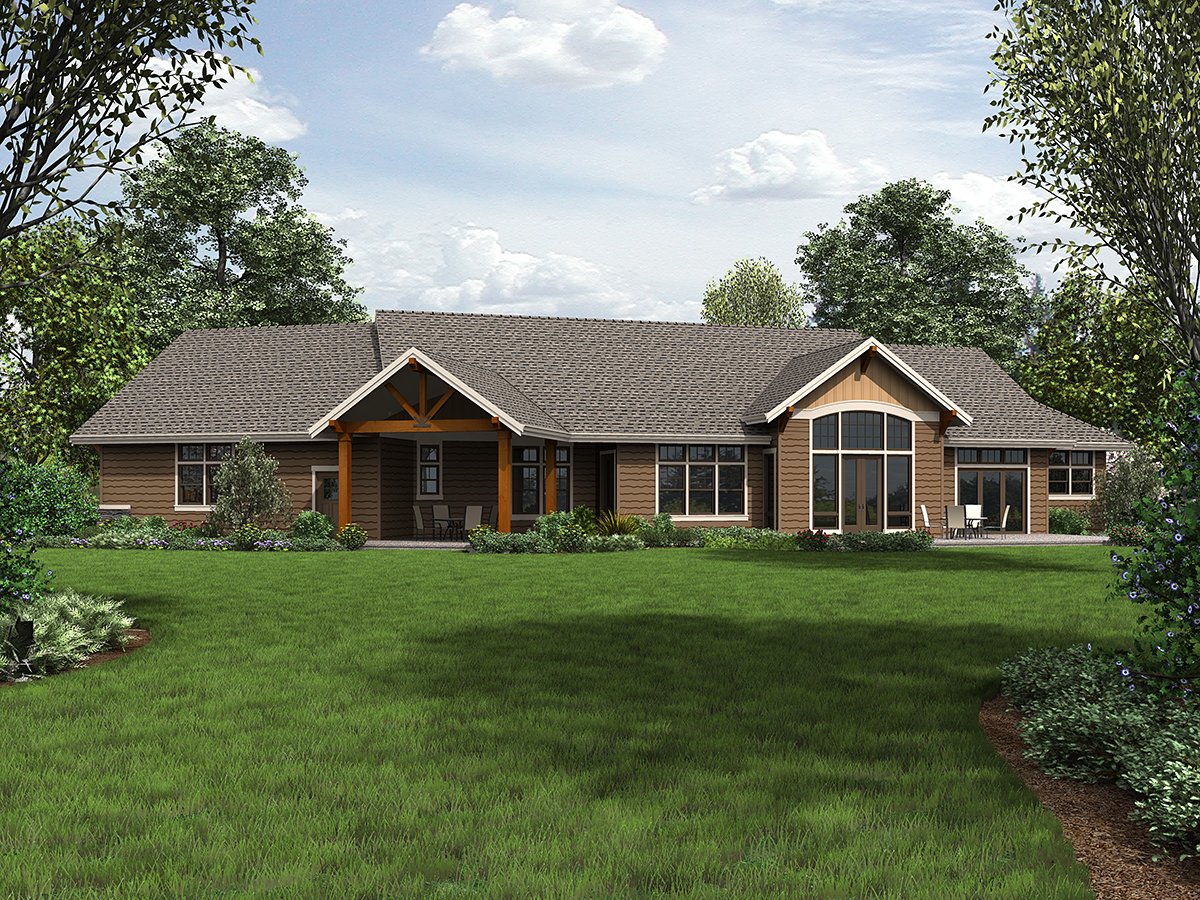
House Plan 81200 | Order Code: 00WEB | Rear Elevation
Specifications
Available Foundation Types:
Plan Pricing
* prices shown w/o any discounts appliedSpecial Features:
Architectural Styles
Craftsman, RanchBest Selling Craftsman House Plan - One Story Ranch with Northwest Influences 3 Beds 3 Baths 3 Cars
Plan 81200 combines the best in Craftsman and Ranch style house plans. This elegant home boasts a welcoming columned front porch (very Craftsman). If you’re looking for a comfortable yet breathtaking home where you can entertain guests or just enjoy the view off your own back porch, look no further. Let’s take a tour of this lovely home. We enter through a gracious covered front porch that has enough space to sit and watch rainstorms . A three bay garage is located off to the right, preserving the façade for welcoming guests. Walking through the front door, we find ourselves in a gorgeous space. The foyer has 11-foot ceilings; stunning wood columns delineate the entrance from the vaulted great room straight ahead. There’s a clear line of sight here through double doors to the back patio. The home’s location is easy to appreciate, thanks to a wall of windows off the great room and dining area. To orient ourselves, the dining area and kitchen are to the right of the foyer; the master suite and office are to the left. A second bedroom and den or third bedroom is situated beyond the dining area, to the right. The great room is a beautiful vaulted space, with gorgeous exposed beams. It has a fireplace with built-in bookcases on each side. Huge panes of glass on either side of the double doors lead to a back porch; arched multi-pane windows above add even more natural light. An open floor plan (typical of Ranch house plans) combines the great room, kitchen, and dining room into one big “family triangle,” with no walls to cramp the space. The grand windows continue in the dining room, which has its own vaulted, covered back porch—ideal for outdoor living! The adjacent kitchen has a central island with a double sink, 10’ ceilings, plenty of counter space, and a second sink overlooking the front porch. A pantry closet adds plenty of room for storage. Next, we turn to a hallway off of kitchen. On our right, we find a front-facing den or third bedroom. It has its own walk-in closet and a full bath next door. There’s a second bedroom across the hall with another walk-in closet and a private full bath. This second bedroom overlooks the covered back porch. At the end of the hall is a mudroom leading to the garage. This informal entrance has plenty of organizational features, including a cloak closet and a built-in storage bench. There is a sink and workbench along the back wall of the generously sized garage. Crossing back through the kitchen, dining area, and great room, we enter a hallway to the left of the foyer. To our left, an office overlooking the front yard. Next door: the comfortable utility room, with space for a washer/dryer, and plenty of counter space for crafts. A door leads from the utility room, through to the master walk-in closet; this clever layout will allow the homeowner to grab clean clothes from the dryer without walking through the rest of the home. A second door off the walk-in closet leads to the master bath, which has twin sinks, a huge shower (perfect for aging in place) and a linen closet. The master bedroom next door has its own entrance to the back porch, as well as a built-in media center. Another door connects the master bedroom to the hallway connecting to the foyer. All in all, this house plan is ideal for modern living. Gorgeous vaulted ceilings create gracious living areas, perfect for entertaining or just relaxing at home. Single story living doesn’t get any better than this.
House Plan 81200 | Order Code: 00WEB
FamilyHomePlans.com
800-482-0464
Plan Modifications
Receive a FREE modification estimate in one of 3 ways. Our modification team is ready to help you adjust any plan to fit your needs. The ReDesign process is simple and estimates are free!1. Complete this On-Line Request Form
2. Print, complete and fax this PDF Form to us at 1-800-675-4916.
3. Want to talk to an expert? Call us at 913-938-8097 (Canadian customers, please call 800-361-7526) to discuss modifications.
Note: - a sketch of the changes or the website floor plan marked up to reflect changes is a great way to convey the modifications in addition to a written list.
We Work Fast!
When you submit your ReDesign request, a designer will contact you within 24 business hours with a quote.
You can have your plan redesigned in as little as 14 - 21 days!
We look forward to hearing from you!
Start today planning for tomorrow!
House Plan 81200 | Order Code: 00WEB
FamilyHomePlans.com
800-482-0464
COPYRIGHT NOTICE. It is illegal to build this plan without a legally obtained set of plans. It is illegal to copy or redraw these plans. Violation of U.S. copyright laws are punishable with fines of up to $200,000. After the purchase of plans, changes may be made by a qualified professional.