
Specifications
Available Foundation Types:
Plan Pricing
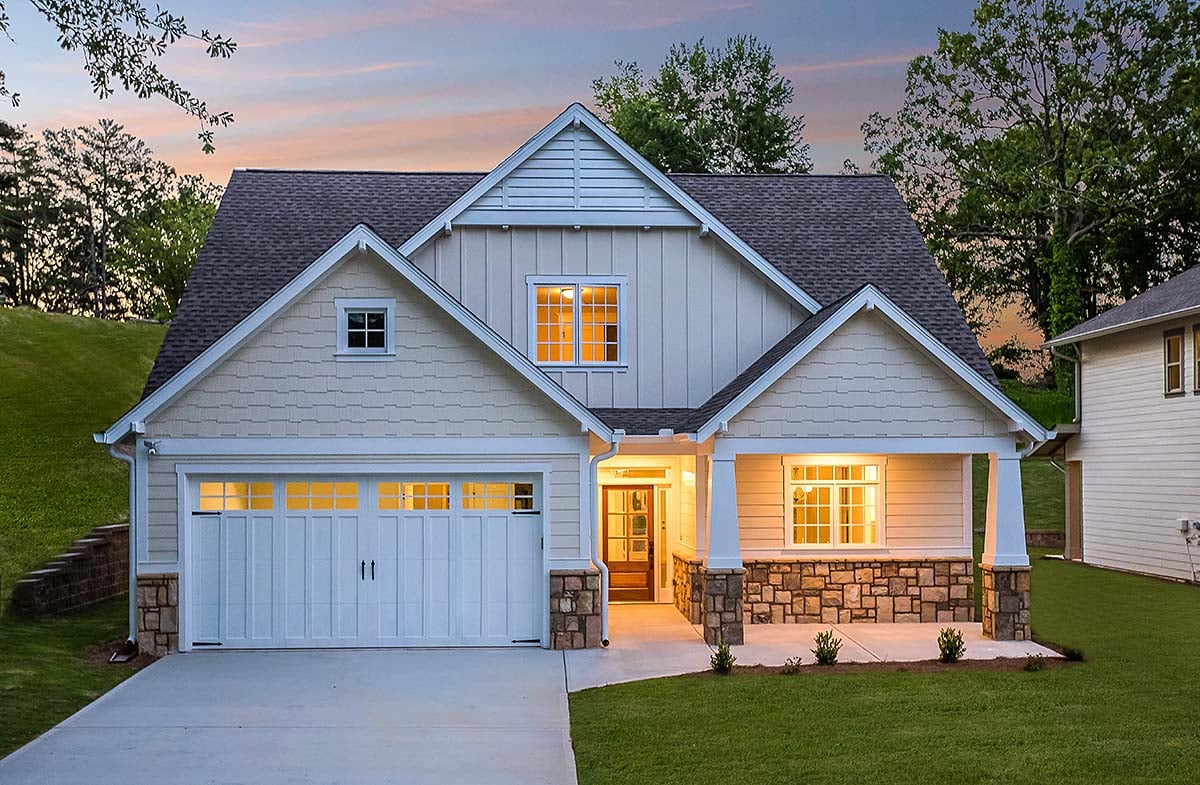
* prices shown w/o any discounts appliedHouse Plan 81248 | Order Code: 00WEB | Elevation
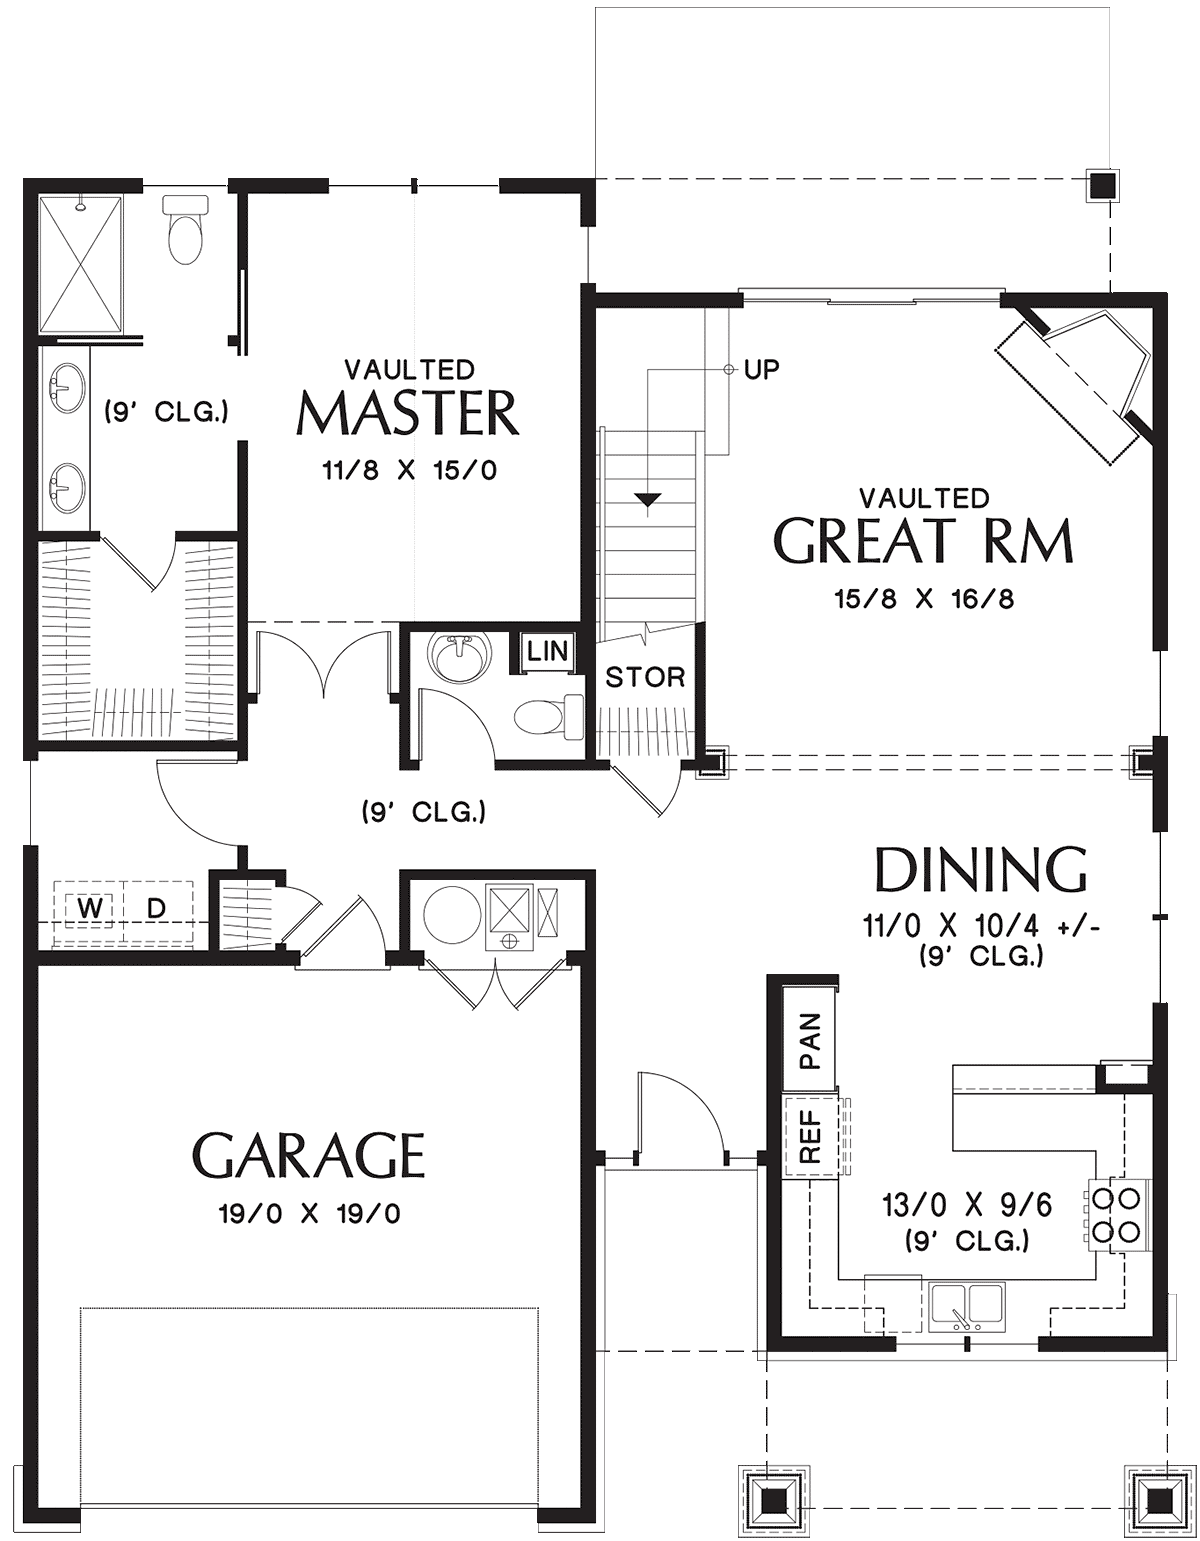
House Plan 81248 | Order Code: 00WEB | First Floor Plan
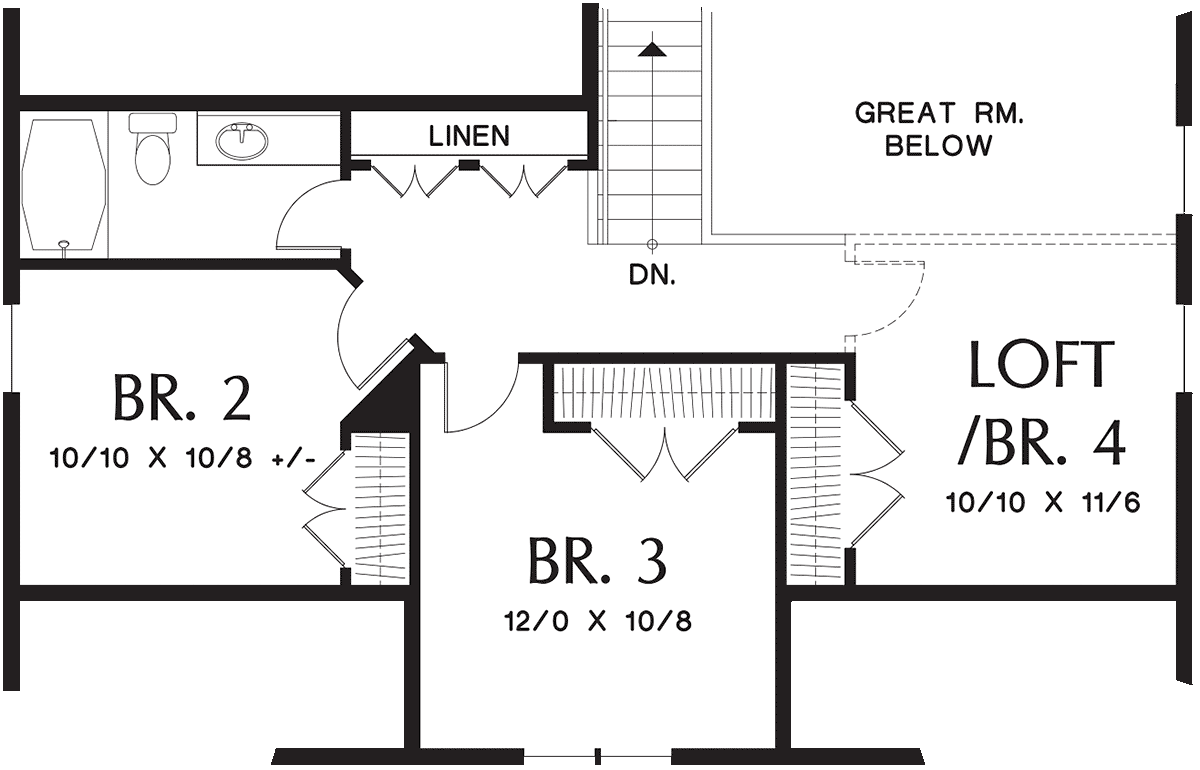
House Plan 81248 | Order Code: 00WEB | Second Floor Plan
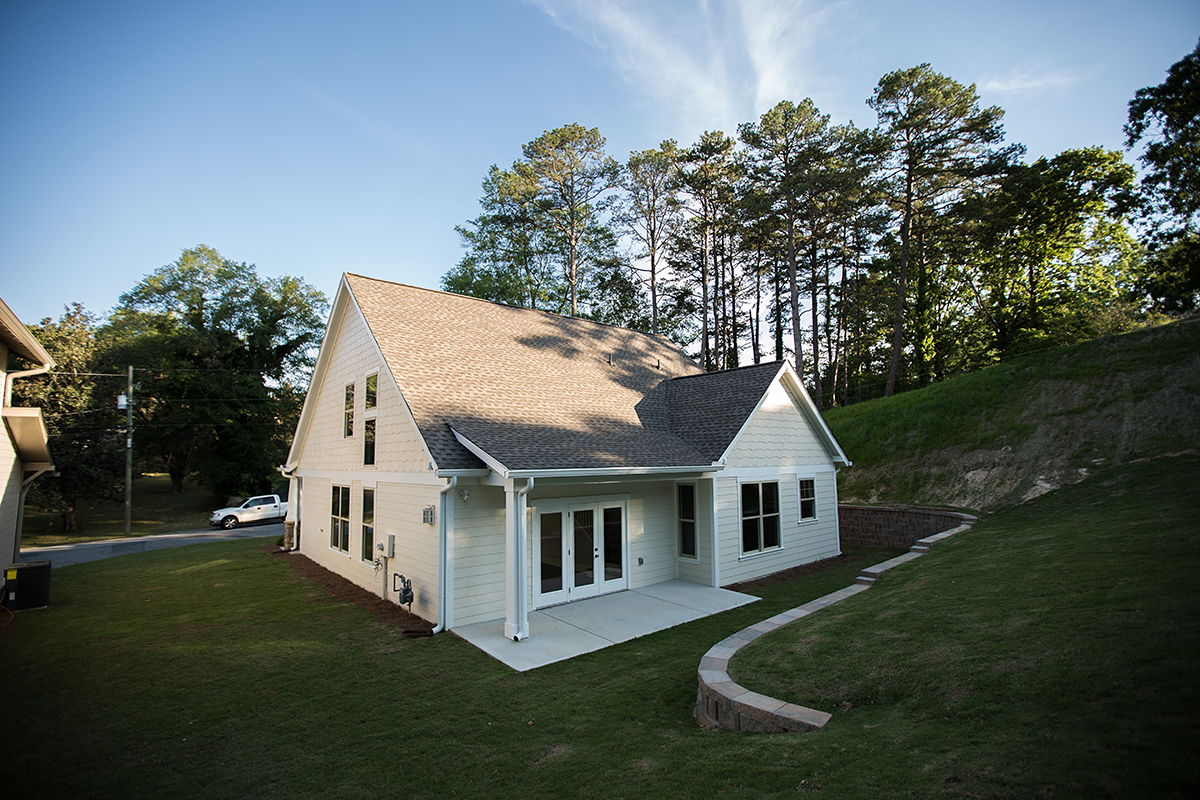
House Plan 81248 | Order Code: 00WEB | Rear Elevation
Specifications
Available Foundation Types:
Plan Pricing
* prices shown w/o any discounts appliedSpecial Features:
Architectural Styles
Bungalow, Craftsman, New American4 Bedroom Craftsman Home Plan with 1912 Sq Ft, 4 Beds, 3 Baths and a 2 Car Garage
When someone mentions the word cottage, the frequent assumption is that the home will be too confined for comfort. However, Craftsman Cottage Style House Plan 81248 is a cottage house that feels spacious. Think cozy, not cramped. You will see what we mean as we take an imaginative tour of the construction plans.
"Cottage" refers to a home of modest size, at least in the U.S. Appropriately, as we walk up, you will notice that the home does not take up too much space - its overall dimensions are 40 feet wide by 47 feet deep. Still, the home packs a host of wonderful features into a small footprint.
Three roof peaks add interest to the façade. On the left, a two car garage. On the right, a columned covered porch.
Right in the middle is the front door, which leads into the combined great room, dining and kitchen area. An open floor plan helps the communal living area feel expansive.
The kitchen is on the right, toward the front of the home. You might imagine washing dishes at the sink while keeping an eye on the young ones playing in the front yard. The U-shaped counters are extended on one side to create a convenient bar-level dining space. A built-in pantry helps keep the counters clutter-free.
The dining room, adjacent to the kitchen, has two large windows onto the side yard. It is open to the great room, which has sliding doors to a covered patio facing the backyard, and graced with a column. A corner fireplace adds elegance to the great room.
Directly opposite the dining room is a hallway leading past a convenient half-bath, the doorway to the garage and, at the end of the hall, a utility room with washer and dryer.
Finally, on the right side of this hallway is the vaulted master bedroom and bath, found in the left rear of the home. You will love the master bedroom with double doors, natural light and vaulted ceiling.
The bathroom suite here includes a walk-in shower, twin sinks and a large walk-in closet.
As we return to the great room and climb the stairs, you will appreciate that one side of this floor is open to the floor below, adding another layer of spaciousness.
The loft area at the top of the stairs here is open to the great room below. This would make a great office or guest room – or a fourth bedroom.
The other two bedrooms on this floor face the street, each with a generous closet and a large window.
This floor also contains a linen closet and a bath with a shower - tub.
They say good things come in small packages. This is certainly true. Cottage may describe this style, but it does not fully express how roomy it feels to its occupants.
If you are looking for a compact home that will be inexpensive to heat and friendly for the environment but still require an airy, flowing floor plan, this plan could be your best bet.
House Plan 81248 | Order Code: 00WEB
FamilyHomePlans.com
800-482-0464
Plan Modifications
Receive a FREE modification estimate in one of 3 ways. Our modification team is ready to help you adjust any plan to fit your needs. The ReDesign process is simple and estimates are free!1. Complete this On-Line Request Form
2. Print, complete and fax this PDF Form to us at 1-800-675-4916.
3. Want to talk to an expert? Call us at 913-938-8097 (Canadian customers, please call 800-361-7526) to discuss modifications.
Note: - a sketch of the changes or the website floor plan marked up to reflect changes is a great way to convey the modifications in addition to a written list.
We Work Fast!
When you submit your ReDesign request, a designer will contact you within 24 business hours with a quote.
You can have your plan redesigned in as little as 14 - 21 days!
We look forward to hearing from you!
Start today planning for tomorrow!
House Plan 81248 | Order Code: 00WEB
FamilyHomePlans.com
800-482-0464
COPYRIGHT NOTICE. It is illegal to build this plan without a legally obtained set of plans. It is illegal to copy or redraw these plans. Violation of U.S. copyright laws are punishable with fines of up to $200,000. After the purchase of plans, changes may be made by a qualified professional.