
Specifications
Available Foundation Types:
Plan Pricing
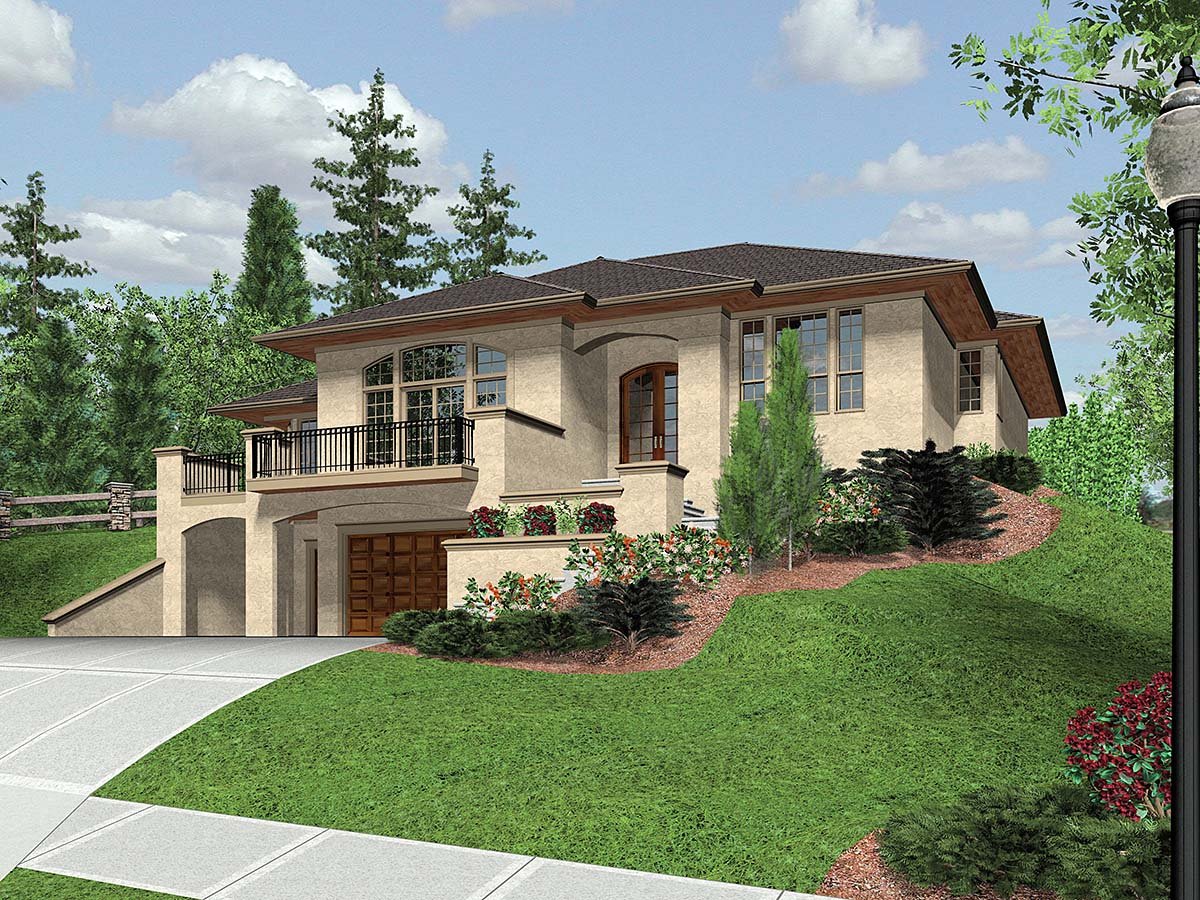
* prices shown w/o any discounts appliedHouse Plan 81264 | Order Code: 00WEB | Elevation
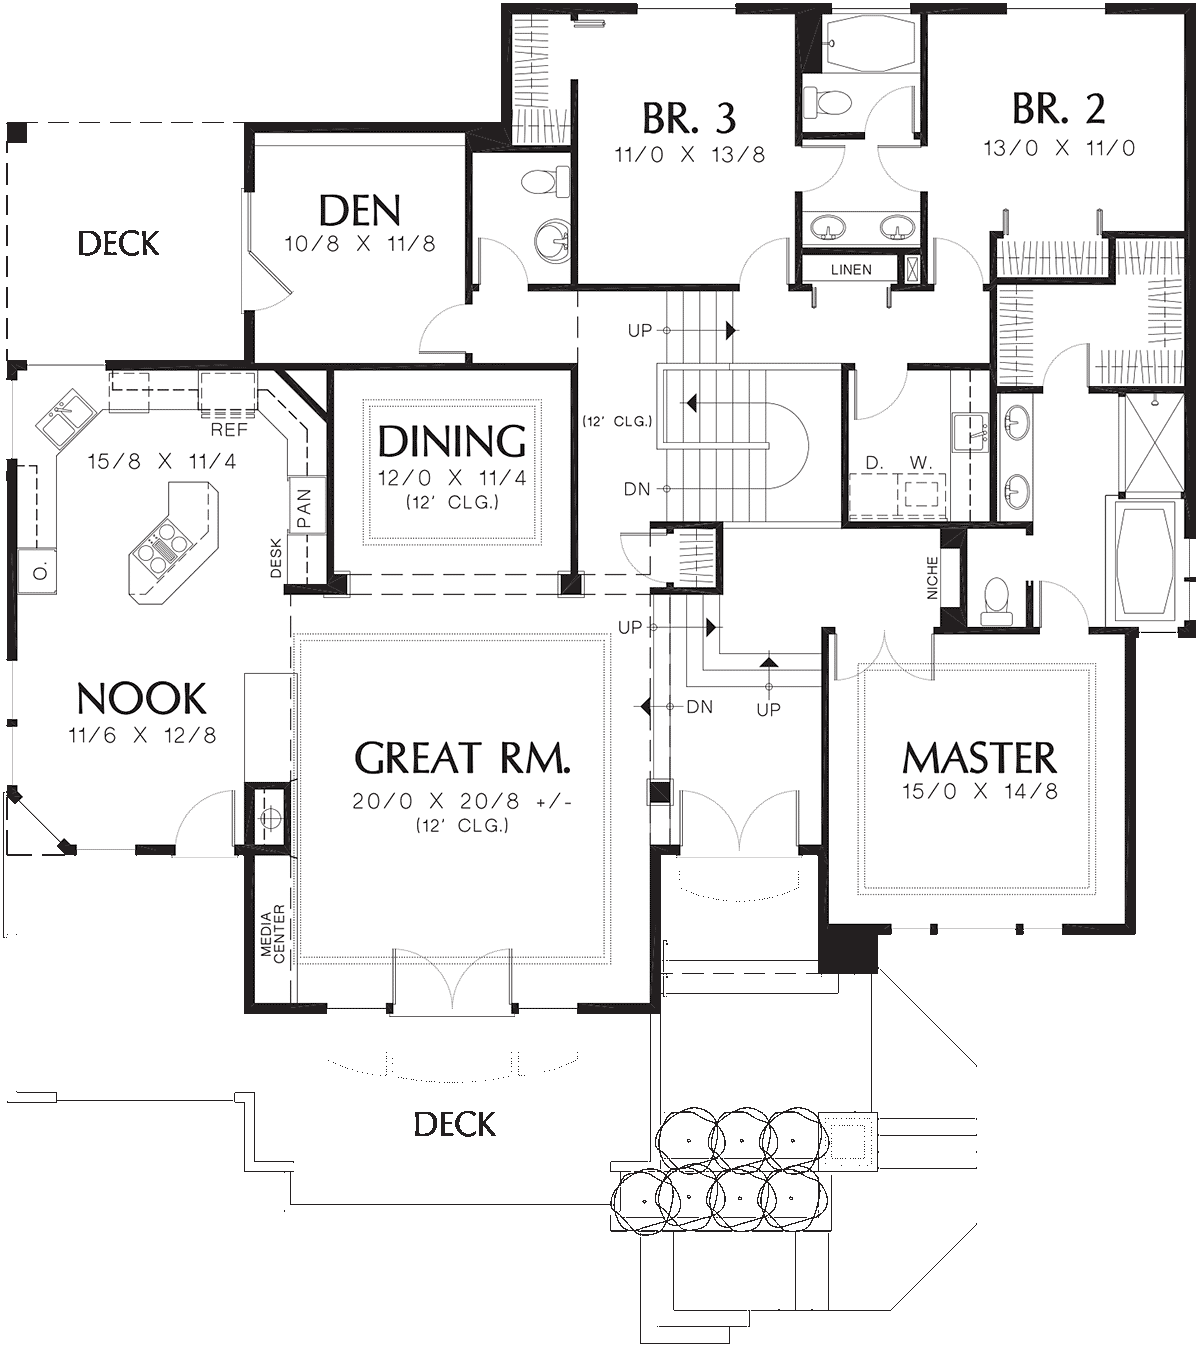
House Plan 81264 | Order Code: 00WEB | First Floor Plan
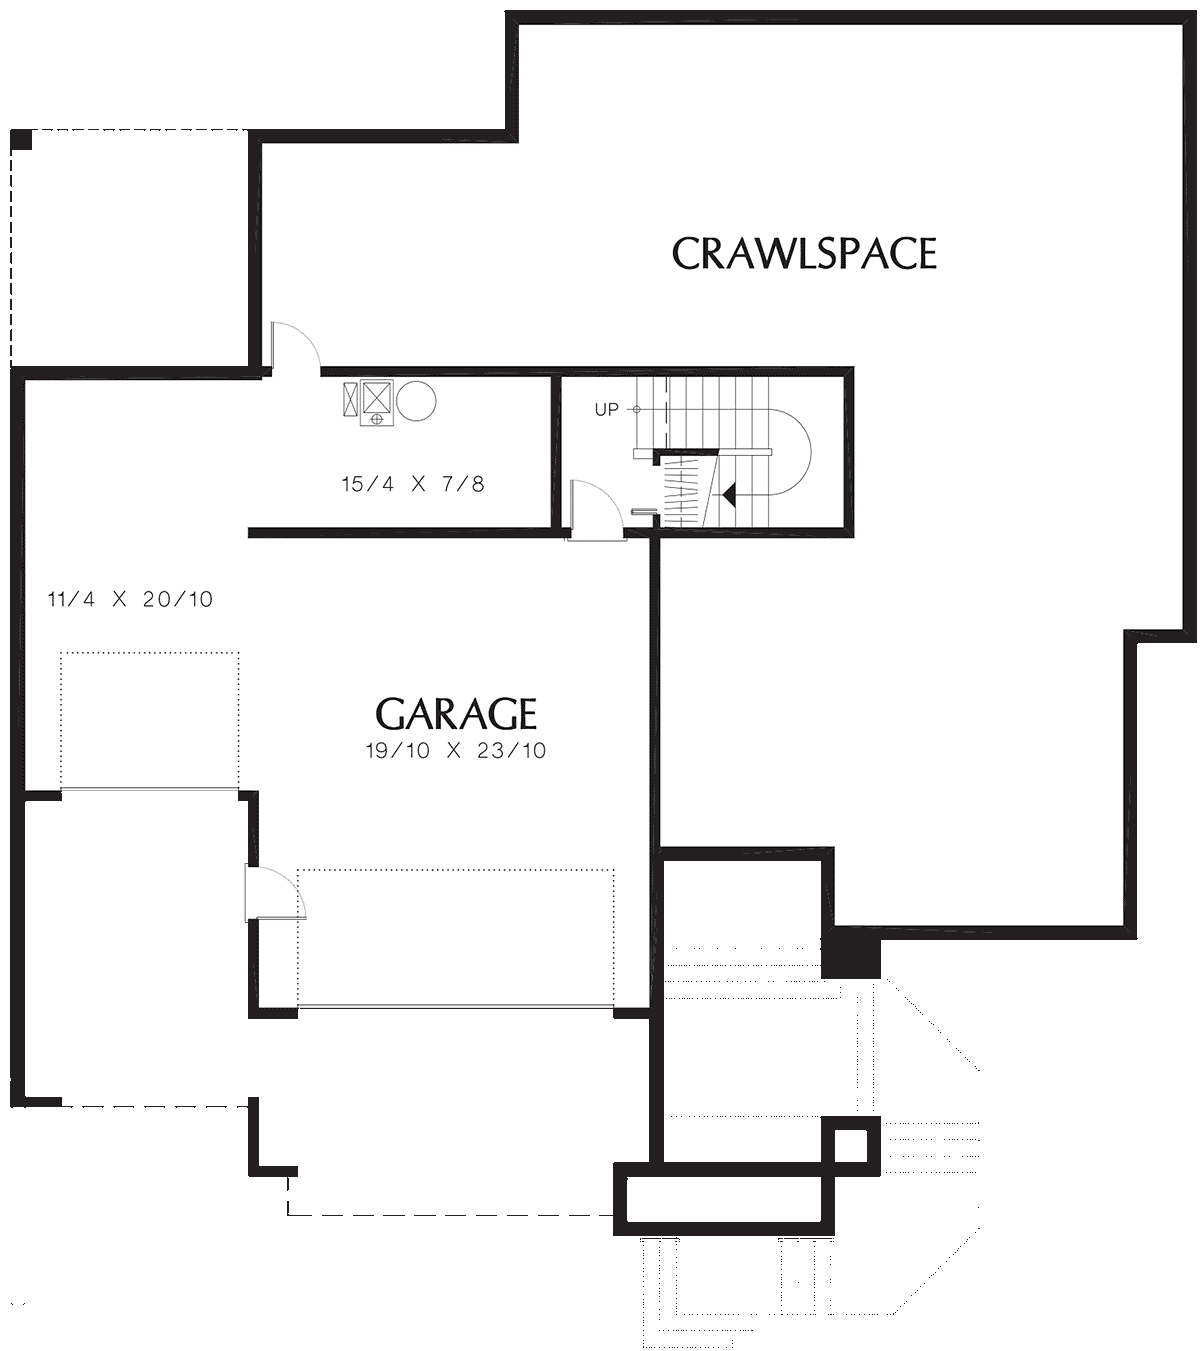
House Plan 81264 | Order Code: 00WEB | Lower Floor Plan
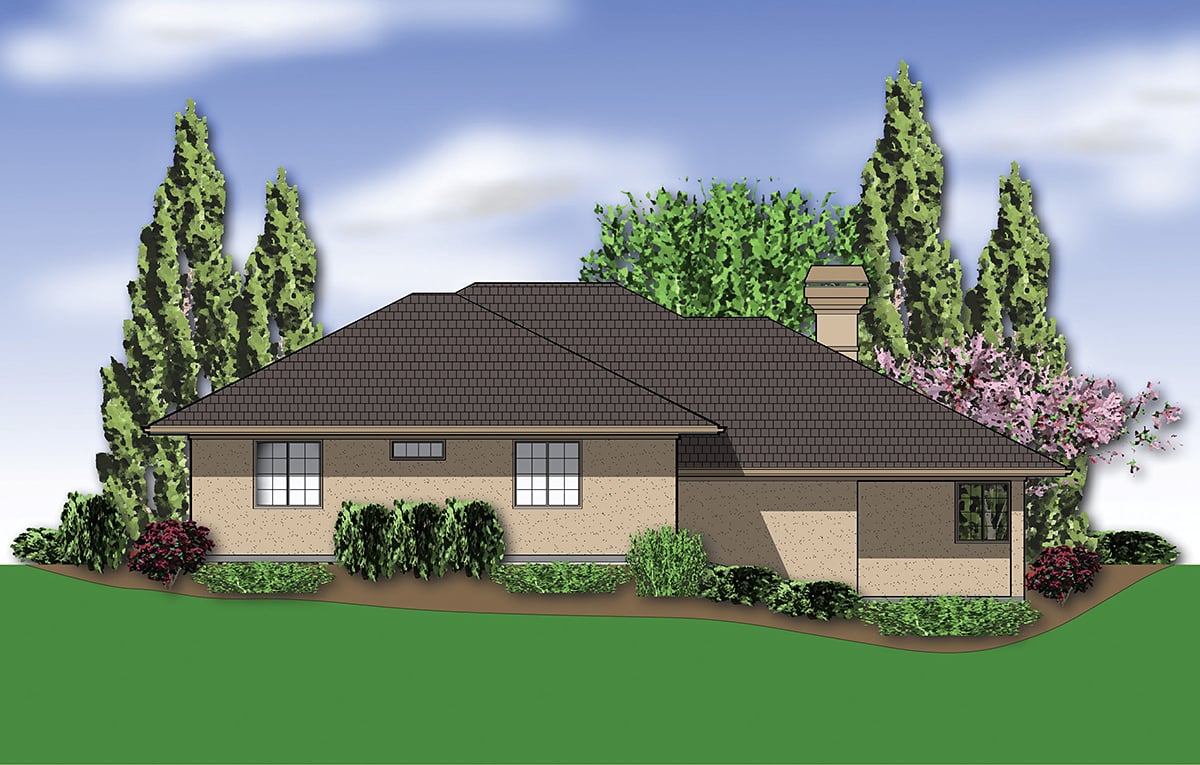
House Plan 81264 | Order Code: 00WEB | Rear Elevation
Specifications
Available Foundation Types:
Plan Pricing
* prices shown w/o any discounts appliedSpecial Features:
Architectural Styles
Coastal, Contemporary, PrairieContemporary Prairie House Plan 81264 with 2,542 Sq Ft, 3 Bedrooms, Split-Level Design and Drive-Under 3-Car Garage
Contemporary Prairie House Plan 81264 brings together clean architectural lines, split-level efficiency, and outstanding functionality in a home designed specifically for sloping homesites. Offering 2,542 square feet of living space with 3 bedrooms, 3 bathrooms, and a spacious drive-under 3-car garage, this distinctive Prairie-inspired design takes full advantage of a front-sloping lot while creating bright, open gathering spaces and comfortable private living areas. Its thoughtful multi-level layout provides separation between entertaining spaces and the bedroom wing while maximizing both views and outdoor living.
The exterior reflects the timeless principles of Prairie architecture with strong horizontal lines, expansive windows, and a balanced contemporary appearance. The split-level design naturally complements hillside construction, allowing the drive-under garage to integrate seamlessly into the front elevation while minimizing site excavation. The elevated rear deck further enhances the home's connection to its surroundings and provides an excellent vantage point for enjoying wooded, mountain, or neighborhood views.
Guests are welcomed through an impressive set of tall glass French doors that immediately establish the home's bright, open atmosphere. The split-level entry creates an engaging arrival experience, with stairs leading upward to the bedroom level and downward to the primary living spaces. This arrangement provides excellent separation between private and public areas while giving the home its unique architectural character.
The lower-level gathering areas are designed for both everyday family life and entertaining. The spacious great room flows naturally into the kitchen and dining nook, creating an open-concept environment where family and friends can comfortably gather. French doors from both the great room and breakfast nook provide direct access to the elevated deck, making indoor-outdoor entertaining simple and inviting.
The kitchen serves as the centerpiece of the home with abundant cabinetry, generous counter space, and a uniquely angled center island that incorporates a cooktop workstation and convenient snack bar seating. Whether preparing daily meals or hosting larger gatherings, the island becomes a natural gathering place where conversation continues while meals are prepared.
A formal dining room with a tray ceiling provides an elegant setting for holidays, celebrations, and family dinners while complementing the casual breakfast nook.
All three bedrooms are thoughtfully positioned on the upper level, creating a private retreat away from the main living spaces. The owner's suite occupies the front of the home and is accessed through a private hallway accented by a decorative display niche. A tray ceiling adds architectural interest, while the ensuite bathroom includes both a soaking tub and separate shower, creating a relaxing personal retreat.
Bedrooms two and three share a well-designed compartmentalized Jack and Jill bathroom featuring dual vanities that allow multiple family members to prepare for the day more efficiently. A nearby linen closet and centrally located full-service laundry room further enhance the practicality of the bedroom wing.
The drive-under 3-car garage provides generous space for vehicles, storage, and hobbies. A nearby coat closet and rear mechanical room add everyday convenience and efficient organization.
House Plan 81264 is an outstanding choice for homeowners building on a front-sloping lot who want distinctive Prairie architecture combined with exceptional functionality. Its split-level layout, spacious kitchen, elegant dining room, elevated outdoor living, private bedroom wing, and expansive drive-under garage create a home that is both visually striking and highly livable.
Better Living by Good Design.
House Plan 81264 | Order Code: 00WEB
FamilyHomePlans.com
800-482-0464
Plan Modifications
Receive a FREE modification estimate in one of 3 ways. Our modification team is ready to help you adjust any plan to fit your needs. The ReDesign process is simple and estimates are free!1. Complete this On-Line Request Form
2. Print, complete and fax this PDF Form to us at 1-800-675-4916.
3. Want to talk to an expert? Call us at 913-938-8097 (Canadian customers, please call 800-361-7526) to discuss modifications.
Note: - a sketch of the changes or the website floor plan marked up to reflect changes is a great way to convey the modifications in addition to a written list.
We Work Fast!
When you submit your ReDesign request, a designer will contact you within 24 business hours with a quote.
You can have your plan redesigned in as little as 14 - 21 days!
We look forward to hearing from you!
Start today planning for tomorrow!
House Plan 81264 | Order Code: 00WEB
FamilyHomePlans.com
800-482-0464
COPYRIGHT NOTICE. It is illegal to build this plan without a legally obtained set of plans. It is illegal to copy or redraw these plans. Violation of U.S. copyright laws are punishable with fines of up to $200,000. After the purchase of plans, changes may be made by a qualified professional.