
Specifications
Available Foundation Types:
Plan Pricing
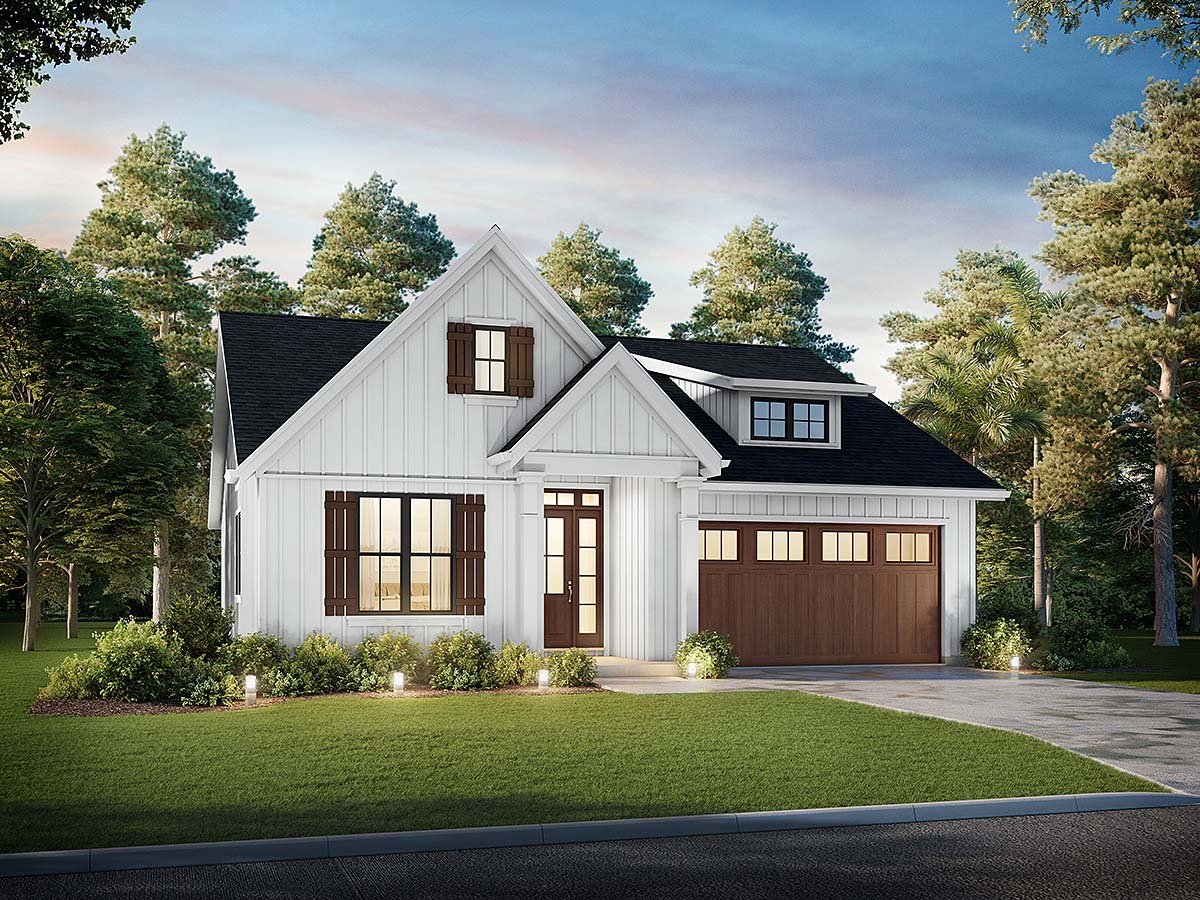
* prices shown w/o any discounts appliedHouse Plan 81318 | Order Code: 00WEB | Elevation
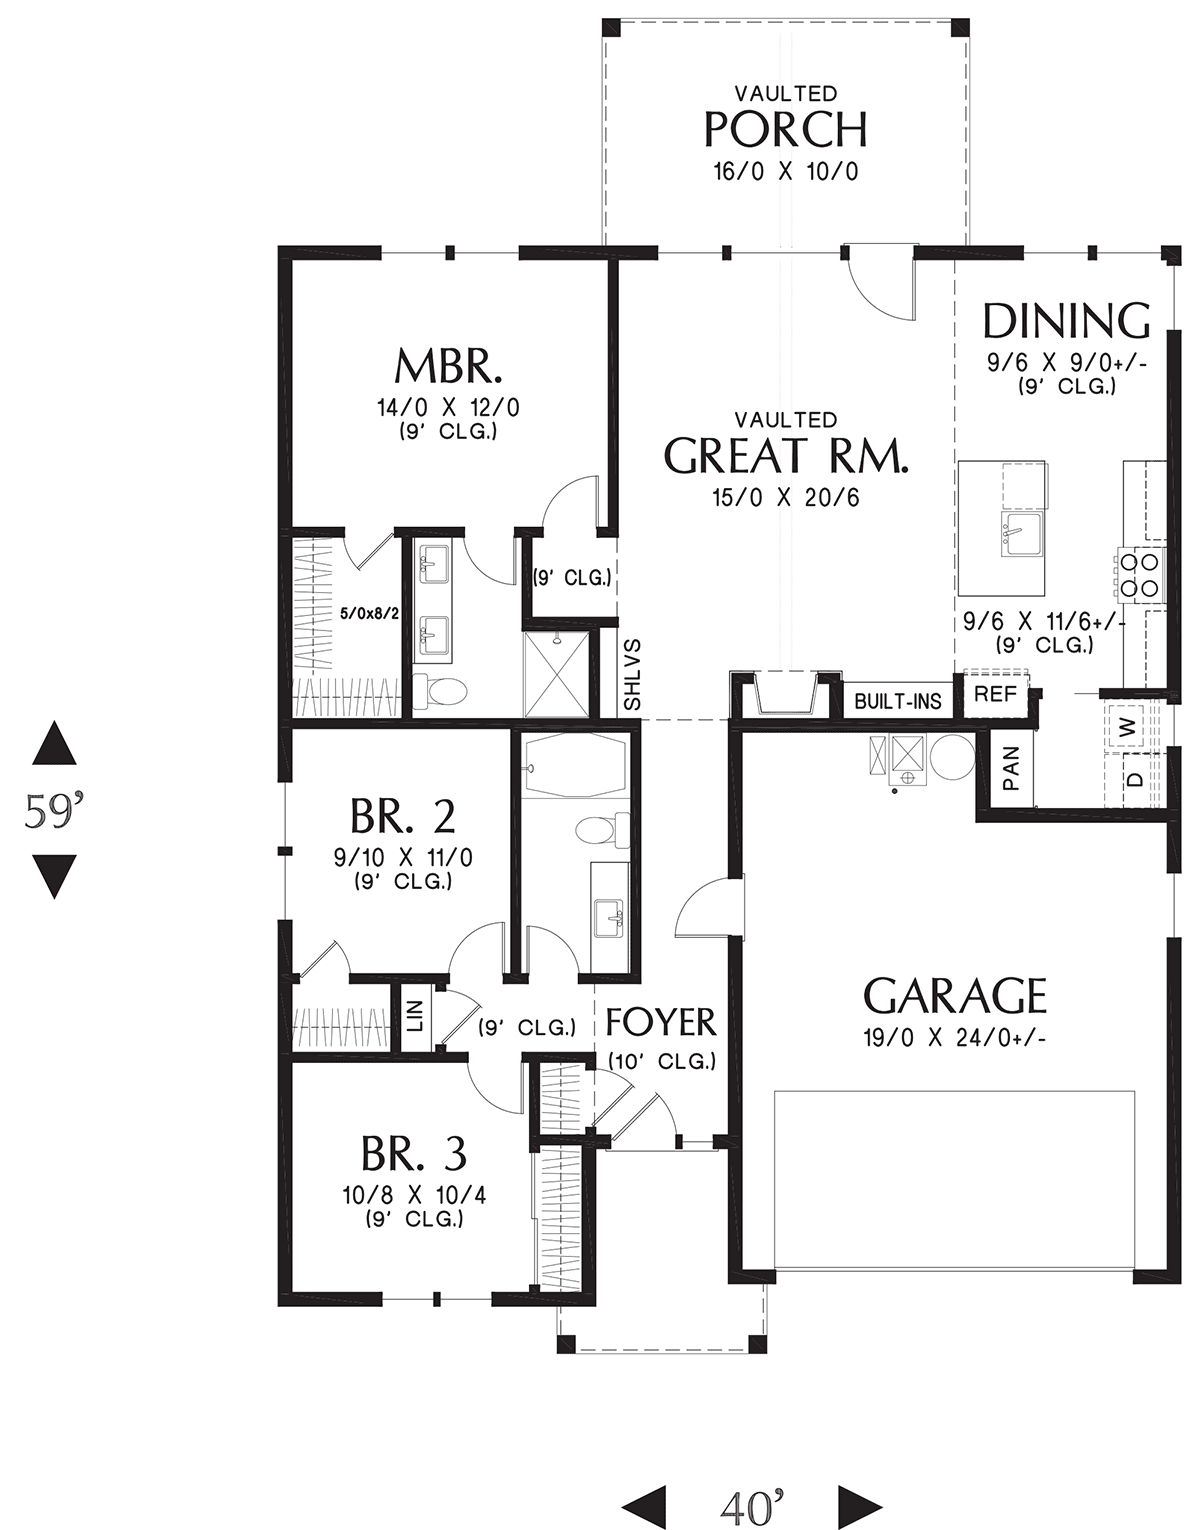
House Plan 81318 | Order Code: 00WEB | First Floor Plan
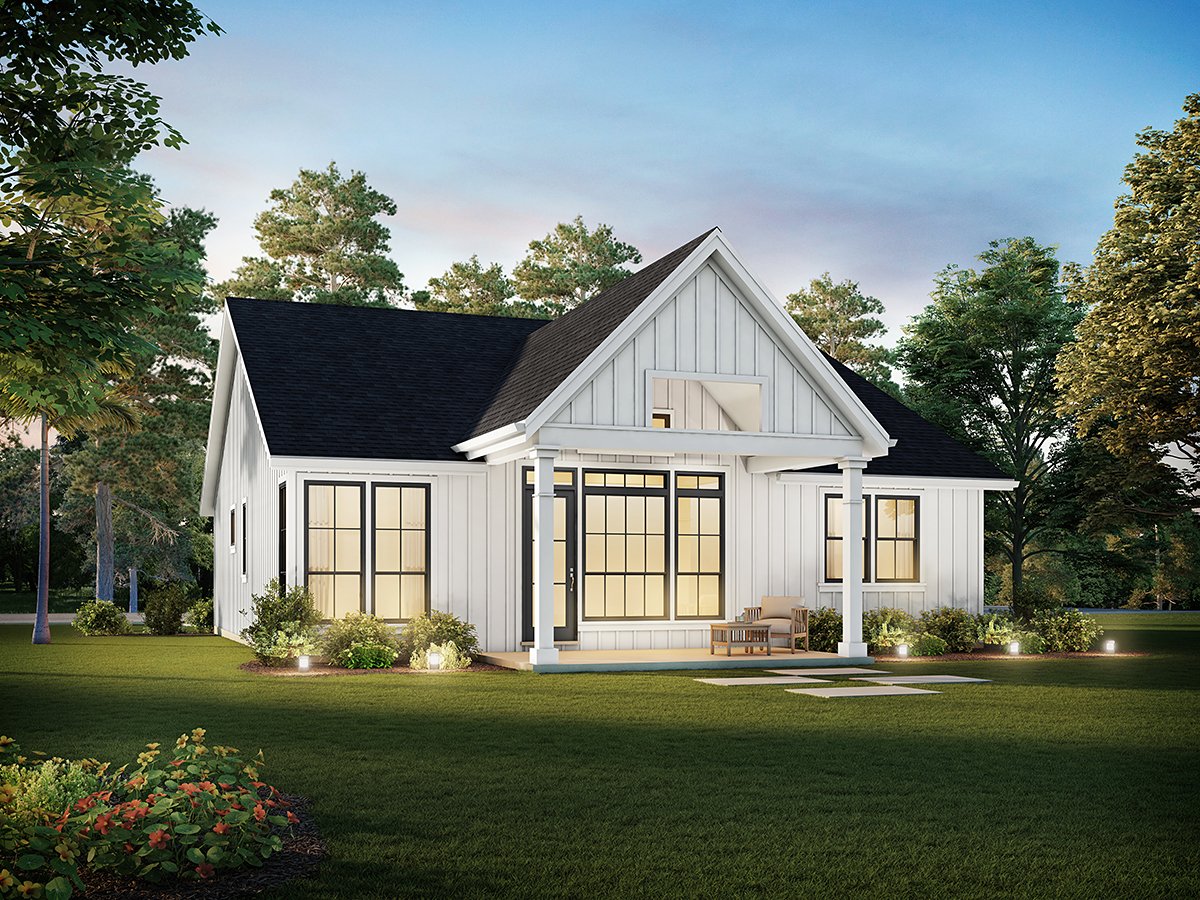
House Plan 81318 | Order Code: 00WEB | Rear Elevation
Specifications
Available Foundation Types:
Plan Pricing
* prices shown w/o any discounts appliedSpecial Features:
Architectural Styles
Craftsman, FarmhouseSmall Country House Plan with 1373 Sq Ft, 3 Bed, 2 Bath and a 2 Car Garage
Small Country House Plan 81318 has 1,373 square feet of living space, 3 bedrooms, and 2 bathrooms. This one-story design will fit on almost any lot because it's only 40' wide by 59' deep. The exterior is clean and cute with vertical white siding. In order to tie everything together, wooden garage doors match the board and batten shutters. Around back, we find a covered porch with vaulted ceilings, and large windows span the rear walls of the home. This modestly-sized home will fit into most any neighborhood, and it's a very affordable option.
Small Country House Plan With Front-load Garage
Small Country House Plan 81318 has a practical floor plan layout. Firstly, the home includes a 2 car garage which is front-loading. The front-load garage works with the average lot, and it's the perfect size for a three bedroom home. Extra storage is available in the bump out at the rear of the garage. Enter the home through the side door, and you will arrive just past the foyer. From here, kids will take a left to their bedrooms, and parents will head to the right for the master suite. Secondly, there is no wasted space. For example, the kitchen pantry is combined with the laundry room. Minimalists will appreciate this design because there are no unnecessary rooms to maintain. Thus, more time spent doing things that matter.
Thirdly, open living space is combined with strategically-placed storage. Small homes have so many benefits—one of which is affordability. However, the biggest con is lack of storage space. No worries in this well-designed home because it has well-placed storage. Take a look at the details throughout the floor plan: there is a coat closet in the foyer. Store your shoes and coats here to prevent clutter from entering the house. Next, the great room is spacious with a vaulted ceiling and lots of natural light. It's even better with built-in shelves. Make these into cabinets for out-of-sight storage, or display your favorite things. Last but not least, the kids have a linen closet in the hallway to store extra sheets and towels.
3 Bedroom, 2 Bath Narrow Lot Home Plan
All three bedrooms are on the left side of the house, but there is separation between the master suite and children's bedrooms. Mom and Dad have lots of privacy in the rear of the house, and they enjoy a good-sized walk-in closet and fully-appointed bathroom. The bathroom has double vanity and a shower—most of today's buyers are no longer interested in having a tub in the master bath. Bedrooms 2 and 3 share the guest bathroom which has a combination tub/shower. Each smaller bedroom has a standard-sized closet.
At only 40' wide, Small Country House Plan 81318 is perfect for narrow lot construction. Some of our clients have a property that faces the road, and it’s much longer than it is wide. This is called a “narrow lot.” Check with your building permit office to make sure that this home plan will fit on your lot. You may need to account for setbacks. For example, rules may dictate how close you can build to the sidewalk or how close you can build to the sides of the property line.
House Plan 81318 | Order Code: 00WEB
FamilyHomePlans.com
800-482-0464
Plan Modifications
Receive a FREE modification estimate in one of 3 ways. Our modification team is ready to help you adjust any plan to fit your needs. The ReDesign process is simple and estimates are free!1. Complete this On-Line Request Form
2. Print, complete and fax this PDF Form to us at 1-800-675-4916.
3. Want to talk to an expert? Call us at 913-938-8097 (Canadian customers, please call 800-361-7526) to discuss modifications.
Note: - a sketch of the changes or the website floor plan marked up to reflect changes is a great way to convey the modifications in addition to a written list.
We Work Fast!
When you submit your ReDesign request, a designer will contact you within 24 business hours with a quote.
You can have your plan redesigned in as little as 14 - 21 days!
We look forward to hearing from you!
Start today planning for tomorrow!
House Plan 81318 | Order Code: 00WEB
FamilyHomePlans.com
800-482-0464
COPYRIGHT NOTICE. It is illegal to build this plan without a legally obtained set of plans. It is illegal to copy or redraw these plans. Violation of U.S. copyright laws are punishable with fines of up to $200,000. After the purchase of plans, changes may be made by a qualified professional.