
Specifications
Available Foundation Types:
Plan Pricing
* prices shown w/o any discounts appliedHouse Plan 81328 | Order Code: 00WEB | Elevation
House Plan 81328 | Order Code: 00WEB | First Floor Plan
House Plan 81328 | Order Code: 00WEB | Rear Elevation
Specifications
Available Foundation Types:
Plan Pricing
* prices shown w/o any discounts appliedSpecial Features:
Architectural Styles
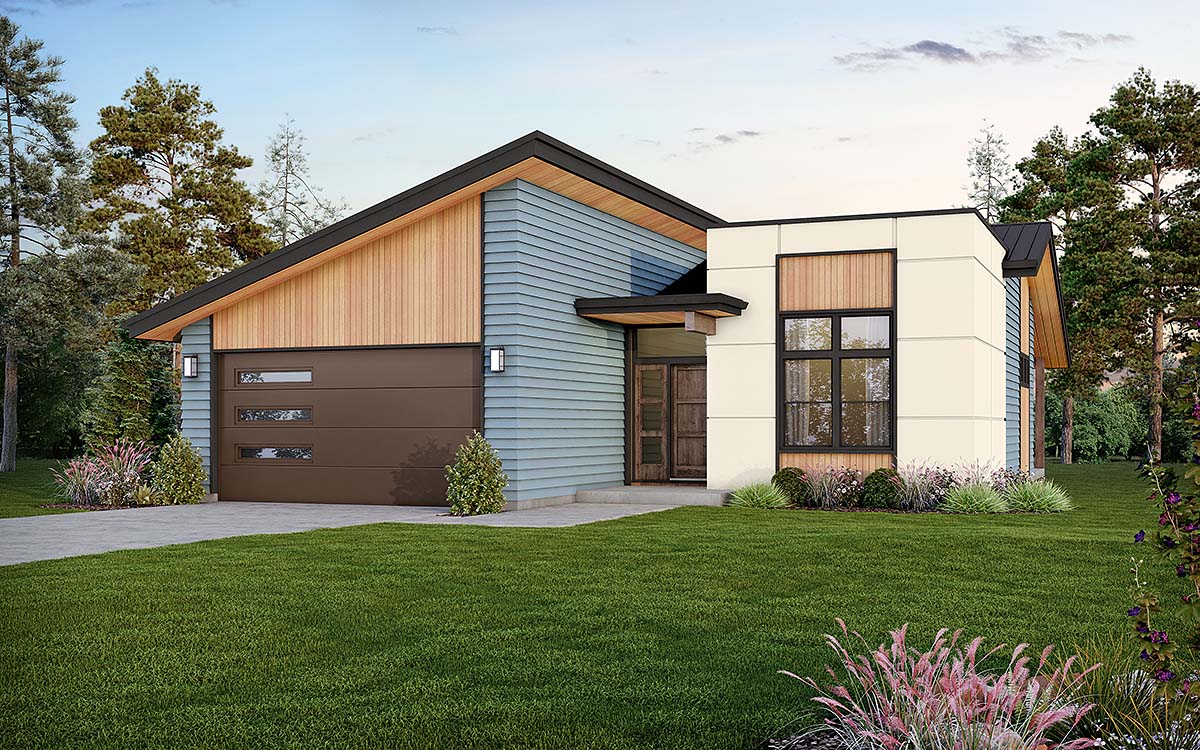
ContemporaryModern House Plan 81328 with 1,427 Sq Ft, 3 Bedrooms, Narrow Footprint and 2-Car Garage
Contemporary Modern House Plan 81328 proves that thoughtful design can deliver style, comfort, and three-bedroom functionality in just 1,427 square feet. With 3 bedrooms, 2 bathrooms, an attached 2-car garage, and a compact 40-foot-wide footprint, this home is an excellent choice for narrow lots, smaller properties, and homeowners who prefer efficient living without sacrificing everyday comforts. An angled roofline, wood siding, open living spaces, abundant windows, walk-in pantry, fireplace, and private primary suite give this modern design plenty of personality.
The exterior immediately establishes the home's Contemporary character. A distinctive angled roof creates a strong modern silhouette, while wood siding introduces natural warmth. The front-facing 2-car garage makes efficient use of lot width and provides convenient parking without requiring the additional property width associated with a side-entry configuration.
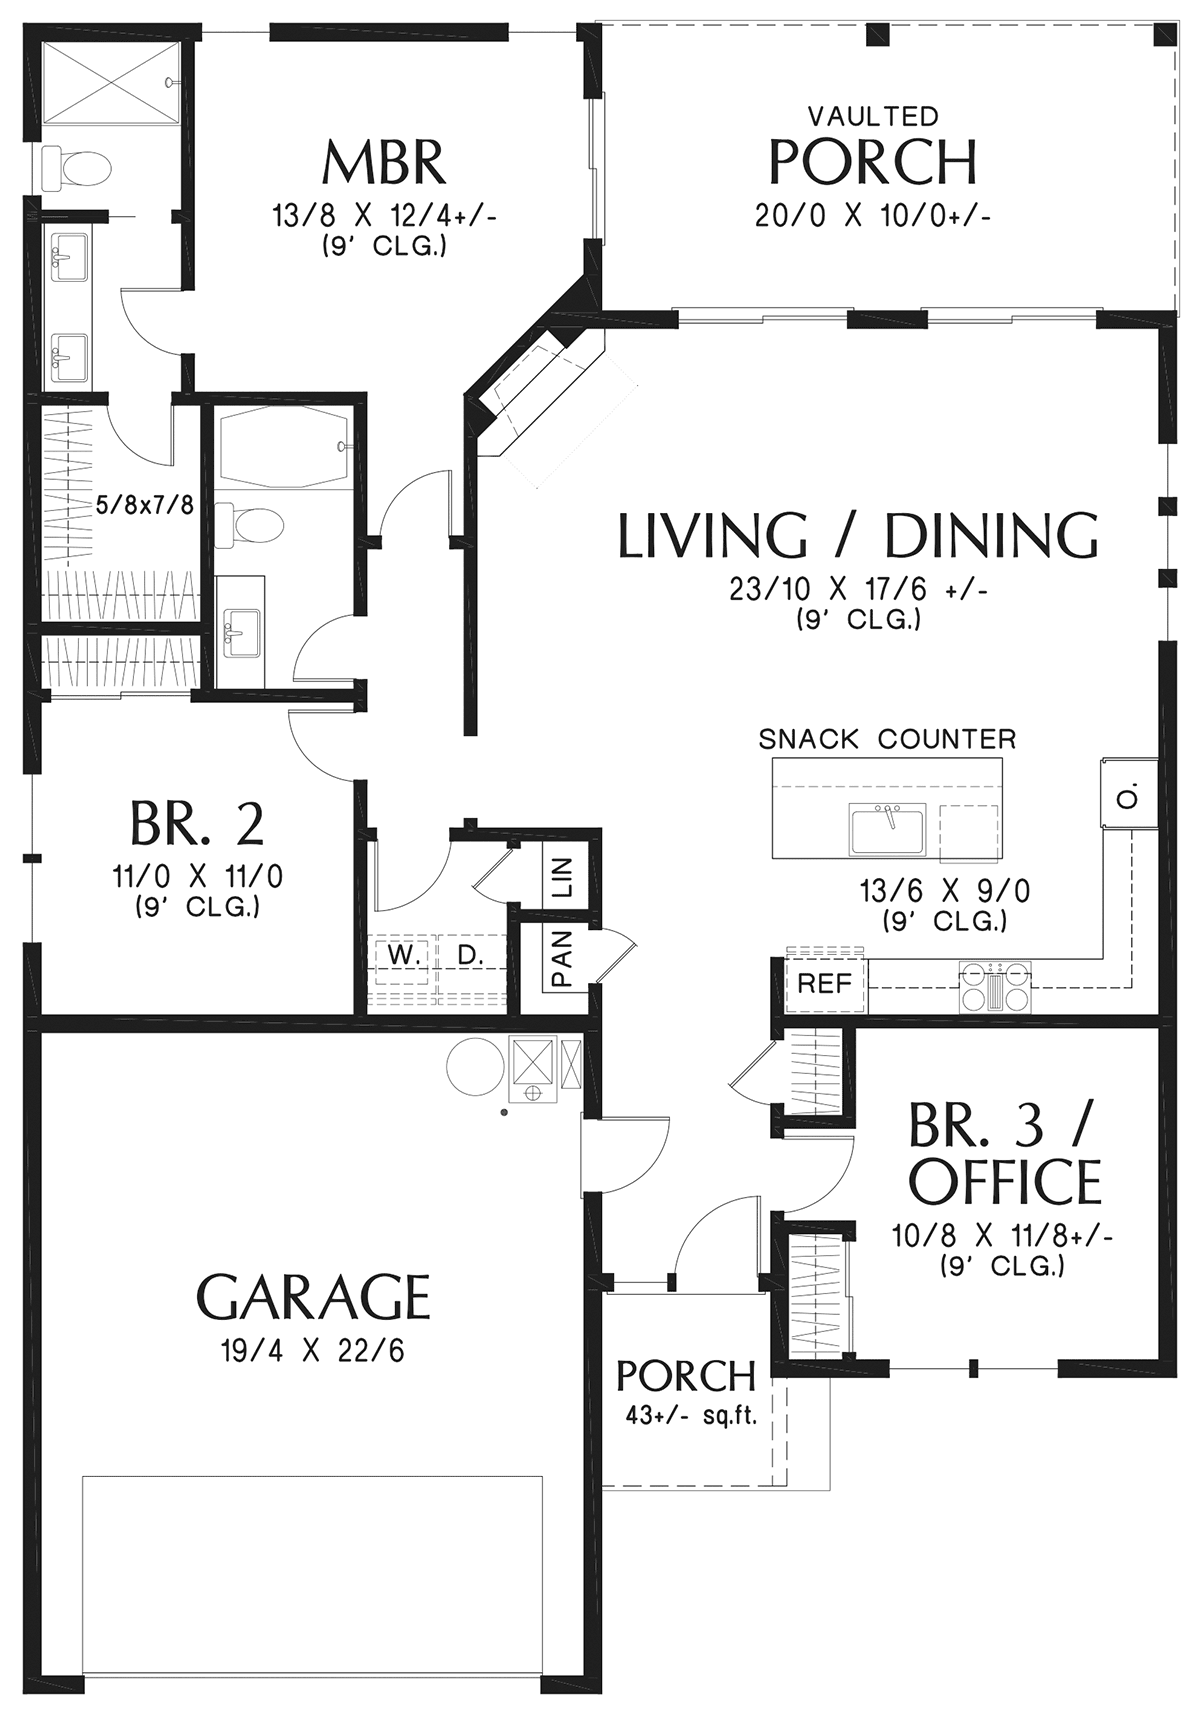
Natural light becomes part of the experience from the moment you arrive. Windows beside the front door brighten the entrance before the floor plan opens into the kitchen, living, and dining areas. Numerous windows continue throughout the gathering space, helping daylight travel through the interior and making the compact footprint feel open and inviting.
The kitchen is designed to be part of everyday activity rather than separated from it. A center island expands preparation space while creating a natural gathering point for casual meals and conversation. A walk-in pantry provides valuable storage for groceries, appliances, and household supplies, helping keep the visible kitchen organized.
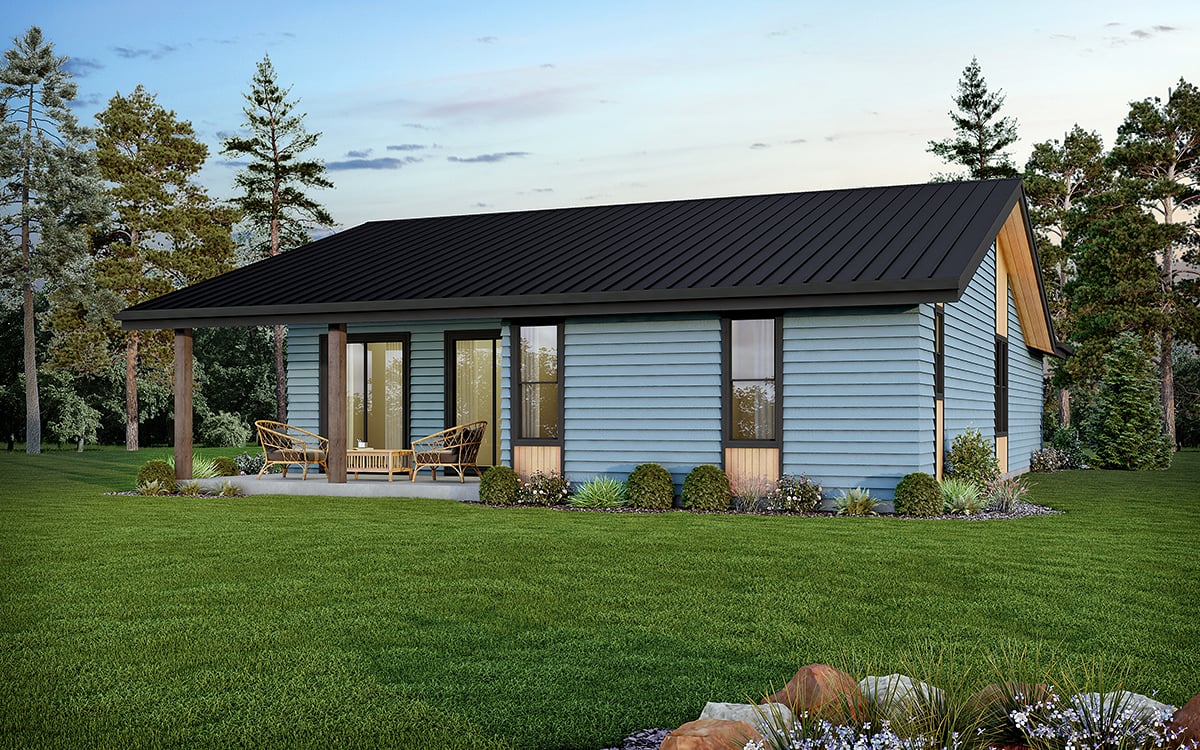
The living and dining spaces share the open environment with the kitchen, allowing family members to remain connected throughout the day. A corner fireplace creates a comfortable focal point and a natural destination for relaxing in the evening. When the weather is right, move outside to the rear porch for grilling, dining, or enjoying the backyard.
Privacy is a priority in the primary suite, which is positioned at the rear of the home. A sliding door provides direct outdoor access, creating the feeling of a private porch retreat. Inside the ensuite, a double vanity simplifies morning routines, while the toilet and walk-in shower are separated behind a pocket door. A walk-in closet completes the suite with dedicated wardrobe storage.
Bedroom 2 is positioned behind the garage with convenient access to the full hall bathroom. The nearby laundry room includes linen storage, keeping everyday household essentials organized and close to the bedrooms.
Bedroom 3 sits toward the front of the floor plan and adds valuable flexibility. While designed as a comfortable bedroom, it can easily become a home office, study, hobby room, or guest space when three permanent bedrooms are not required.
House Plan 81328 is especially appealing for homeowners interested in a more minimalist approach to living. Its efficient footprint reduces unnecessary circulation space while preserving the features people use every day: three bedrooms, two baths, an open kitchen, pantry, fireplace, outdoor living, storage, and a full 2-car garage.
With its 40-foot width, distinctive Modern architecture, abundant natural light, flexible bedroom space, and efficient layout, Plan 81328 offers an attractive solution for narrow properties and homeowners who want to build smarter rather than simply bigger. Interior photos provide additional inspiration and help buyers visualize how beautifully 1,427 square feet can live.
Better Living by Good Design.
House Plan 81328 | Order Code: 00WEB
FamilyHomePlans.com
800-482-0464
Plan Modifications
Receive a FREE modification estimate in one of 3 ways. Our modification team is ready to help you adjust any plan to fit your needs. The ReDesign process is simple and estimates are free!1. Complete this On-Line Request Form
2. Print, complete and fax this PDF Form to us at 1-800-675-4916.
3. Want to talk to an expert? Call us at 913-938-8097 (Canadian customers, please call 800-361-7526) to discuss modifications.
Note: - a sketch of the changes or the website floor plan marked up to reflect changes is a great way to convey the modifications in addition to a written list.
We Work Fast!
When you submit your ReDesign request, a designer will contact you within 24 business hours with a quote.
You can have your plan redesigned in as little as 14 - 21 days!
We look forward to hearing from you!
Start today planning for tomorrow!
House Plan 81328 | Order Code: 00WEB
FamilyHomePlans.com
800-482-0464
COPYRIGHT NOTICE. It is illegal to build this plan without a legally obtained set of plans. It is illegal to copy or redraw these plans. Violation of U.S. copyright laws are punishable with fines of up to $200,000. After the purchase of plans, changes may be made by a qualified professional.