
Specifications
Available Foundation Types:
Plan Pricing
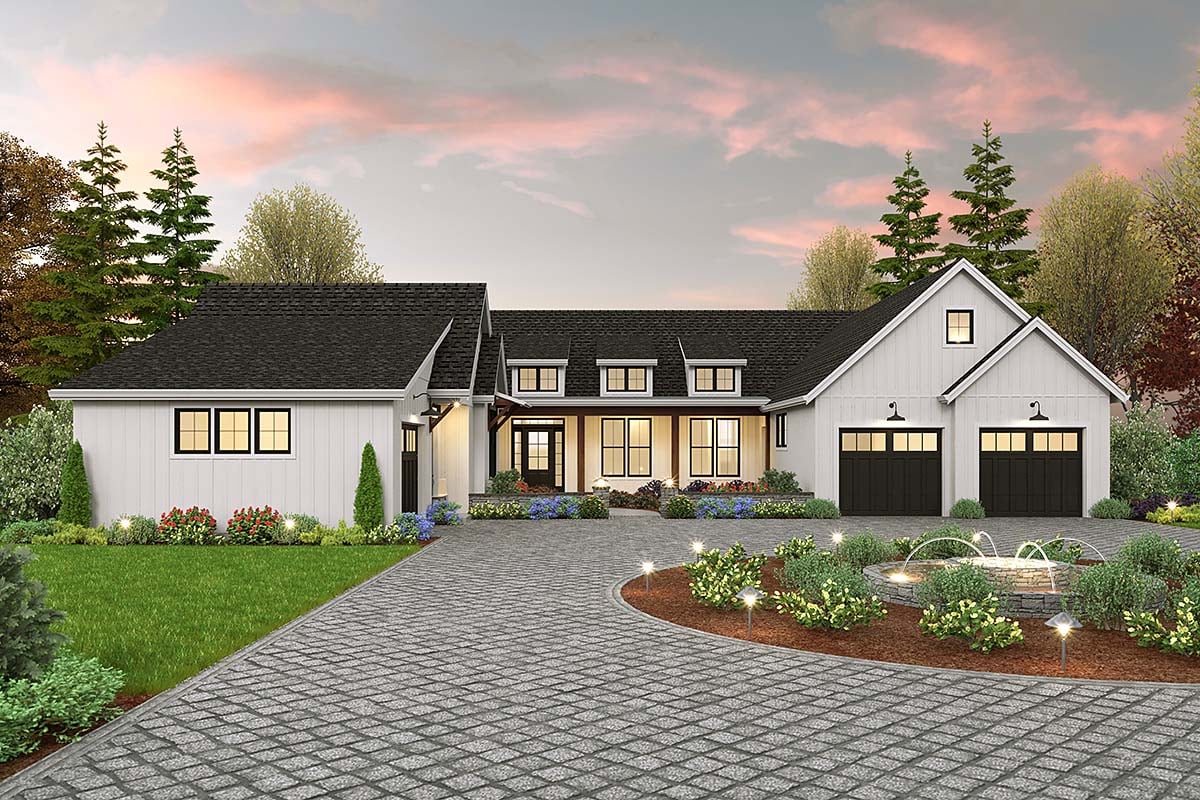
* prices shown w/o any discounts appliedHouse Plan 81334 | Order Code: 00WEB | Elevation
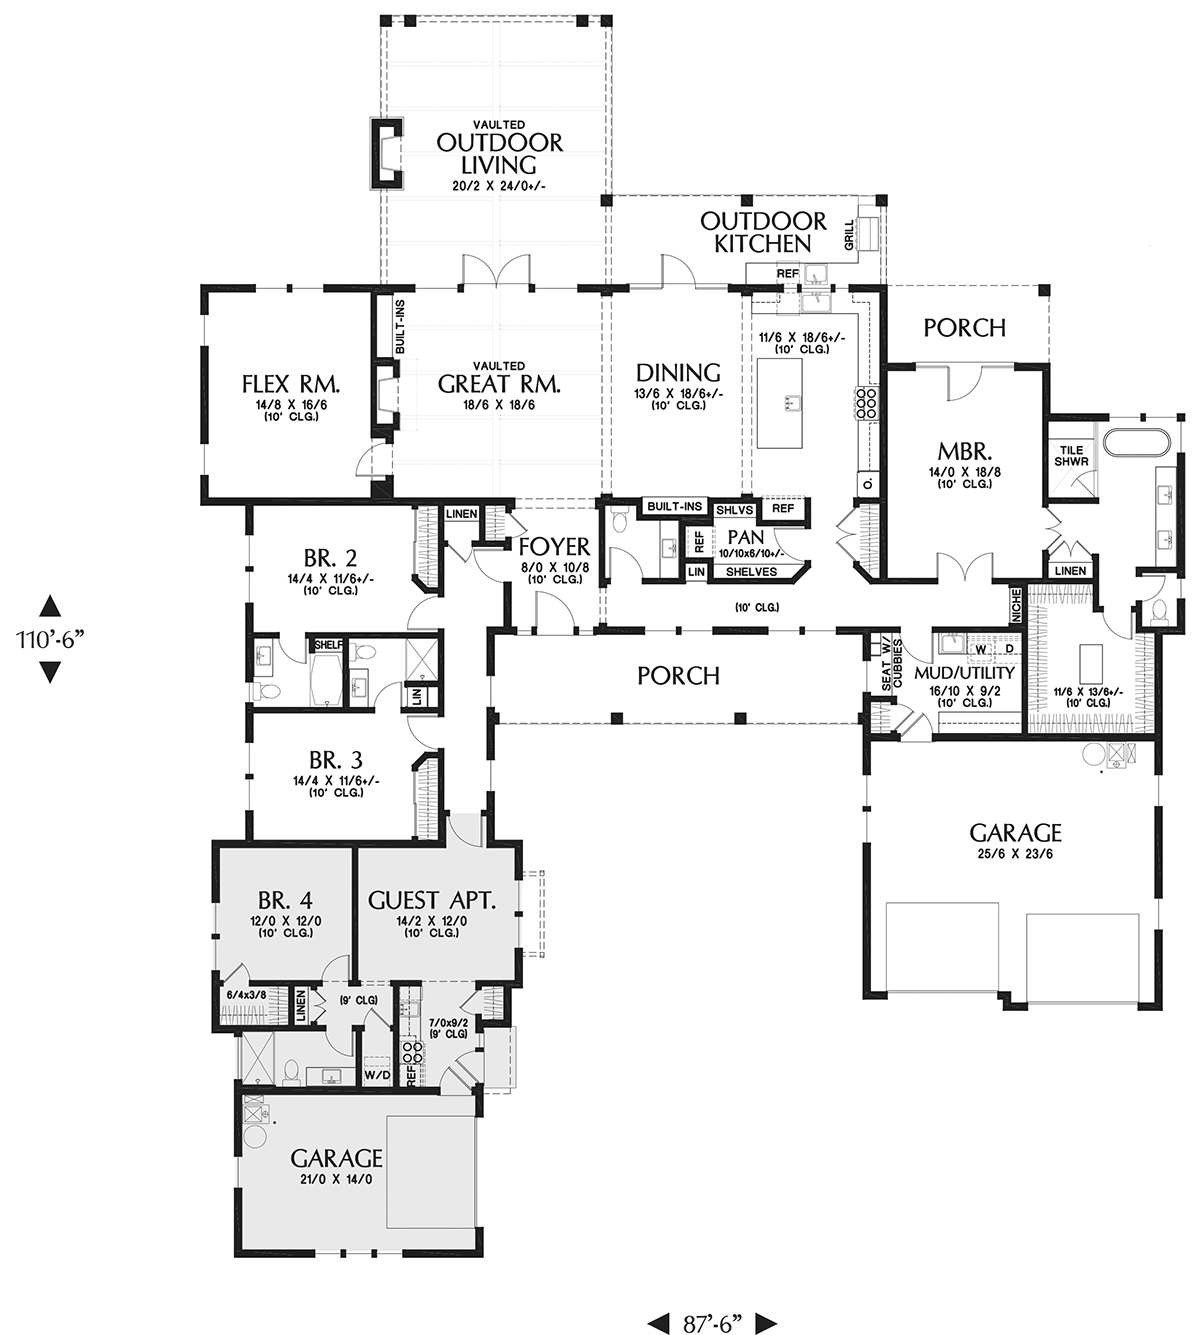
House Plan 81334 | Order Code: 00WEB | First Floor Plan
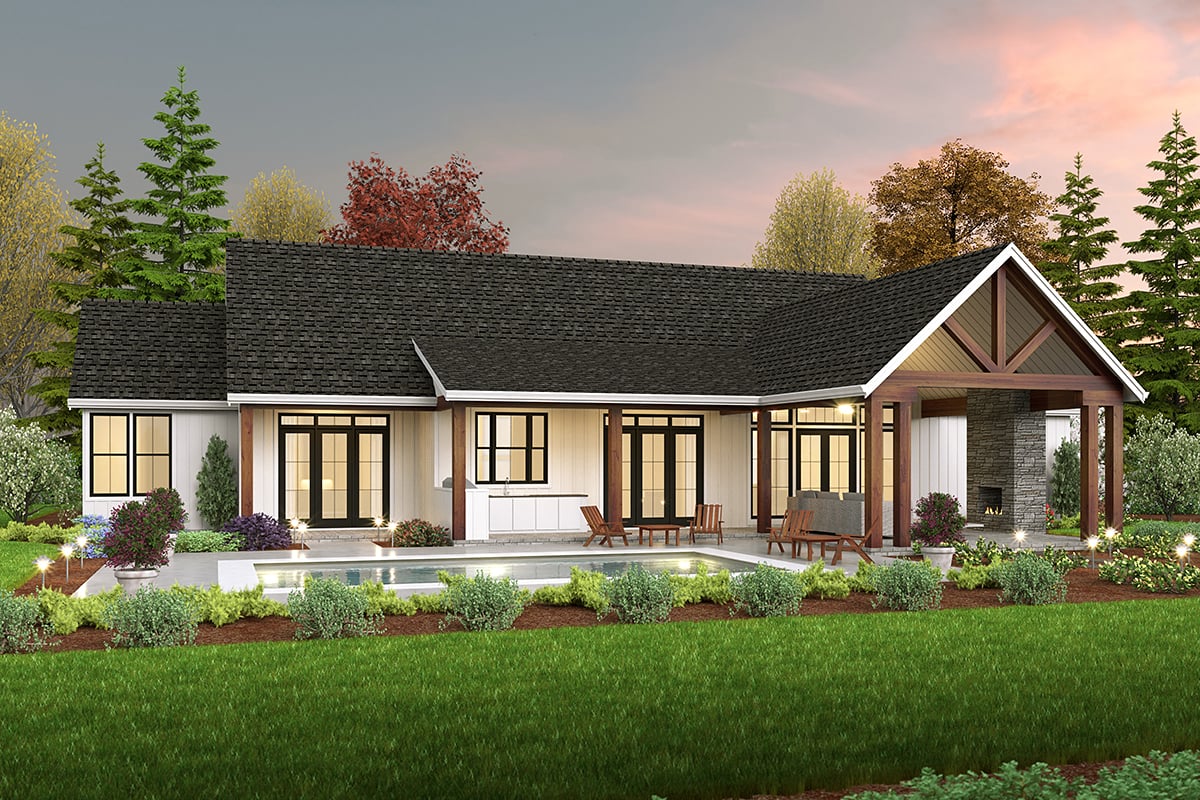
House Plan 81334 | Order Code: 00WEB | Rear Elevation
Specifications
Available Foundation Types:
Plan Pricing
In-Law Suite: 585 sq ft
* prices shown w/o any discounts appliedSpecial Features:
Architectural Styles
Farmhouse, Ranch4 Bedroom House Plan With Guest Apartment
4 Bedroom House Plan With Guest Apartment 81334 is the perfect design for independent guests or in-laws! While the apartment has one doorway to enter the main house, it also has its own one car garage, stack washer/dryer hookup, small kitchen, and bedroom with full bathroom. The main house boasts 3 more bedrooms + a flex room. Enjoy the outdoor kitchen and outdoor covered living space which includes an outdoor fireplace! In total, the living space is 3,669 square feet, and the covered porch area is 1,013 square feet.
House Plan With Guest Apartment Including Private Garage
House Plan With Guest Apartment 81334 has many features that you will not find in an average home. Firstly, the guest apartment is attached to the main house. Your long-term guests or permanent live-in family members will appreciate having their own one-stall garage. It opens directly into the small kitchen which includes range, refrigerator, sink, and small closet pantry. The guest living room is 14'2 wide by 12' deep, and there you will find the one doorway which enters the main house. In addition, the guest apartment has a bedroom with walk-in closet, linen closet, bathroom with walk-in shower, and a place to get the laundry done.
Secondly, this plan offers an oversized laundry room / mudroom. Enter from the two car garage into the main house. The mudroom has a long counter for folding clothes, a small coat closet and a utility sink. Best of all, there is a seat with cubbies to keep clutter contained. Pass through a hallway that is well-lit with windows, and you find a kitchen pantry big enough for a second refrigerator and more storage. Thirdly, this plan has you covered if 4 bedrooms is not enough! There is a flex room on the left side of the home, and it's flexible enough to be anything you want. Here are a few suggestions: make it a home office, gym, library, or quilting room. It's up to you!
Dine Inside or Outside With TWO Kitchen Options
All of your friends will vote to spend the holidays at your house because of the impressive outdoor living space! This home has an outdoor kitchen where you will prepare the best steaks, and you can fit several fold up tables in the outdoor living area right by the cozy fireplace. Stay warm and entertain even in the chilly fall! When winter rolls around, the inside of your home is waiting to hold parties in the open great room and dining area. Guests will chat with the cook as they perch on a barstool at the kitchen island, and later they will lounge on plush leather couches and continue the conversation in the great room. Don't worry, there is a half bath right around the corner.
Two children's bedrooms are located on the left side of House Plan With Guest Apartment 81334. Each child has their own bathroom and a standard sized closet. Mom and Dad will choose this house from their first view of the master suite because it has an exterior door leading to their own private porch! The bathroom has tons of natural light around the freestanding tub, and there is also a tile walk-in shower. Best of all is the huge walk-in closet with center island for more storage!
House Plan 81334 | Order Code: 00WEB
FamilyHomePlans.com
800-482-0464
Plan Modifications
Receive a FREE modification estimate in one of 3 ways. Our modification team is ready to help you adjust any plan to fit your needs. The ReDesign process is simple and estimates are free!1. Complete this On-Line Request Form
2. Print, complete and fax this PDF Form to us at 1-800-675-4916.
3. Want to talk to an expert? Call us at 913-938-8097 (Canadian customers, please call 800-361-7526) to discuss modifications.
Note: - a sketch of the changes or the website floor plan marked up to reflect changes is a great way to convey the modifications in addition to a written list.
We Work Fast!
When you submit your ReDesign request, a designer will contact you within 24 business hours with a quote.
You can have your plan redesigned in as little as 14 - 21 days!
We look forward to hearing from you!
Start today planning for tomorrow!
House Plan 81334 | Order Code: 00WEB
FamilyHomePlans.com
800-482-0464
COPYRIGHT NOTICE. It is illegal to build this plan without a legally obtained set of plans. It is illegal to copy or redraw these plans. Violation of U.S. copyright laws are punishable with fines of up to $200,000. After the purchase of plans, changes may be made by a qualified professional.