
Specifications
Available Foundation Types:
Plan Pricing
* prices shown w/o any discounts appliedHouse Plan 81335 | Order Code: 00WEB | Elevation
House Plan 81335 | Order Code: 00WEB | First Floor Plan
House Plan 81335 | Order Code: 00WEB | Second Floor Plan
House Plan 81335 | Order Code: 00WEB | Rear Elevation
Specifications
Available Foundation Types:
Plan Pricing
* prices shown w/o any discounts appliedSpecial Features:
Architectural Styles
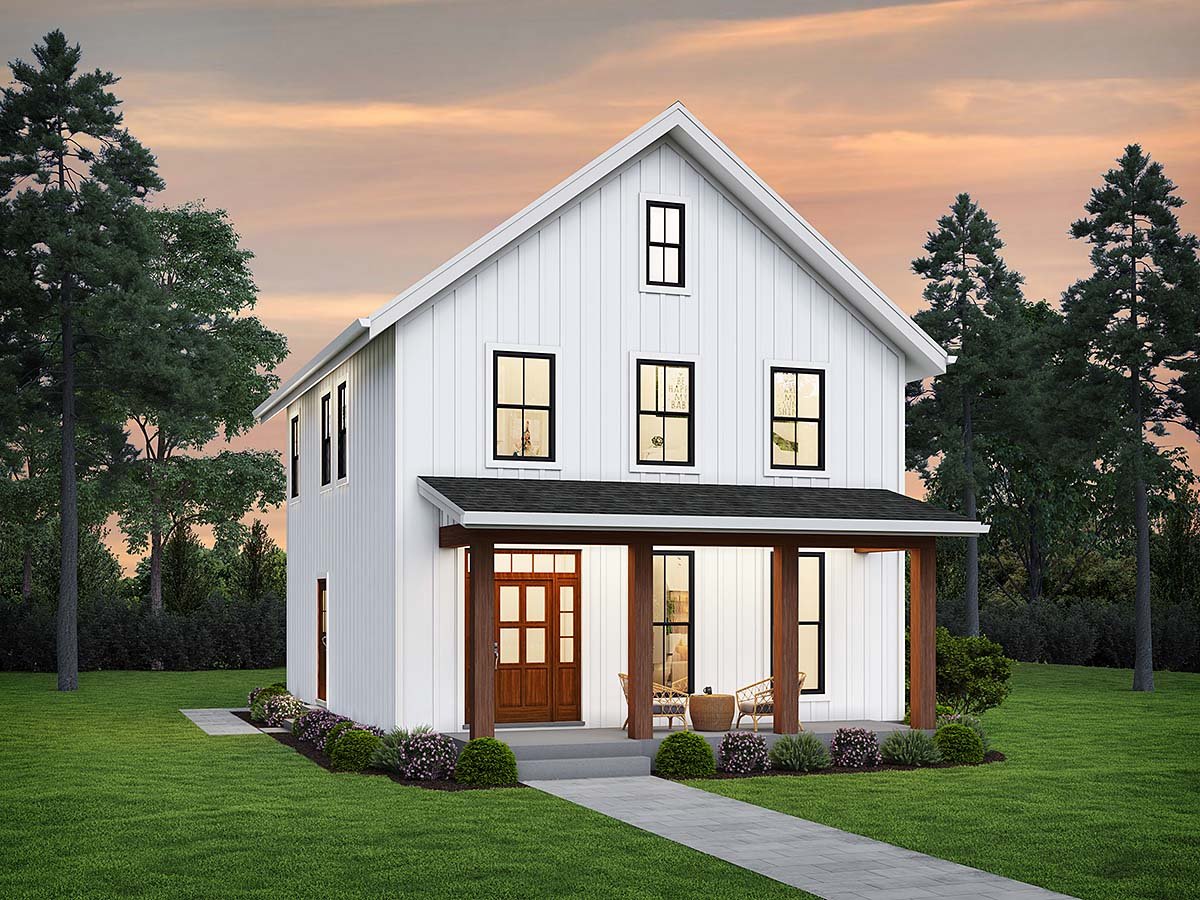
FarmhouseModern Farmhouse House Plan 81335 with 1,619 Sq Ft, 3 Bedrooms, Open Floor Plan and 28-Foot-Wide Narrow Lot Design
Modern Farmhouse House Plan 81335 combines classic farmhouse character with an efficient two-story layout designed for today's family. Offering 1,619 square feet, 3 bedrooms, 2.5 bathrooms, open-concept living, and a compact 28-foot-wide footprint, this home is an excellent choice for narrow lots, neighborhood infill, first-time homeowners, or anyone seeking comfortable family living without unnecessary square footage. Its simple proportions and practical floor plan help make this an appealing and potentially economical home to build.
The exterior immediately establishes its Modern Farmhouse personality with vertical siding, clean architectural lines, and a welcoming covered front porch. At approximately 28 feet wide by 38 feet deep, the compact footprint makes efficient use of smaller building sites while still delivering the curb appeal and porch living associated with traditional farmhouse design.
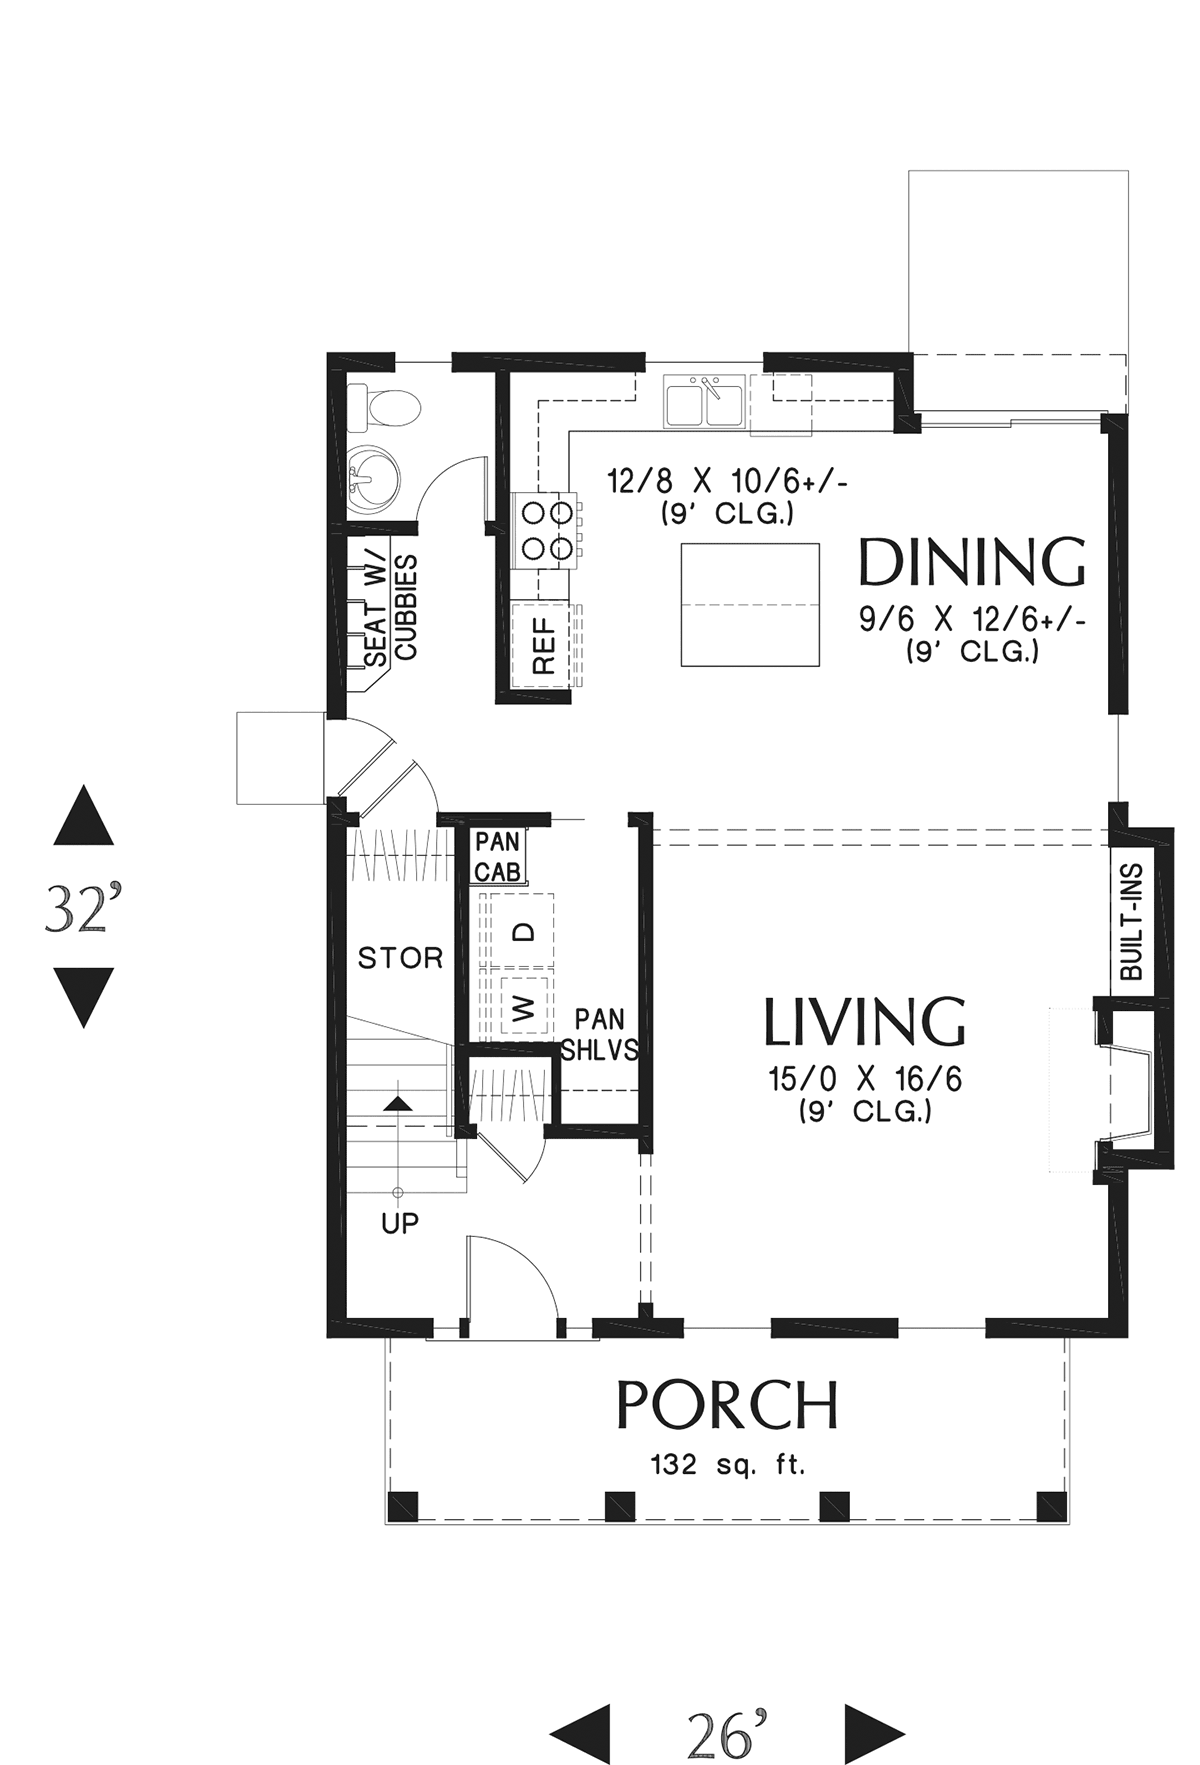
Inside, the living room measures approximately 15 feet by 16 feet 6 inches and serves as the primary gathering space. A fireplace creates a warm focal point, while built-ins provide attractive places for books, photographs, décor, and entertainment components. The open arrangement allows the living room to flow naturally into the kitchen and dining area, making the main level feel larger and keeping family and guests connected.
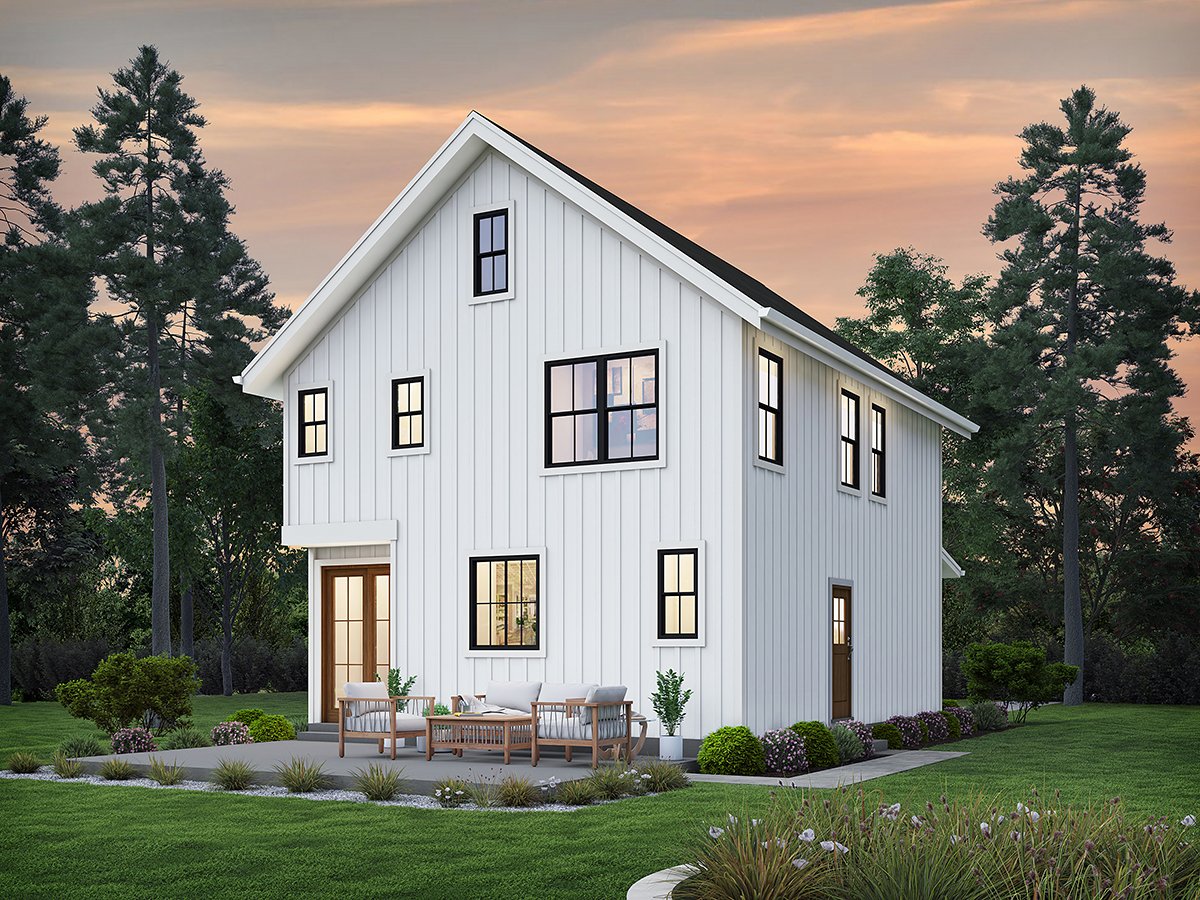
The kitchen offers plenty of function within its efficient footprint. A substantial center island expands the workspace and provides a natural place for casual seating, serving meals, or helping with homework. The sink is positioned beneath a rear window, bringing natural light into the workspace and providing a pleasant view of the backyard.
The adjoining dining area keeps mealtime simple and informal. With the kitchen, dining area, and living room working together as one connected environment, the main floor is equally comfortable for everyday routines and entertaining friends.
Practical features are incorporated where they matter most. The main-level laundry includes pantry cabinetry and shelving for additional storage, while a convenient drop zone near the rear entrance provides a place for shoes, bags, coats, and everyday gear. A nearby powder room adds convenience for family and guests.
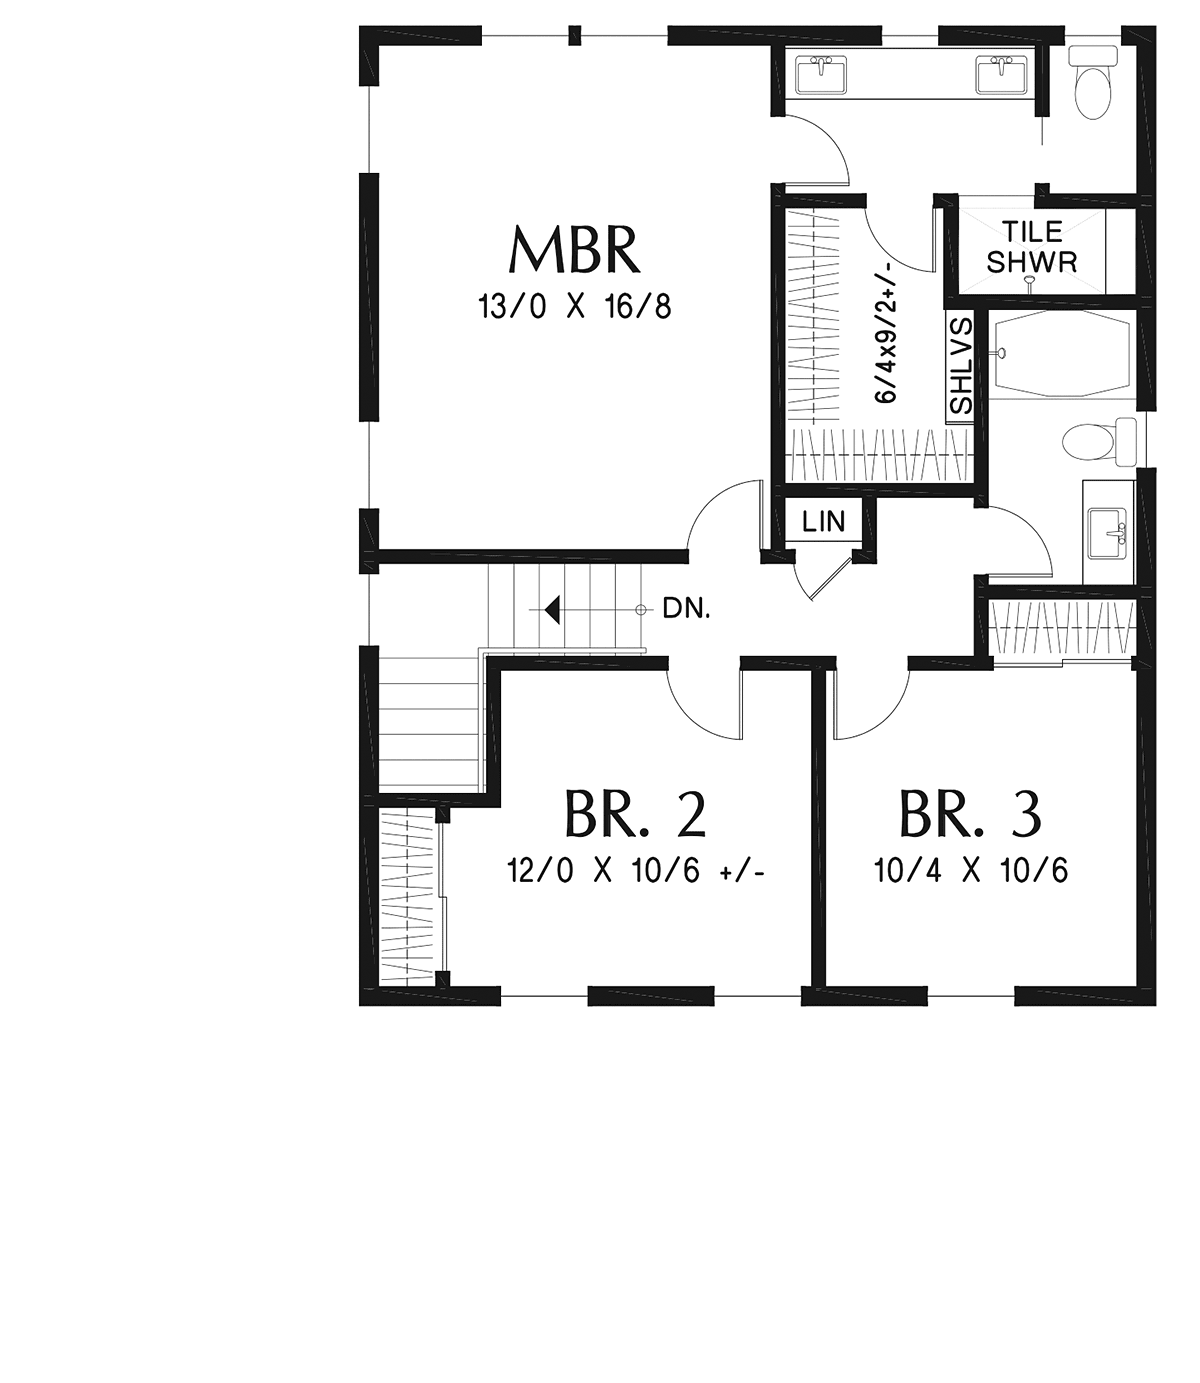
All three bedrooms are located upstairs, creating clear separation between active living spaces and private sleeping areas. Bedrooms 2 and 3 share a full hall bathroom with a tub and shower combination, while a linen closet provides convenient storage for towels and household necessities.
The primary bedroom measures approximately 13 feet by 16 feet 8 inches and offers a comfortable retreat at the end of the day. Its private bathroom includes a double vanity with generous counter space, separate toilet compartment, and tiled shower. An oversized walk-in closet accessed through the bathroom provides excellent clothing and storage capacity.
House Plan 81335 does not include an attached garage, helping preserve its narrow 28-foot footprint. Explore our Garage Plans and save 10% when purchasing a house plan and garage plan together.
For homeowners searching for a small Modern Farmhouse with three bedrooms, open living, excellent storage, and a narrow lot footprint, House Plan 81335 delivers impressive functionality in just 1,619 square feet. It's a smart combination of farmhouse charm, family-friendly planning, and efficient use of space.
Better Living by Good Design.
House Plan 81335 | Order Code: 00WEB
FamilyHomePlans.com
800-482-0464
Plan Modifications
Receive a FREE modification estimate in one of 3 ways. Our modification team is ready to help you adjust any plan to fit your needs. The ReDesign process is simple and estimates are free!1. Complete this On-Line Request Form
2. Print, complete and fax this PDF Form to us at 1-800-675-4916.
3. Want to talk to an expert? Call us at 913-938-8097 (Canadian customers, please call 800-361-7526) to discuss modifications.
Note: - a sketch of the changes or the website floor plan marked up to reflect changes is a great way to convey the modifications in addition to a written list.
We Work Fast!
When you submit your ReDesign request, a designer will contact you within 24 business hours with a quote.
You can have your plan redesigned in as little as 14 - 21 days!
We look forward to hearing from you!
Start today planning for tomorrow!
House Plan 81335 | Order Code: 00WEB
FamilyHomePlans.com
800-482-0464
COPYRIGHT NOTICE. It is illegal to build this plan without a legally obtained set of plans. It is illegal to copy or redraw these plans. Violation of U.S. copyright laws are punishable with fines of up to $200,000. After the purchase of plans, changes may be made by a qualified professional.