
Specifications
Available Foundation Types:
Plan Pricing
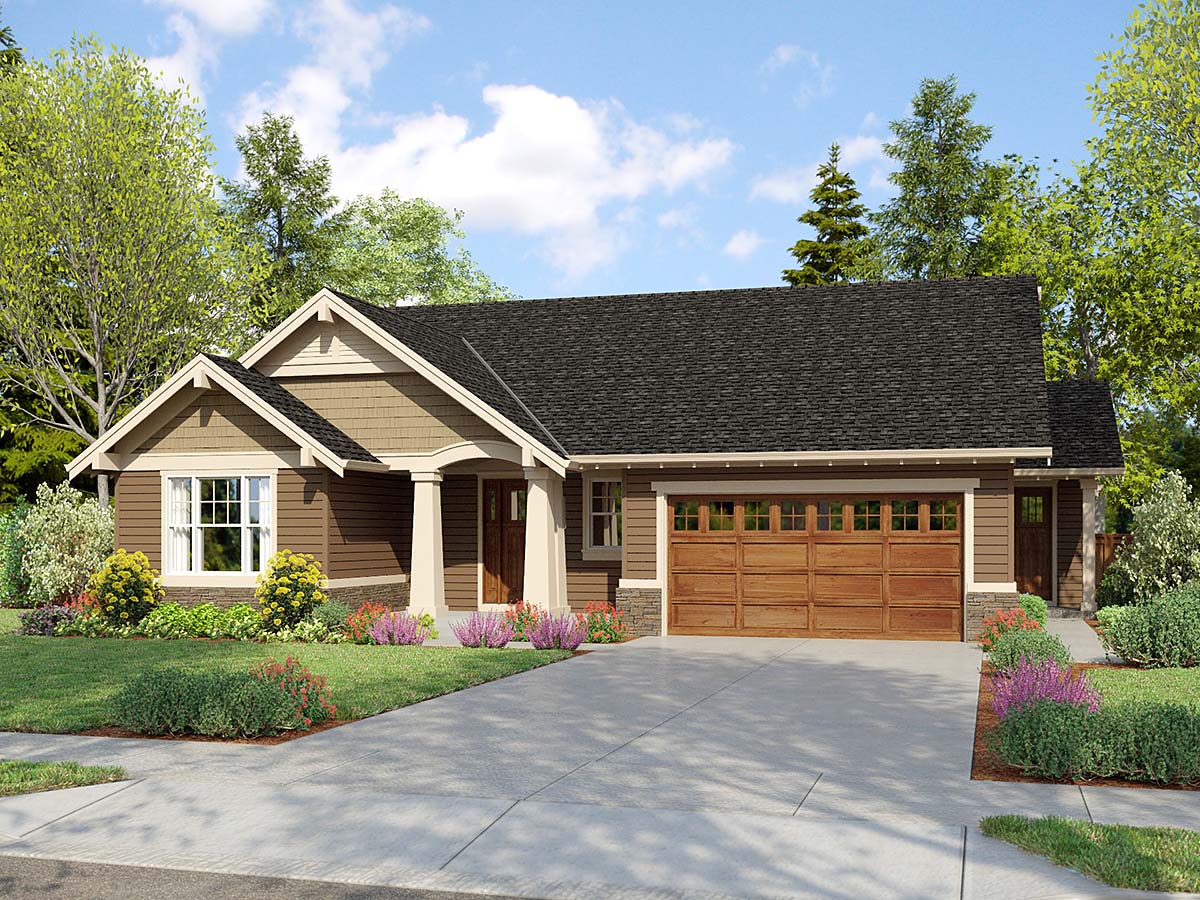
* prices shown w/o any discounts appliedHouse Plan 81364 | Order Code: 00WEB | Elevation
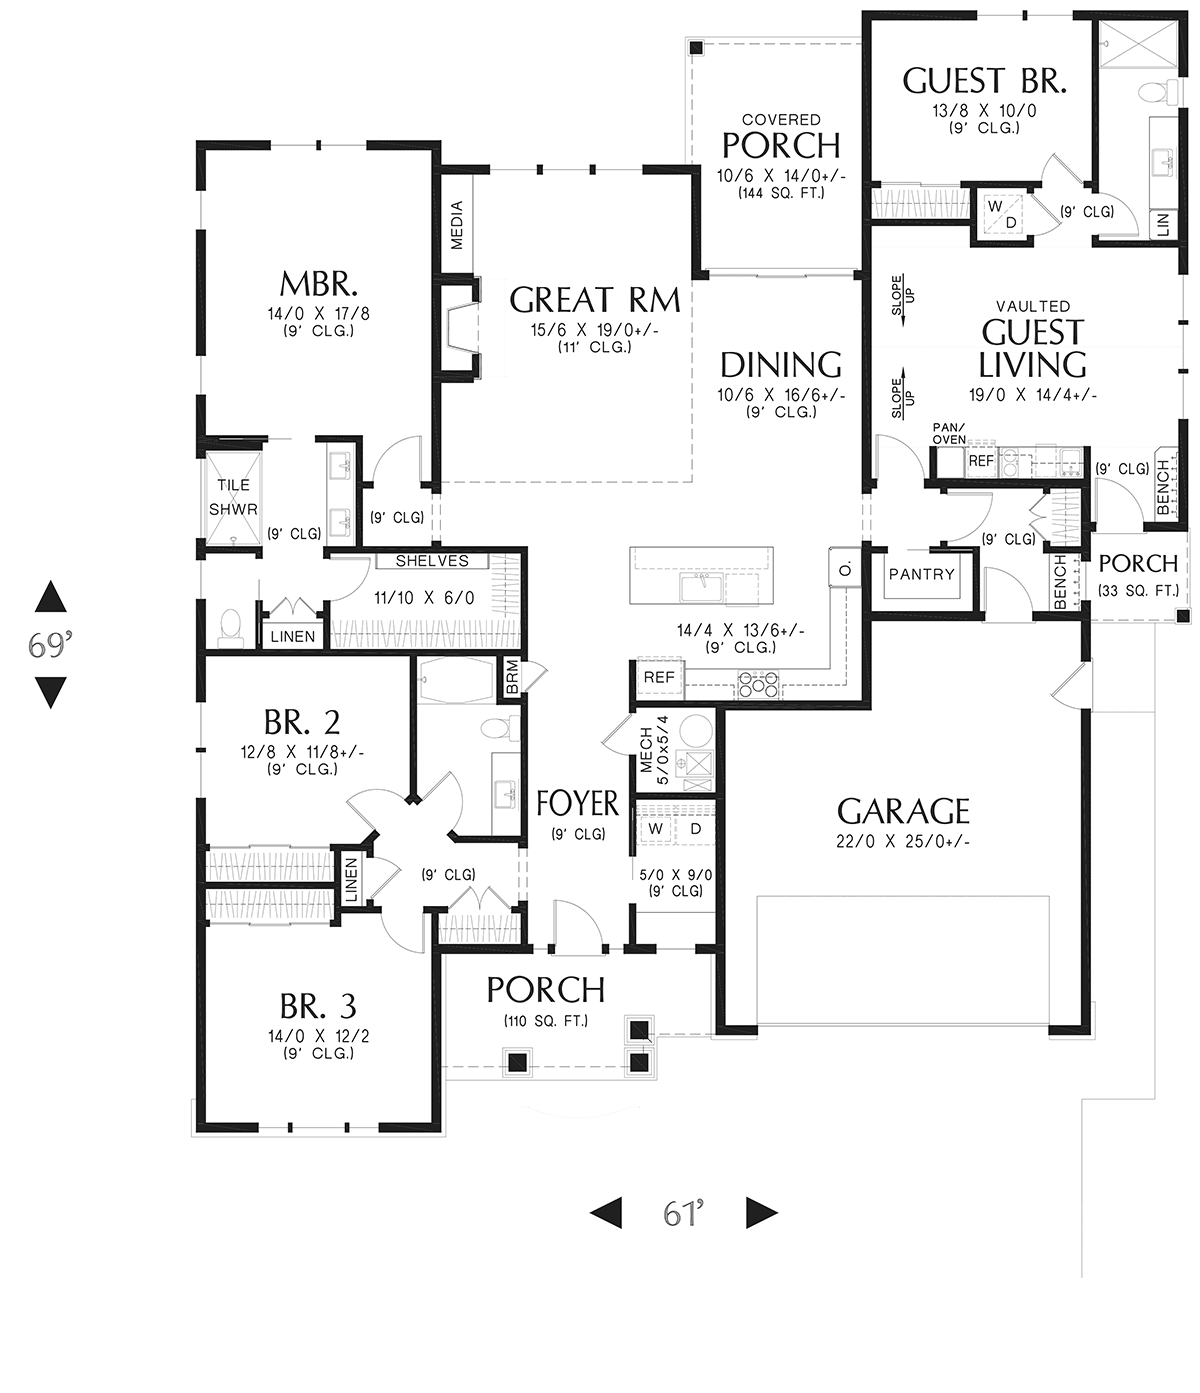
House Plan 81364 | Order Code: 00WEB | First Floor Plan
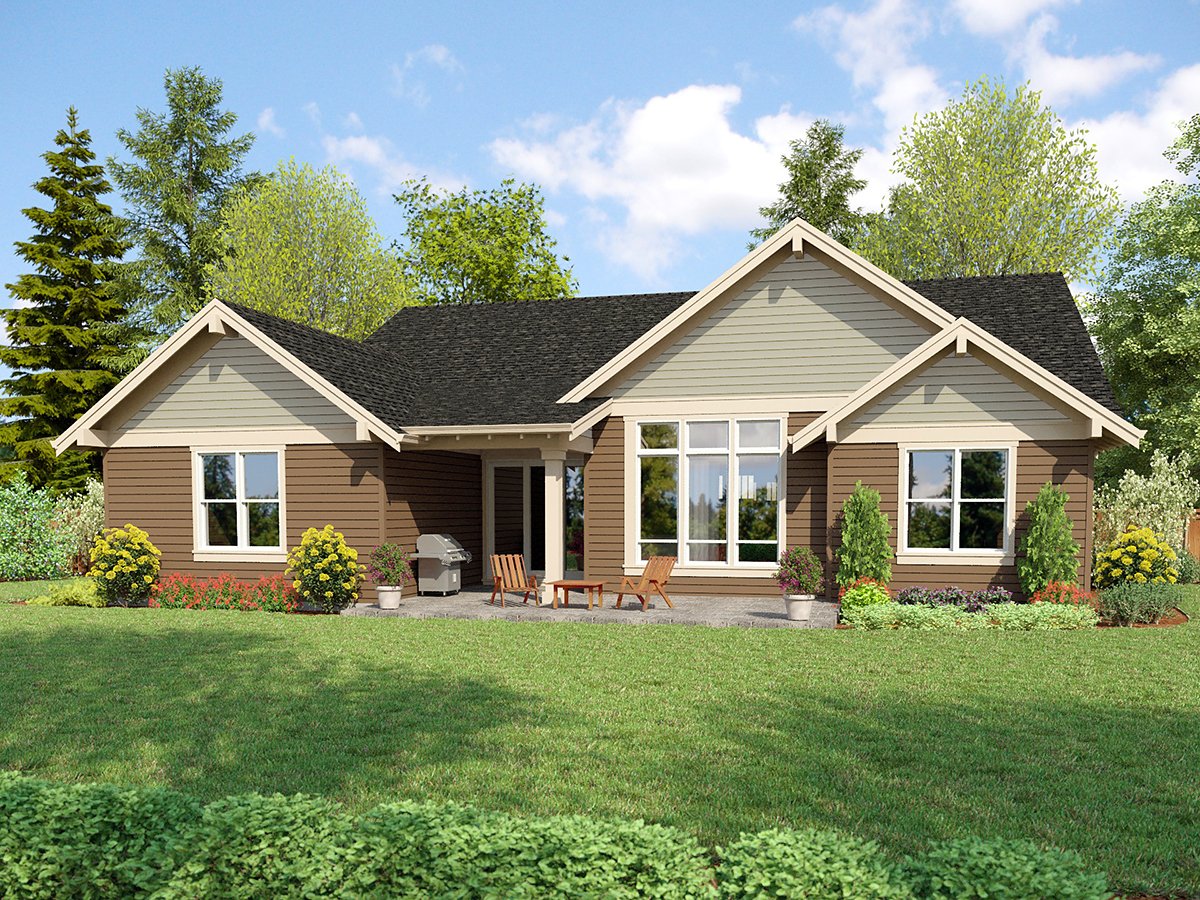
House Plan 81364 | Order Code: 00WEB | Rear Elevation
Specifications
Available Foundation Types:
Plan Pricing
* prices shown w/o any discounts appliedSpecial Features:
Architectural Styles
Cottage, CraftsmanCottage Craftsman House Plan with 2,114 Sq Ft, 4 Bed, 3 Bath, 2 Car Garage
Embrace the charm and functionality of this Cottage Craftsman house plan, offering 2,114 sq ft of beautifully designed living space. With 4 bedrooms, 3 full bathrooms, and an attached 2-car garage, this single-story layout perfectly balances comfort and practicality for modern family living.
The home welcomes you with classic Craftsman details and inviting cottage appeal. A covered front porch sets the stage for relaxing afternoons and friendly curb appeal, while the rear porch extends your living space outdoors for year-round enjoyment.
Step inside to discover an open floor plan designed for entertaining and everyday living. The great room features a cozy fireplace, seamlessly connecting to the spacious kitchen—complete with a large island perfect for meal prep or casual gatherings. A sunny dining area, flooded with natural light, opens directly onto the rear porch, making indoor-outdoor entertaining effortless.
The primary suite is a private retreat, boasting a luxurious walk-in shower and an expansive walk-in closet, providing both comfort and convenience. A thoughtfully designed guest room suite offers additional privacy, ideal for grandparents or visitors, and includes its own kitchenette and a separate entrance for maximum independence.
Two additional bedrooms share a full bathroom in the hallway, making this home plan ideal for families with children or frequent guests. Bonus features like a dedicated mudroom, large pantry, coat closet, and ample storage space enhance day-to-day organization and ease.
Outdoor living shines with both front and rear porches, creating inviting spaces for morning coffee, outdoor dining, or simply enjoying the scenery. With foundation options including basement, crawlspace, or slab, this flexible house plan suits a variety of lot types and preferences.
Perfect for families, multi-generational households, or anyone seeking a blend of Craftsman style and modern amenities, this Cottage Craftsman house plan delivers timeless beauty and everyday functionality in a welcoming, well-appointed package.
House Plan 81364 | Order Code: 00WEB
FamilyHomePlans.com
800-482-0464
Plan Modifications
Receive a FREE modification estimate in one of 3 ways. Our modification team is ready to help you adjust any plan to fit your needs. The ReDesign process is simple and estimates are free!1. Complete this On-Line Request Form
2. Print, complete and fax this PDF Form to us at 1-800-675-4916.
3. Want to talk to an expert? Call us at 913-938-8097 (Canadian customers, please call 800-361-7526) to discuss modifications.
Note: - a sketch of the changes or the website floor plan marked up to reflect changes is a great way to convey the modifications in addition to a written list.
We Work Fast!
When you submit your ReDesign request, a designer will contact you within 24 business hours with a quote.
You can have your plan redesigned in as little as 14 - 21 days!
We look forward to hearing from you!
Start today planning for tomorrow!
House Plan 81364 | Order Code: 00WEB
FamilyHomePlans.com
800-482-0464
COPYRIGHT NOTICE. It is illegal to build this plan without a legally obtained set of plans. It is illegal to copy or redraw these plans. Violation of U.S. copyright laws are punishable with fines of up to $200,000. After the purchase of plans, changes may be made by a qualified professional.