
Specifications
Available Foundation Types:
Plan Pricing
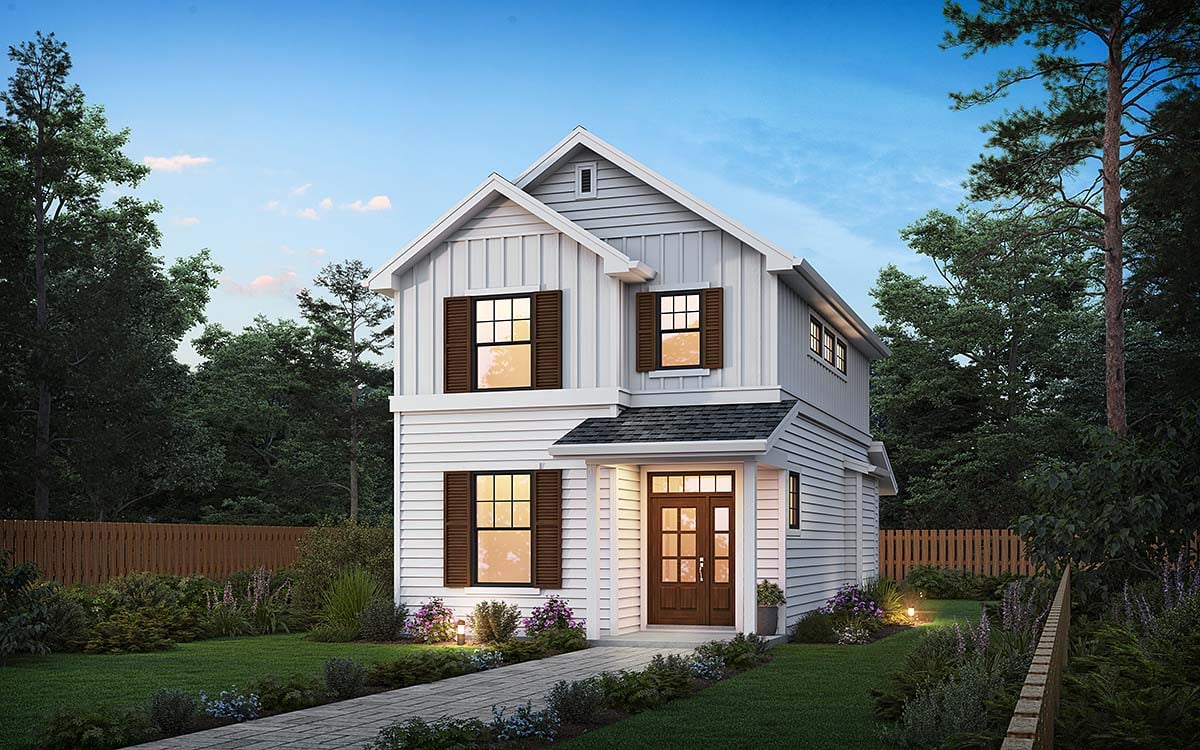
* prices shown w/o any discounts appliedHouse Plan 81385 | Order Code: 00WEB | Elevation
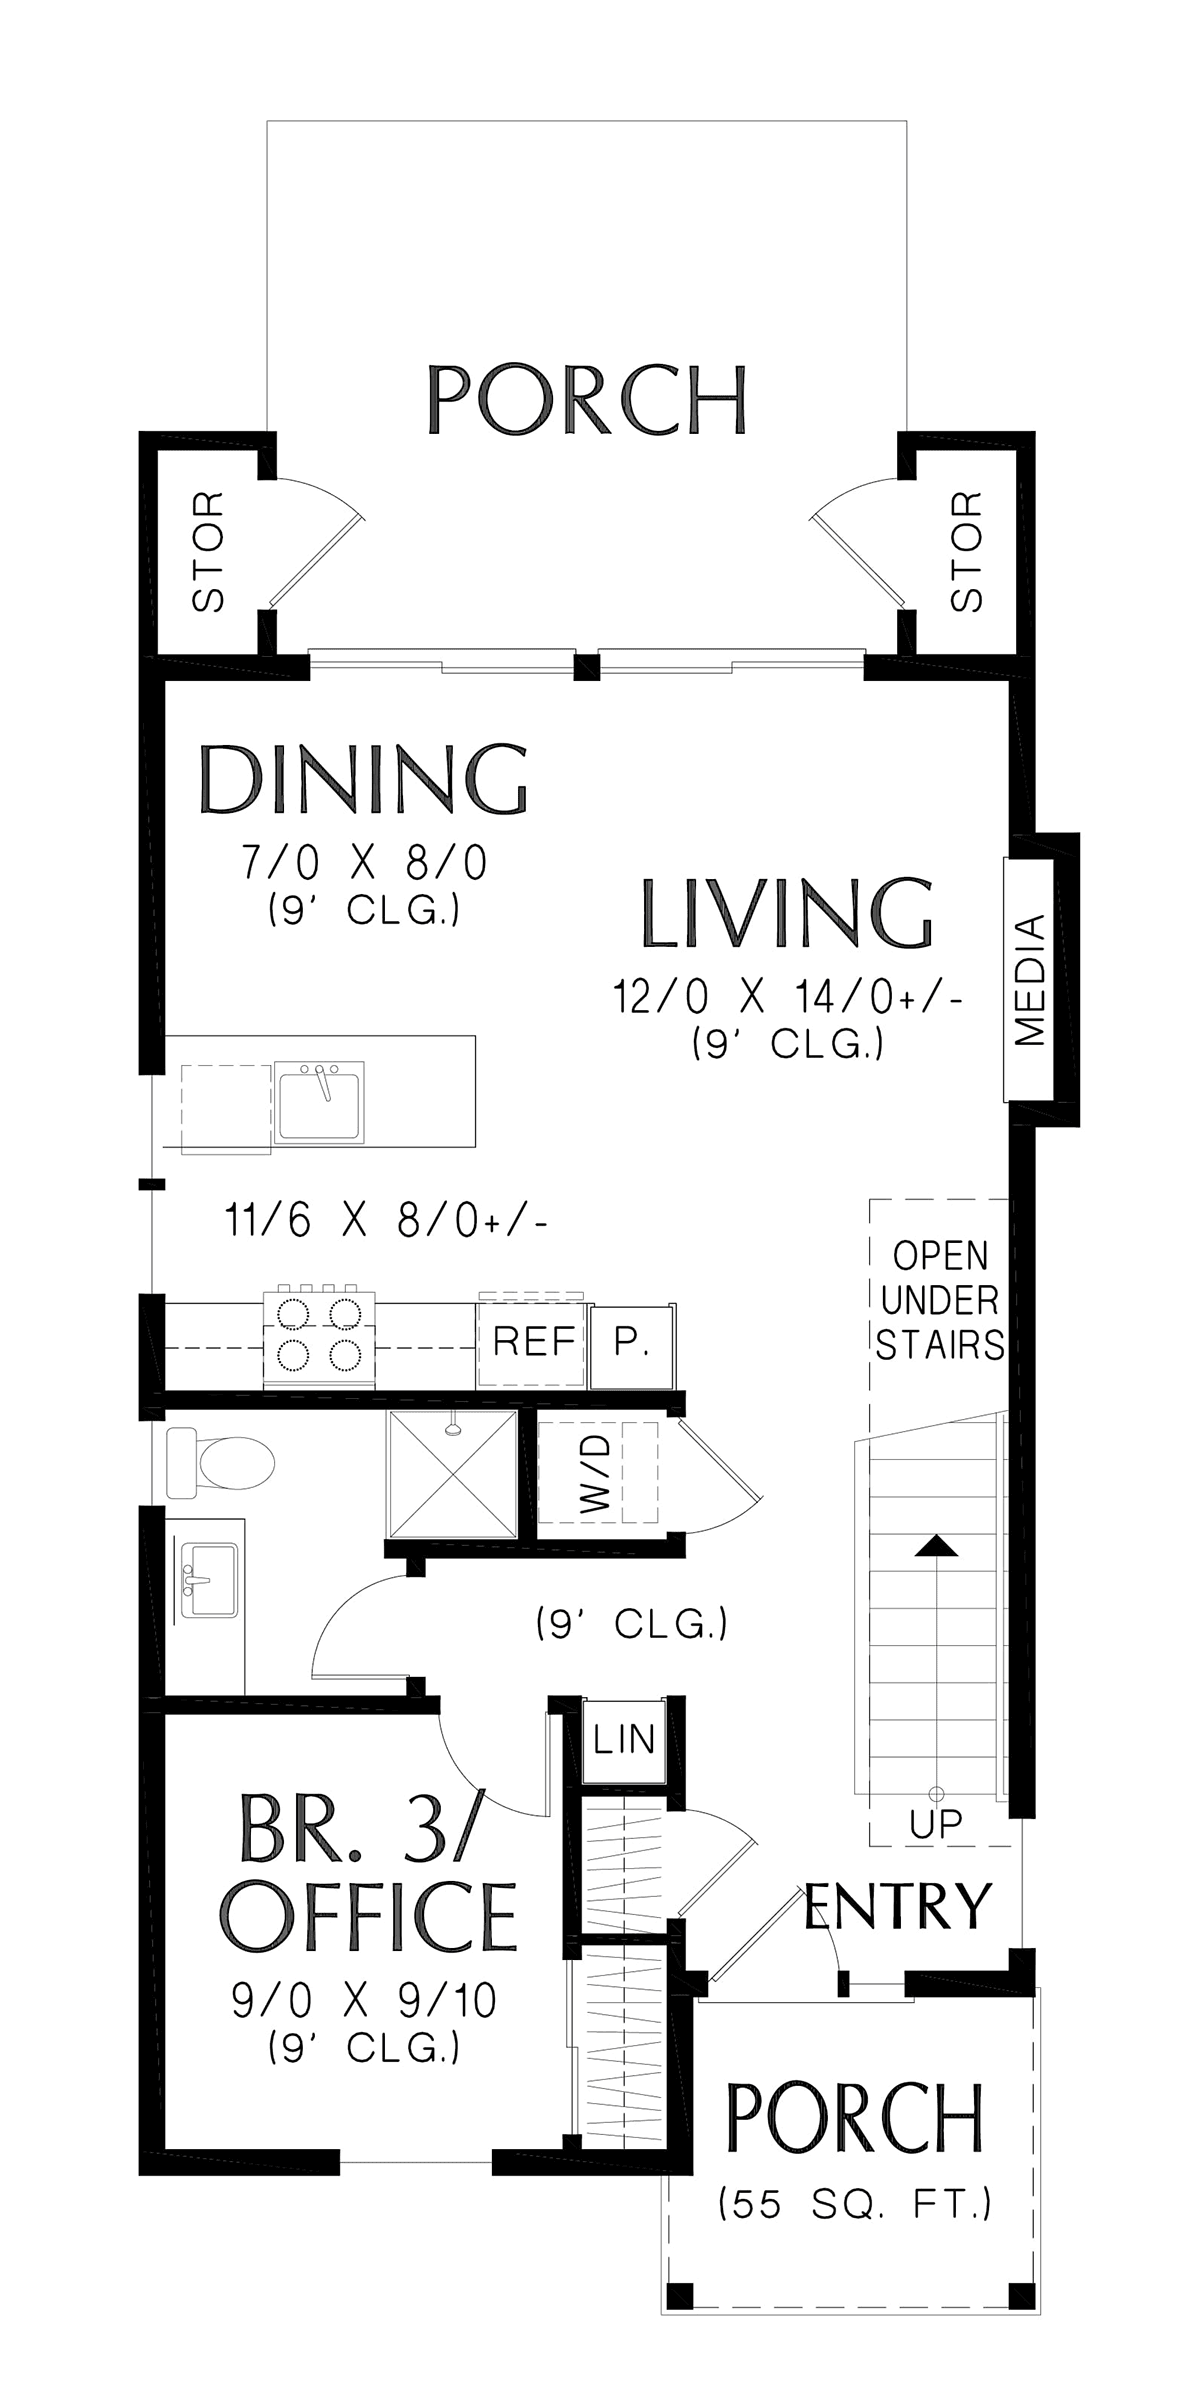
House Plan 81385 | Order Code: 00WEB | First Floor Plan

House Plan 81385 | Order Code: 00WEB | Alternate Level One
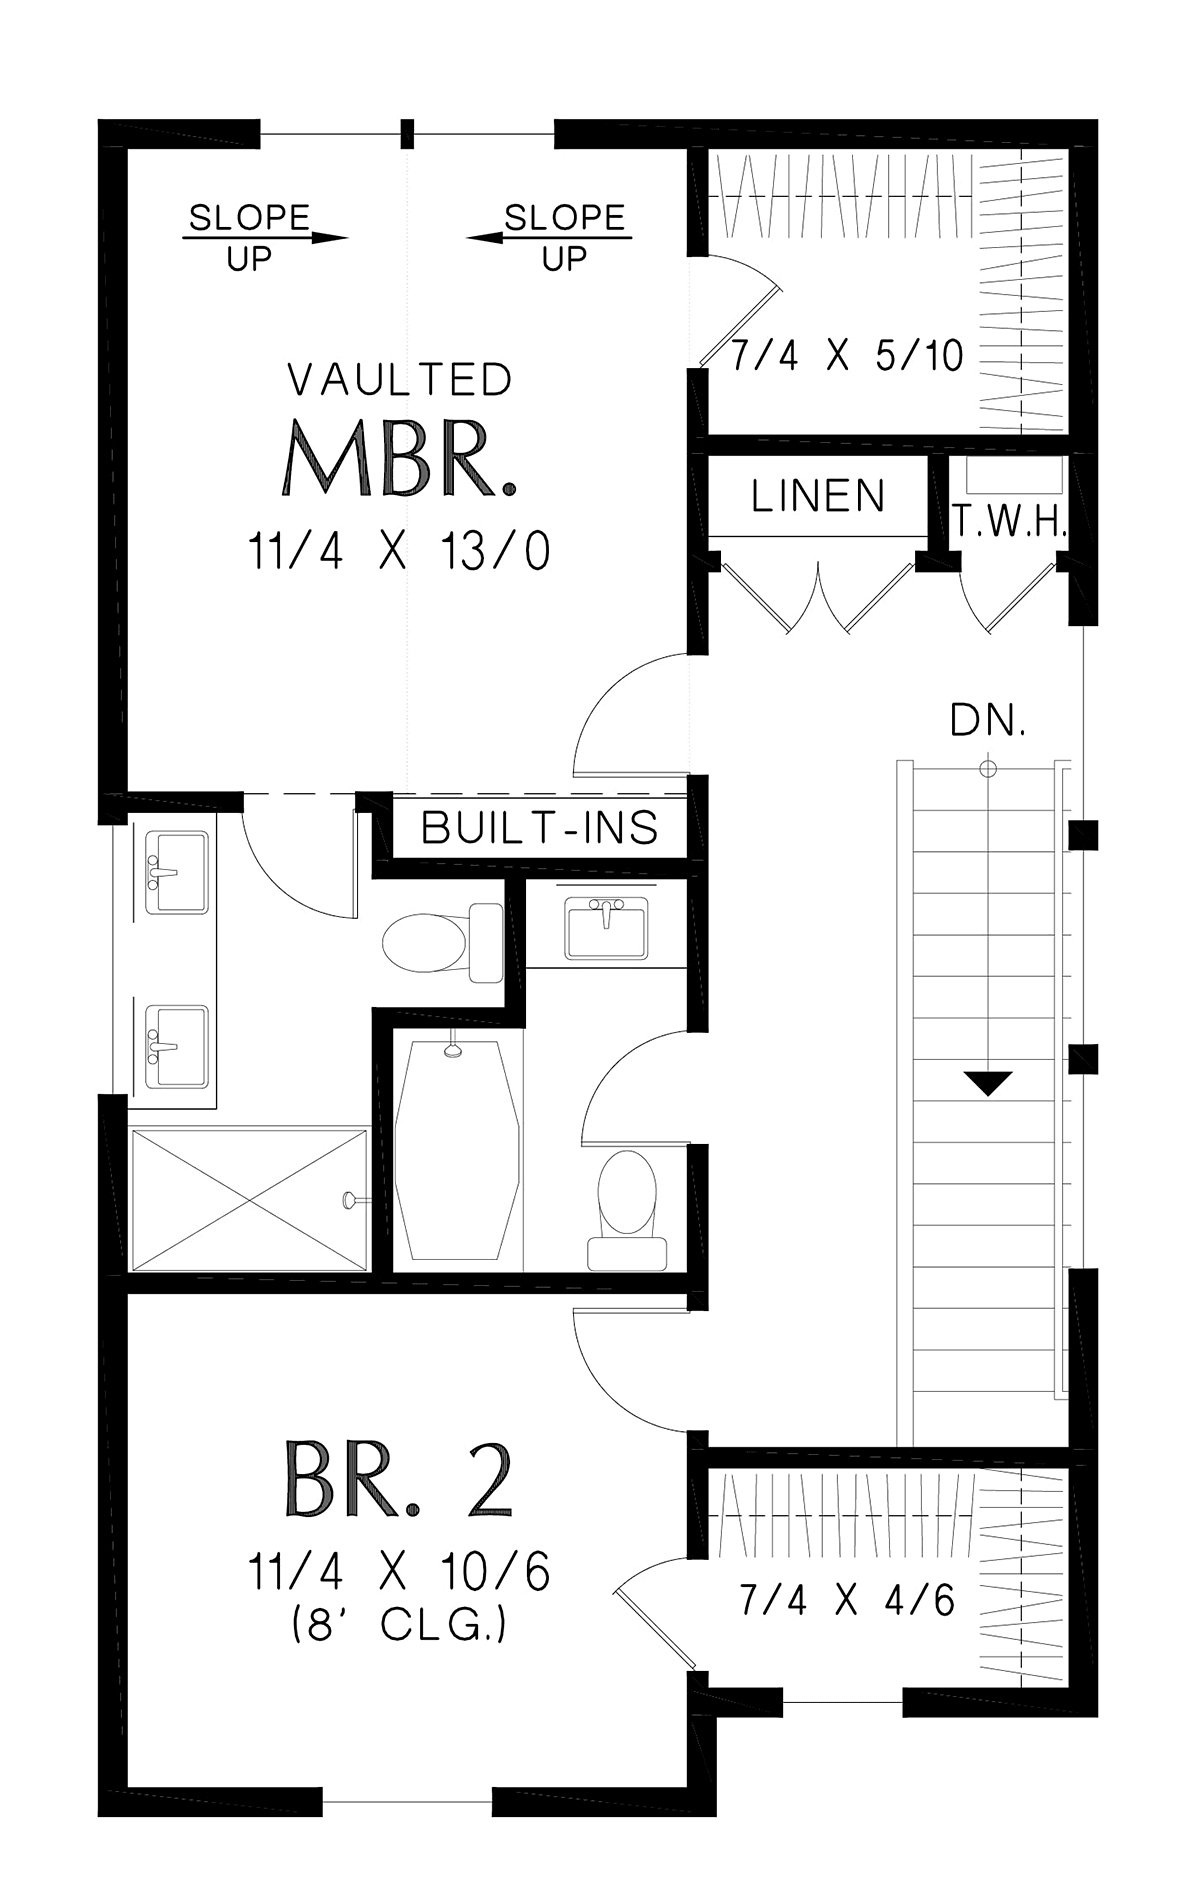
House Plan 81385 | Order Code: 00WEB | Second Floor Plan
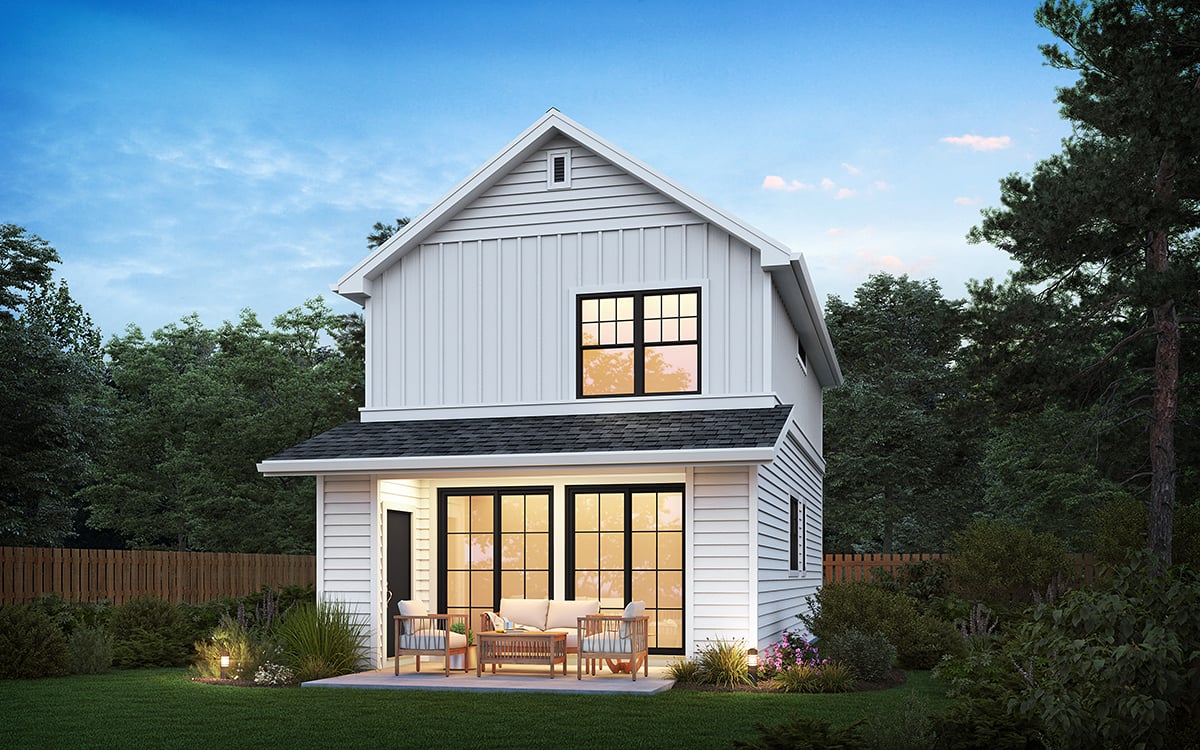
House Plan 81385 | Order Code: 00WEB | Rear Elevation
Specifications
Available Foundation Types:
Plan Pricing
* prices shown w/o any discounts appliedSpecial Features:
Architectural Styles
Cottage, Farmhouse, New AmericanNarrow Lot Modern Farmhouse House Plan 81385 with 1,271 Sq Ft, 3 Bedrooms and Flexible Home Office
Modern farmhouse house plan 81385 proves that exceptional design does not require a large footprint. Offering 1,271 square feet of thoughtfully planned living space, 3 bedrooms, 2.5 bathrooms, and a highly efficient two-story layout, this narrow lot home is designed to maximize functionality, comfort, and affordability while maintaining the timeless appeal of modern farmhouse architecture.
Designed specifically for narrow homesites and urban infill lots, this home makes outstanding use of every square foot. Its compact footprint allows homeowners to build on smaller lots while still enjoying open living spaces, flexible rooms, and the amenities expected in a much larger home.
The exterior embraces the clean, welcoming character of today's Modern Farmhouse style. Balanced proportions, simple rooflines, and farmhouse-inspired detailing create attractive curb appeal while maintaining construction efficiency and affordability.
Inside, the open-concept main level creates a bright and inviting atmosphere where family and friends can gather comfortably. The great room, dining area, and kitchen flow seamlessly together, allowing natural light and conversation to move freely throughout the space.
The kitchen is designed to be both practical and social. A generous peninsula bar provides additional workspace, casual seating, and a natural gathering point for family meals, entertaining guests, or helping with homework. The efficient layout minimizes wasted space while maximizing storage and functionality.
One of the home's most appealing features is its focus on construction efficiency. The kitchen, laundry, and upstairs bathrooms are strategically positioned to share plumbing walls, helping reduce construction costs while simplifying maintenance and long-term ownership expenses.
A flexible office located on the main level provides valuable versatility and can easily serve as a third bedroom, guest room, hobby space, study, or home workspace. This adaptability allows the home to evolve with changing family needs over time.
Upstairs, the primary suite offers a comfortable retreat complete with a spacious walk-in closet and convenient bathroom access. The thoughtful design creates privacy while maintaining efficient use of available square footage.
The second bedroom also benefits from a walk-in closet and easy access to bathroom amenities, creating comfortable accommodations for family members, guests, or roommates.
Unlike many compact homes, house plan 81385 provides generous storage solutions throughout. Walk-in closets, efficient room layouts, and thoughtful planning help homeowners stay organized without sacrificing living space.
The two-story design allows the home to deliver maximum functionality on a smaller footprint, making it an excellent choice for first-time buyers, young families, downsizers, vacation properties, rental investments, or anyone seeking an affordable modern farmhouse design.
This plan does not include a garage. Explore our Garage Plans here: https://www.FamilyHomePlans.com/garage-plans and save 10 percent when purchased with your home plan.
Whether built in a growing neighborhood, on a narrow city lot, or as an efficient family residence, house plan 81385 delivers style, flexibility, and exceptional value in a highly livable modern farmhouse design.
Better Living by Good Design.
House Plan 81385 | Order Code: 00WEB
FamilyHomePlans.com
800-482-0464
Plan Modifications
Receive a FREE modification estimate in one of 3 ways. Our modification team is ready to help you adjust any plan to fit your needs. The ReDesign process is simple and estimates are free!1. Complete this On-Line Request Form
2. Print, complete and fax this PDF Form to us at 1-800-675-4916.
3. Want to talk to an expert? Call us at 913-938-8097 (Canadian customers, please call 800-361-7526) to discuss modifications.
Note: - a sketch of the changes or the website floor plan marked up to reflect changes is a great way to convey the modifications in addition to a written list.
We Work Fast!
When you submit your ReDesign request, a designer will contact you within 24 business hours with a quote.
You can have your plan redesigned in as little as 14 - 21 days!
We look forward to hearing from you!
Start today planning for tomorrow!
House Plan 81385 | Order Code: 00WEB
FamilyHomePlans.com
800-482-0464
COPYRIGHT NOTICE. It is illegal to build this plan without a legally obtained set of plans. It is illegal to copy or redraw these plans. Violation of U.S. copyright laws are punishable with fines of up to $200,000. After the purchase of plans, changes may be made by a qualified professional.