
Specifications
Available Foundation Types:
Plan Pricing
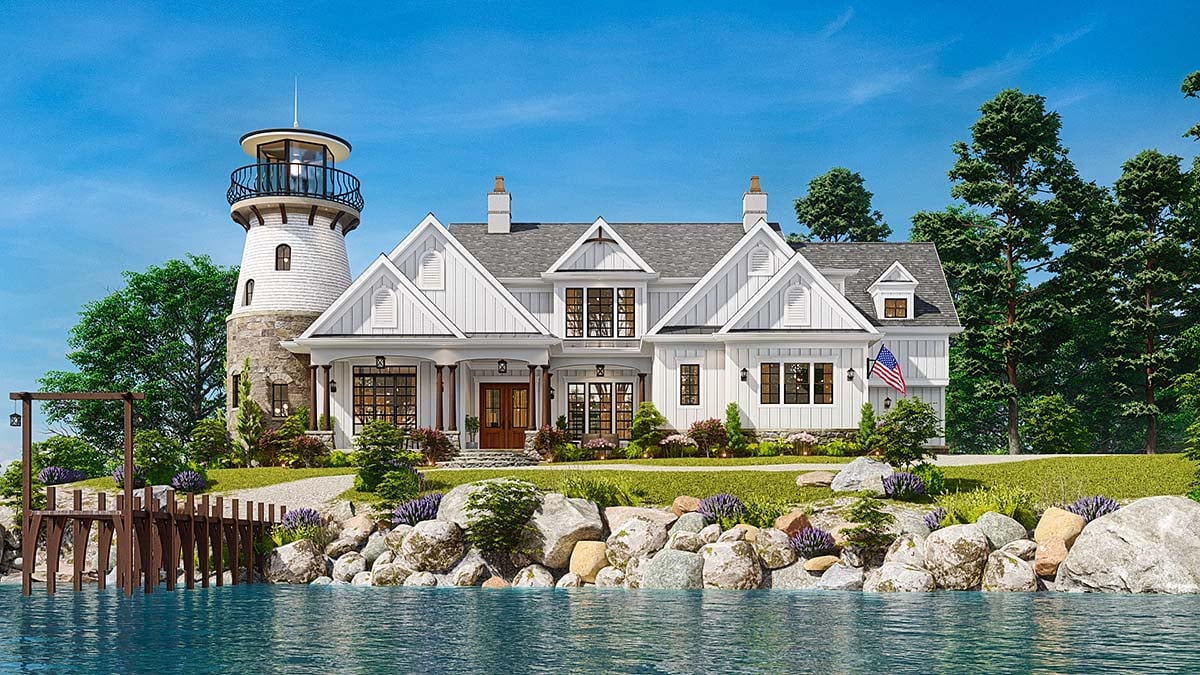
* prices shown w/o any discounts appliedHouse Plan 81678 | Order Code: 00WEB | Elevation
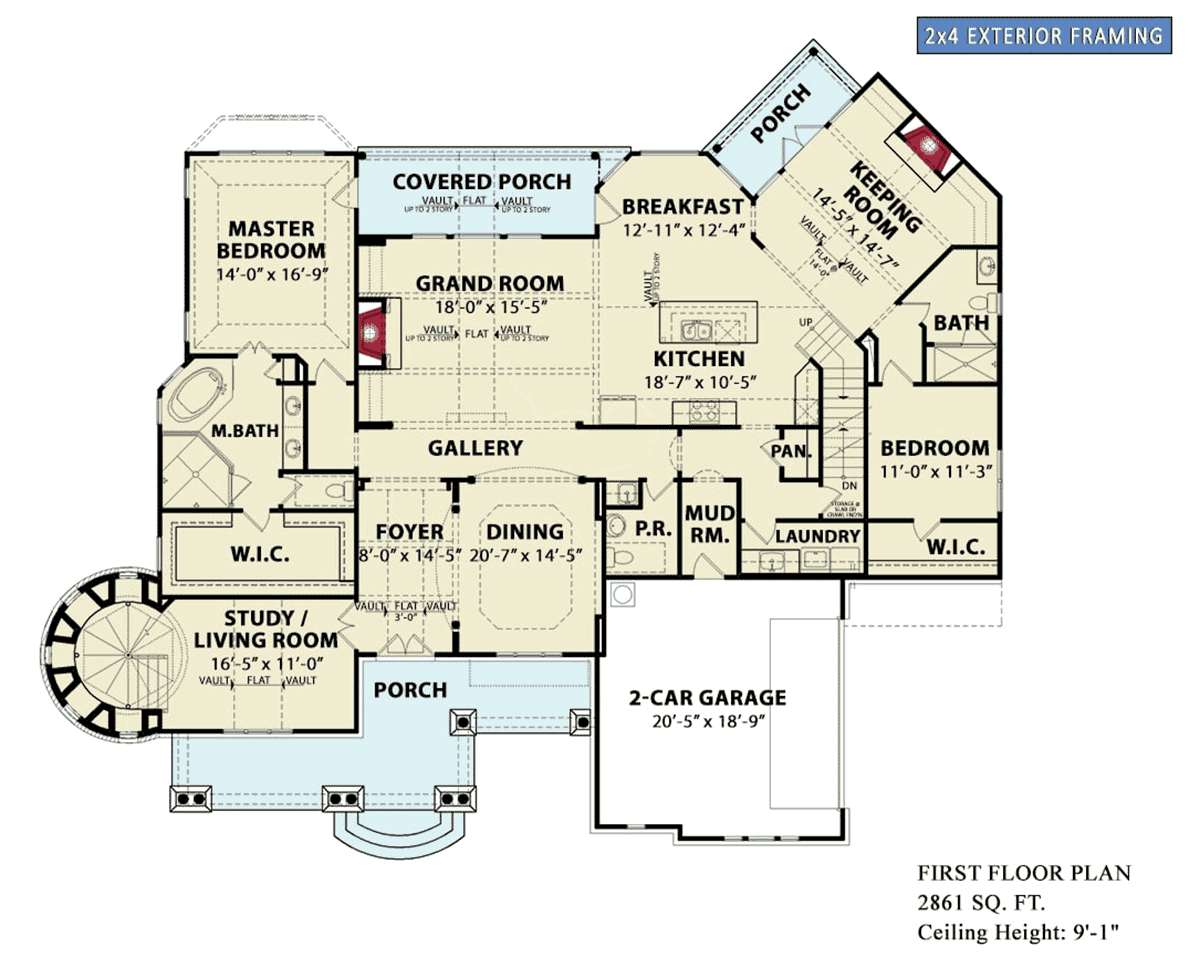
House Plan 81678 | Order Code: 00WEB | First Floor Plan
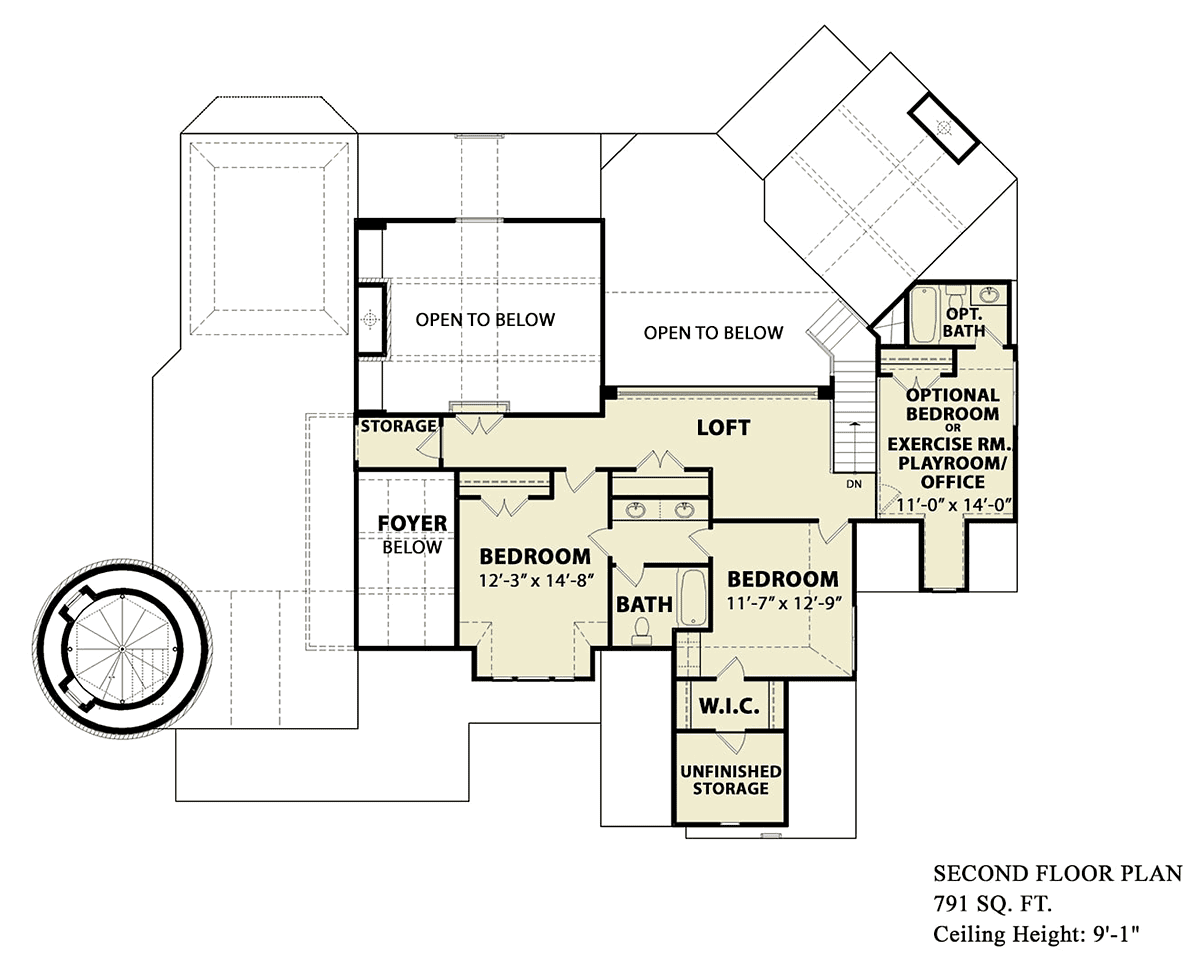
House Plan 81678 | Order Code: 00WEB | Second Floor Plan
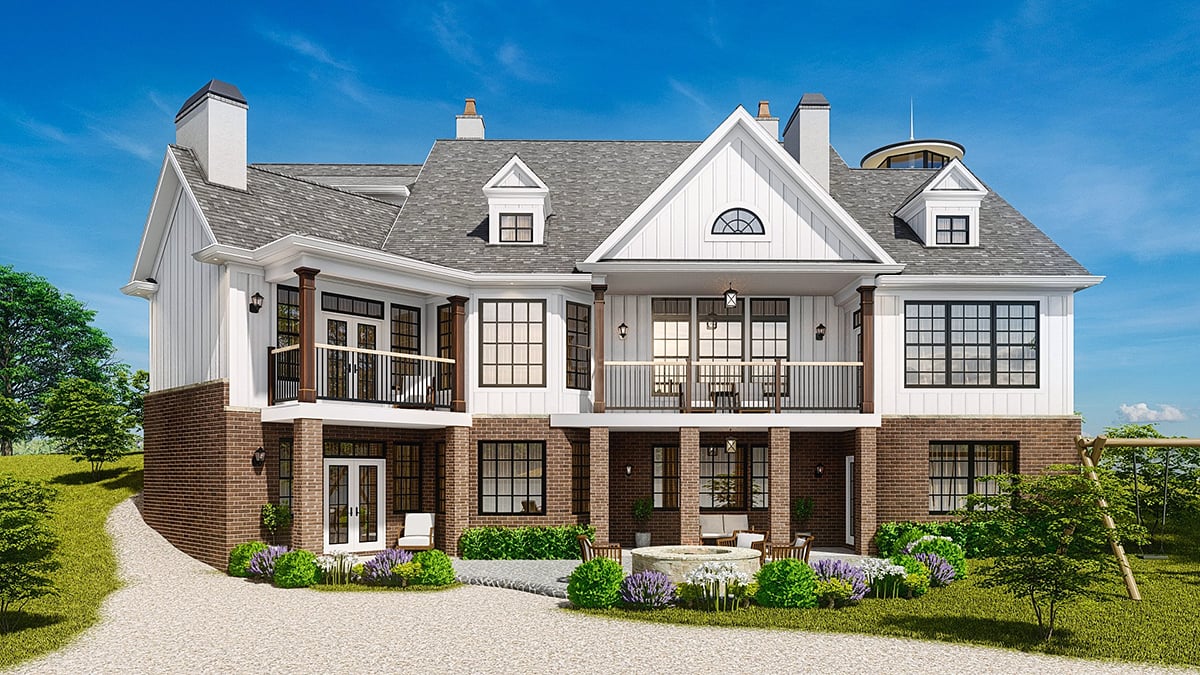
House Plan 81678 | Order Code: 00WEB | Rear Elevation
Specifications
Available Foundation Types:
Plan Pricing
Garage door sizes:
2- Garage Door - 16/0 x 8/0 carriage door
$95.00 to add a PDF File to a CAD file order. Call the sales office to add this option to your order.
* prices shown w/o any discounts appliedSpecial Features:
Architectural Styles
Coastal, Contemporary, Country, Craftsman, Farmhouse, New AmericanCoastal Lighthouse House Plan 81678 – Unique 2 Story Home with Tower Design, Open Floor Plan, Spa Suite and Multi Level Decks
Coastal lighthouse house plan 81678 delivers a truly distinctive 2 story design centered around a striking tower element that creates unforgettable curb appeal and panoramic views.
This unique home plan is inspired by classic lighthouse architecture, combining coastal charm with modern functionality and open living.
The main level features an open floor plan that connects the great room, dining area, and gourmet kitchen, creating a spacious environment ideal for entertaining and everyday living.
Large windows throughout the home maximize natural light and capture surrounding views, enhancing the bright and airy atmosphere.
The primary suite is designed as a luxurious retreat, complete with a sitting area and a spa style bathroom that provides comfort and relaxation.
Upper levels offer additional bedrooms and private spaces, giving family members or guests their own comfortable retreats.
Multiple decks and covered porches extend the living space outdoors, providing ideal areas for relaxing, entertaining, and enjoying coastal or scenic surroundings.
The central tower adds architectural interest while enhancing vertical space and offering potential for elevated views.
This coastal home plan is ideal for waterfront properties, vacation homes, or anyone seeking a one of a kind architectural statement with modern livability.
Better Living by Good Design
House Plan 81678 | Order Code: 00WEB
FamilyHomePlans.com
800-482-0464
Plan Modifications
Receive a FREE modification estimate.Plan modification is a way of turning a stock plan into your unique custom plan. It's still just a small fraction of the price you would pay to create a home plan from scratch. We believe that modification estimates should be FREE!
We provide a modification service so that you can customize your new home plan to fit your budget and lifestyle.
Click to Email Us This is the best and quickest way to get a modification quote!
Please include your preferred Foundation Type and a Specific List of Changes. You can also attach a Sketch of Changes.
It's as simple as that!
House Plan 81678 | Order Code: 00WEB
FamilyHomePlans.com
800-482-0464
COPYRIGHT NOTICE. It is illegal to build this plan without a legally obtained set of plans. It is illegal to copy or redraw these plans. Violation of U.S. copyright laws are punishable with fines of up to $200,000. After the purchase of plans, changes may be made by a qualified professional.